

Free written scope consultation - allowances, timeline, and change-order rules on paper before a single trade is scheduled
Fast, Reliable General Contractor Across Newark
If you’re searching for a General Contractor in Newark who will put the full scope in writing before demo day, you’re in the right place. Sawyer Remodeling has been running remodels across the Bay Area since 2005, and Newark jobs are a big part of what we do. We know the housing stock here, we know the permit desk at City Hall, and we know what happens when you open up a mid-century wall on Cedar Boulevard and find a load-bearing header nobody accounted for. Call (254) 272-5876 and we’ll walk the project with you, no vague allowances, no phone tag.
Why Sawyer Remodeling Is Newark’s Preferred General Contractor Company
Newark homeowners keep our number because we run every job under The Relay Standard: a written price before work starts, a live arrival time, and photo updates before and after. No exceptions. That matters in a city where half the homes were built before 1970 and the other half are newer infill near the Dumbarton corridor. Different eras, different framing, different surprises behind the drywall.
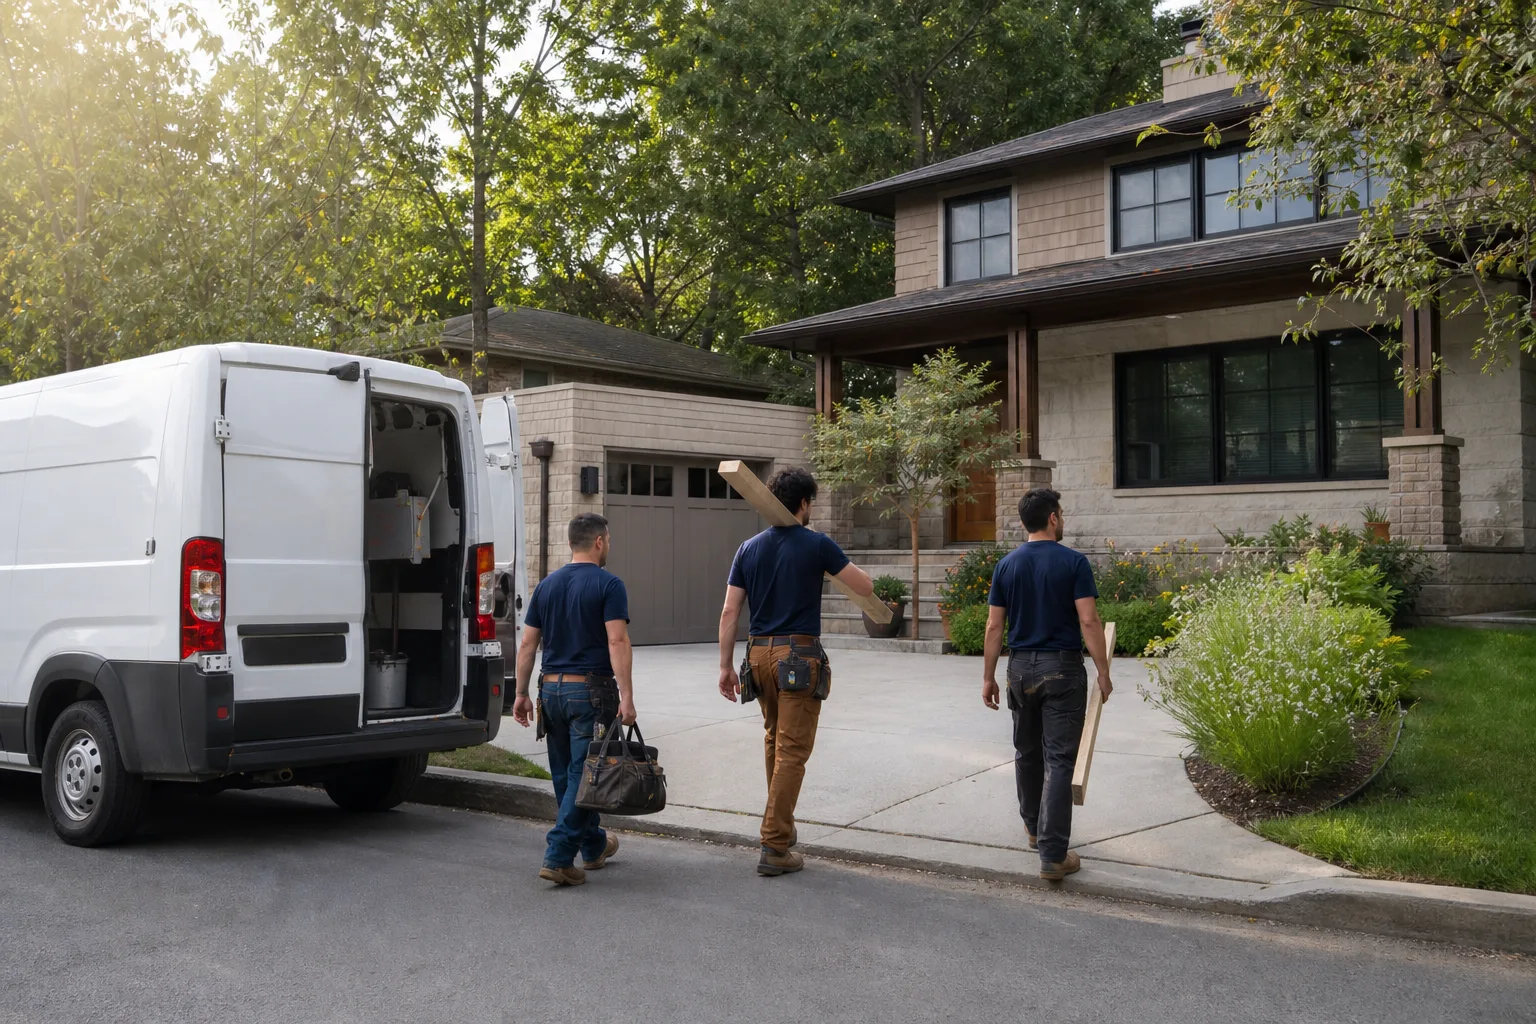
Luca Romano leads our Newark crews. He’s been scoping kitchens and baths in this city long enough to know that a Rancho-area tract home and a newer place off Mowry Avenue are not the same job. Background-checked, uniformed technicians show up on time. You’ll know exactly who is walking into your home before they arrive. And every project carries the 365-Day Done Right Promise: if it’s not done right, we make it right, in writing, for a full year after close-out.
A written price lands in your hands before any tool is picked up. The number you approve is the number on the final invoice. If a repair fails, the second visit is free, covered, no argument. Newark homeowners don’t have time for contractors who ghost between visits, and we built our whole process around that.
Styles & brands we work with
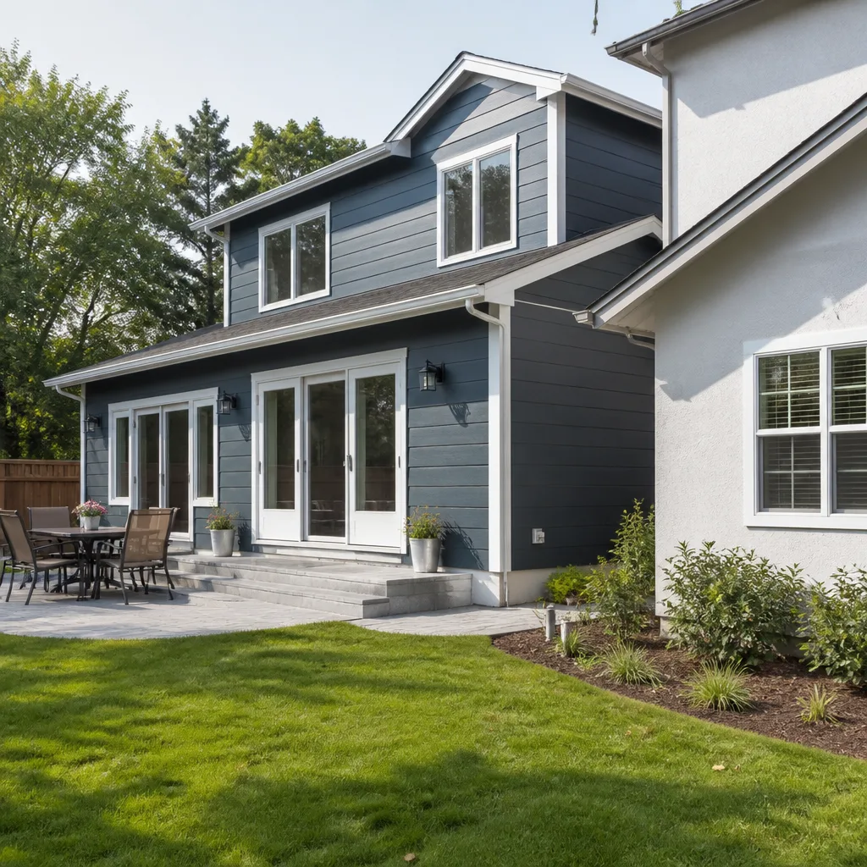
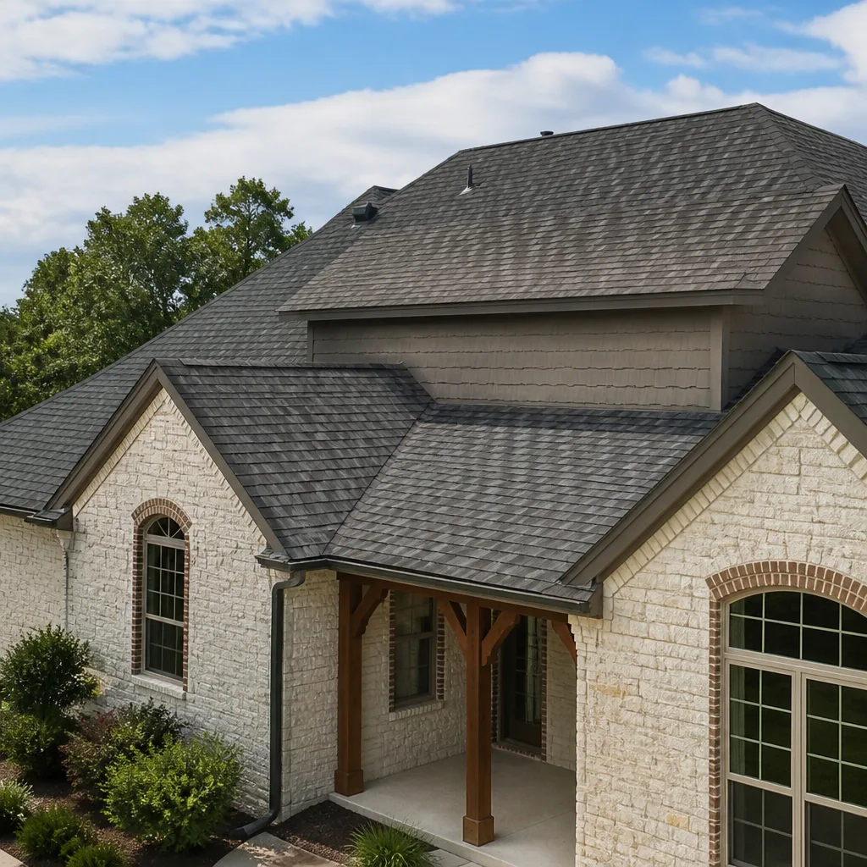
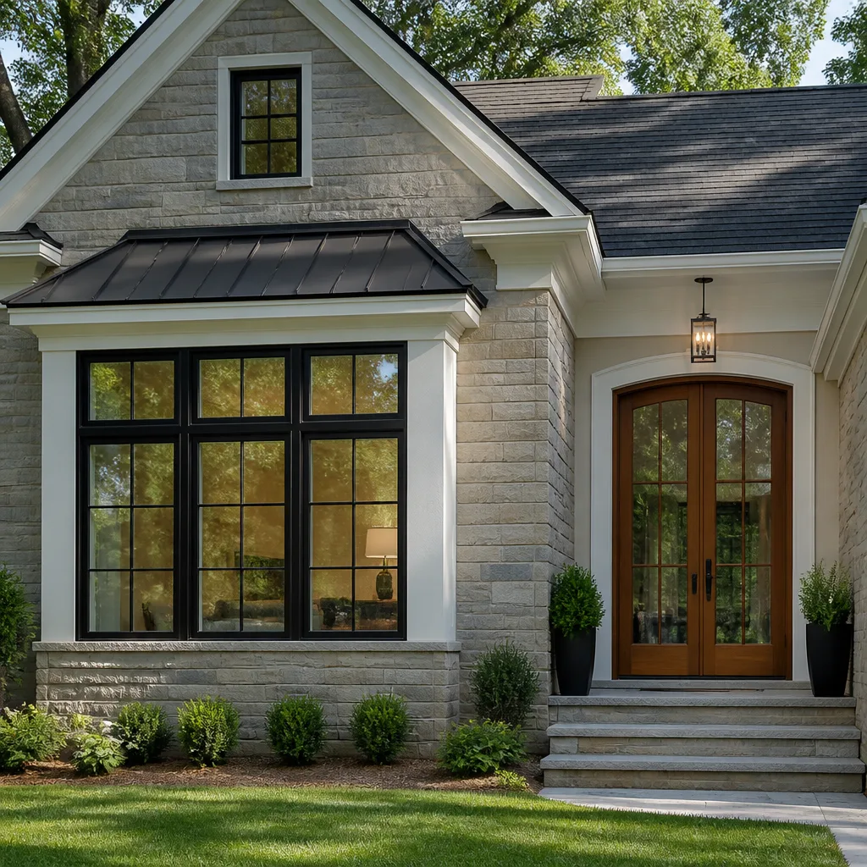
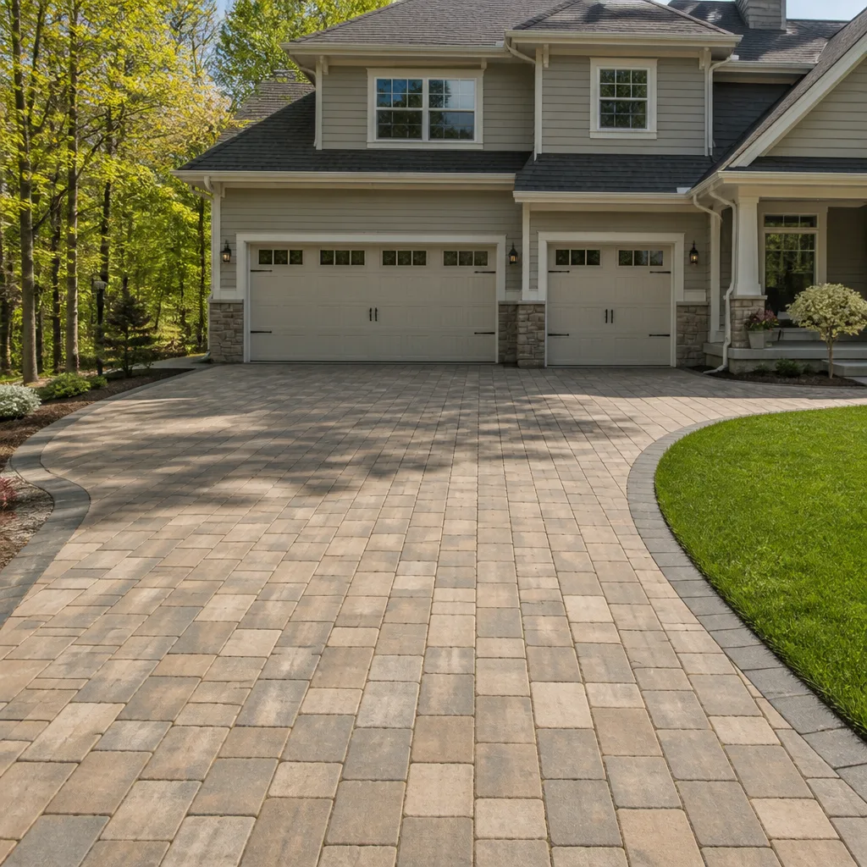
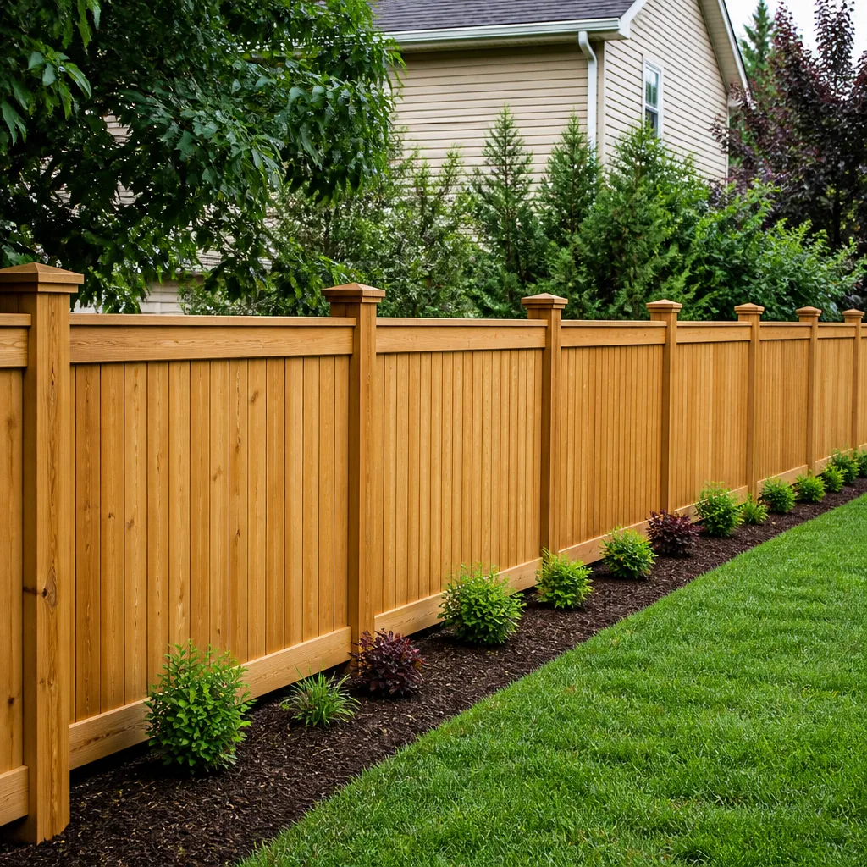
Residential General Contractor in Newark
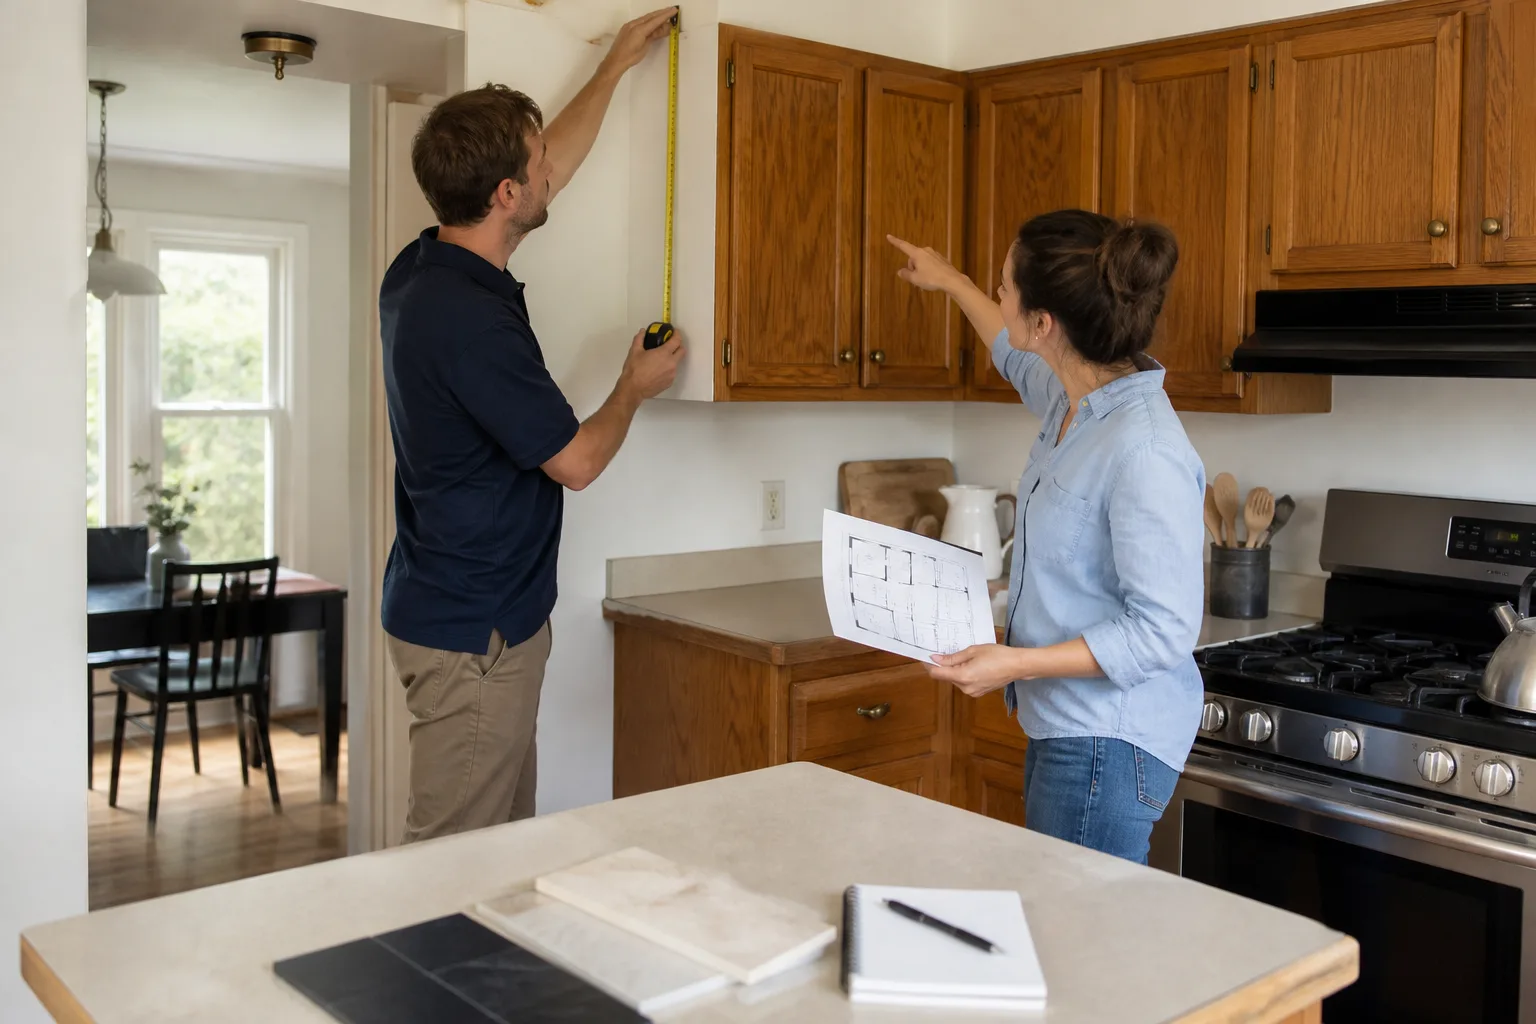
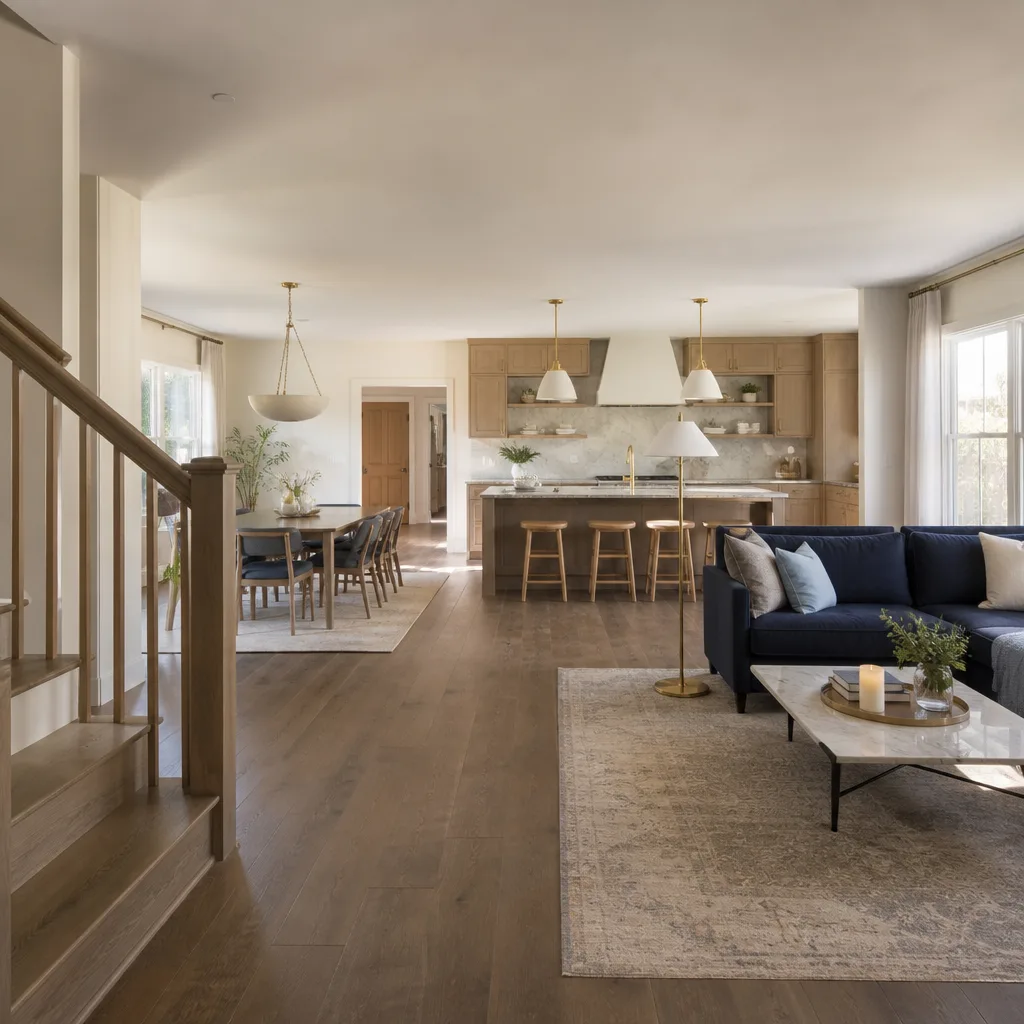
Residential general contractor work in Newark usually starts with a specific problem: a galley kitchen that needs to open up, a bath that’s still on its original 1960s subfloor, or a whole-home refresh before a refinance or resale. The job is scoping it correctly, pulling the right permits, and running the schedule so rough-in, inspection, and finish work flow in the right order. A General Contractor in Newark should be able to tell you in the first conversation whether your wall removal is cosmetic or structural. We can usually tell you that before we even open the wall, just by reading the roof line and the ceiling joists.
Structurally, many Newark homes are single-slab construction with original subfloor. That means a kitchen remodel isn’t just cabinets and counters; it’s often a subfloor patch, a header, and a plumbing rough-in once the slab is opened. We scope all of that in writing with allowance lines, so there’s no mystery invoice at the end.
Kitchen and Bath Remodel Scope in Newark
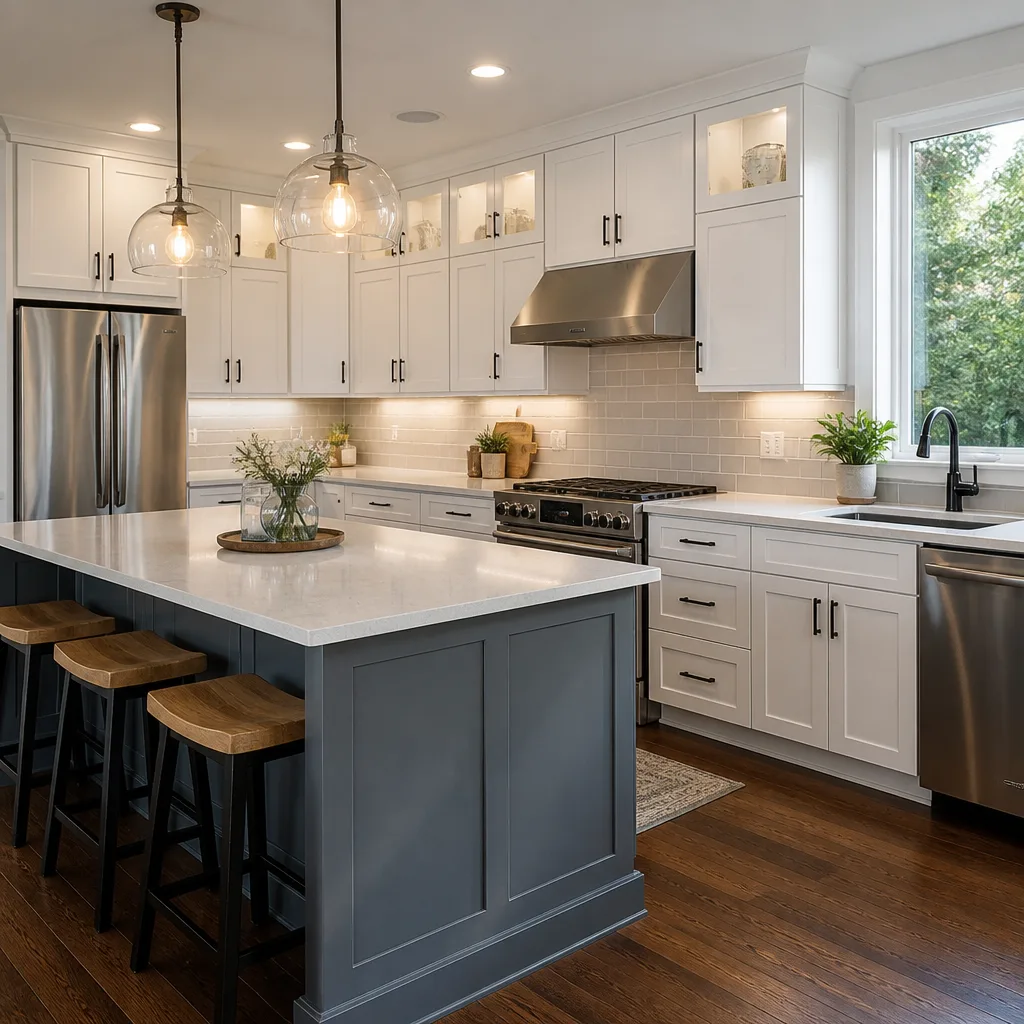
Kitchens in Newark’s mid-century tracts run narrow. The galley layout was standard, and the wall between kitchen and dining room is load-bearing more often than not. Before any KraftMaid cabinet order goes in, we confirm what’s holding up the roof, and we pull the structural permit if we’re touching it.
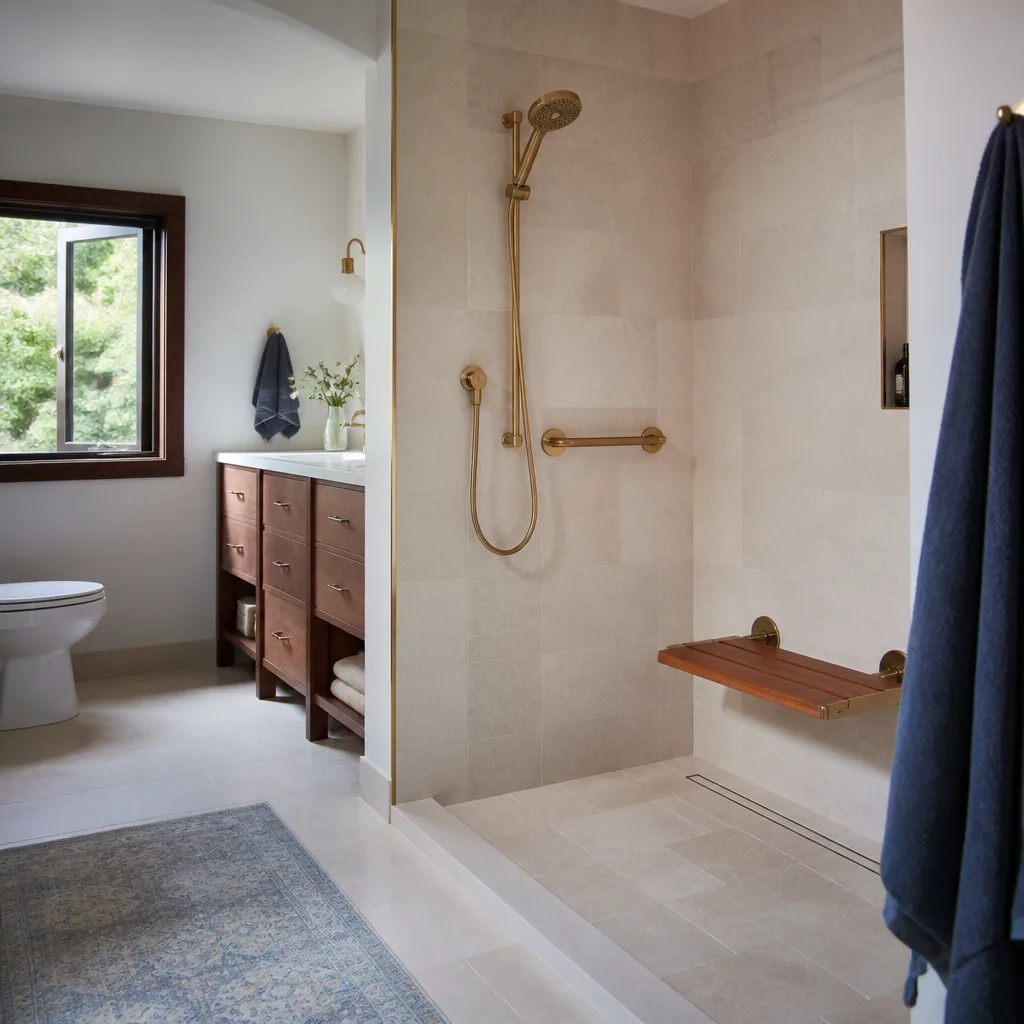
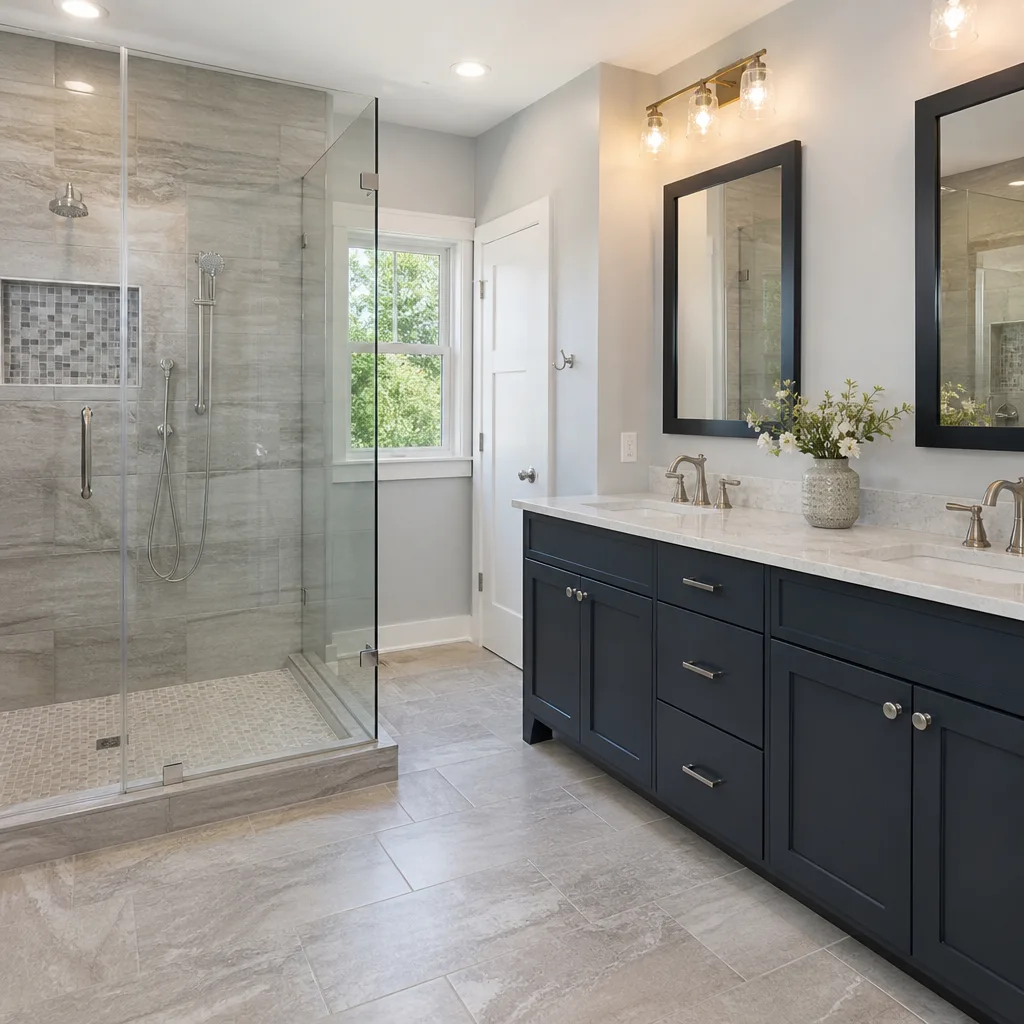
Bathrooms are the same story on a smaller scale. Original cast iron drains, soft spots near the tub, and a vanity that was never meant to hold a double sink. We price the rough-in work honestly and line-item the allowances so the number you approve is the number you pay.
Whole-Home and Addition Work in Newark
When the project is bigger, the draw schedule matters as much as the scope. We structure payments around inspection milestones: rough-in, insulation, drywall, final. That keeps the job moving and gives you a clear paper trail. Newark’s permit sequence is predictable once you know it, and we do.
Hire a General Contractor in Newark
When you hire us for a Home Renovation - Newark project, you’re really hiring a process. The right one starts with a written scope, not a handshake. In the Lake area near Newark Boulevard, we took on a kitchen remodel where the homeowner wanted to remove the wall between the galley kitchen and the dining room. Our tech confirmed it was load-bearing, pulled the structural permits, and ran a new header and rough-in before any cabinets went in. The original subfloor had soft spots near the sink, so we added that to the scope in writing with an allowance line, and the final inspection passed on the first walk. The punch list was three items: two cabinet door adjustments and one Silestone backsplash seam. That’s what a clean Newark job looks like.
Here’s where we earn the fee. Pricing a wall removal as cosmetic without verifying load-bearing status is the most expensive mistake we see in Newark homes. The change order hits when the permit office requires a structural drawing and a header. By then the wall is open and the calendar is blown. We don’t let that happen.
Getting the Price Right Before Demo Starts
The cabinet and countertop allowance is where Newark homeowners get burned by vague quotes. Original mid-century layouts often need custom sizing, and a generic allowance of “one number fits all” doesn’t cover a 30-inch-deep cabinet on a 29-inch wall. We write allowances as line items tied to the actual plan, not a placeholder.
Running a Clean Draw Schedule in Newark
Skipping the draw schedule on a larger job stalls rough-in and pushes the calendar. We set the payment schedule to the city’s inspection sequence and keep you posted with photo updates before and after each phase. You’ll see the work, not just hear about it.
Trusted Brands We Service in Newark
We install and stand behind the brands Newark homeowners ask for by name. KraftMaid and Wellborn cabinetry, Cambria and Caesarstone countertops, Kohler and Toto fixtures, GAF roofing, James Hardie siding. Beyond those, we also work with the structural and framing products common to Newark builds, including Sakrete for slab patches and Dvele and Cover for panelized builds on infill lots. We don’t push mystery suppliers; you choose from proven manufacturers and the install carries manufacturer backing.
See the difference
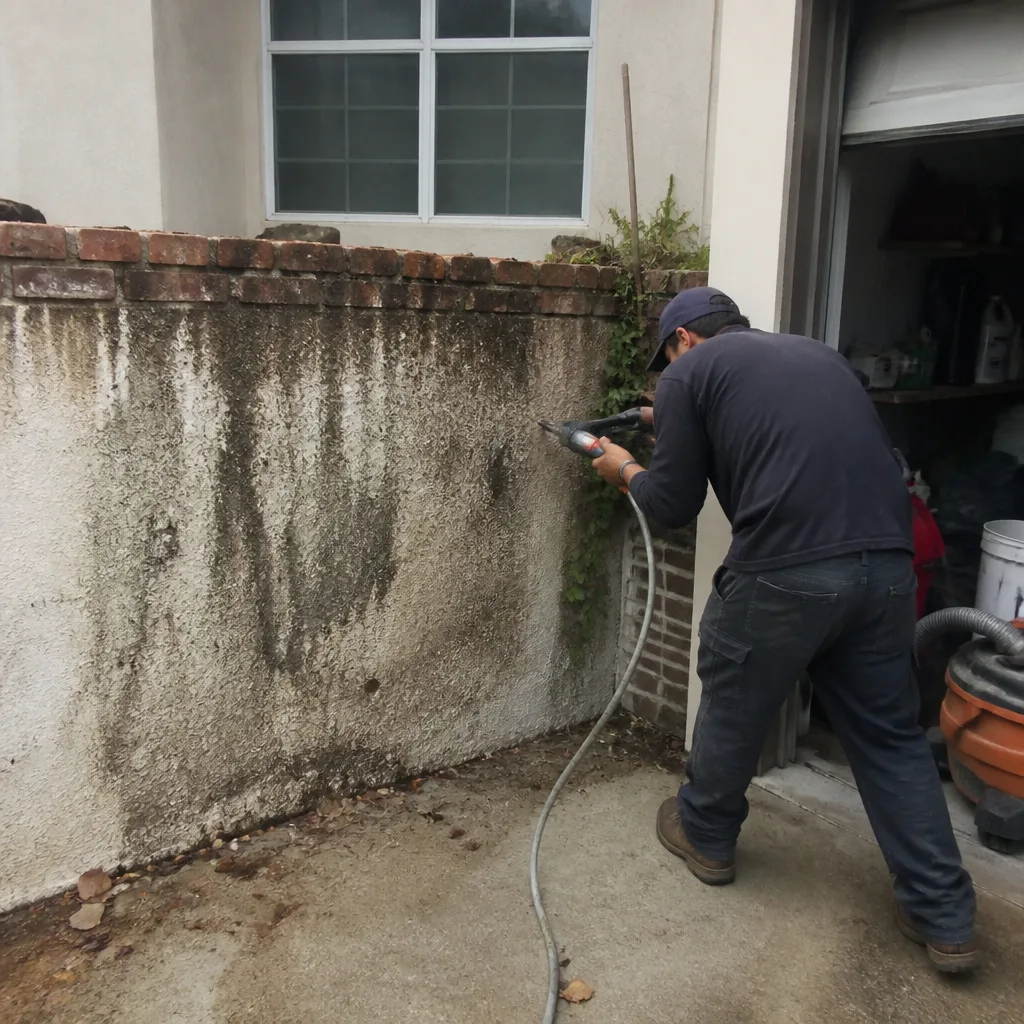 Before
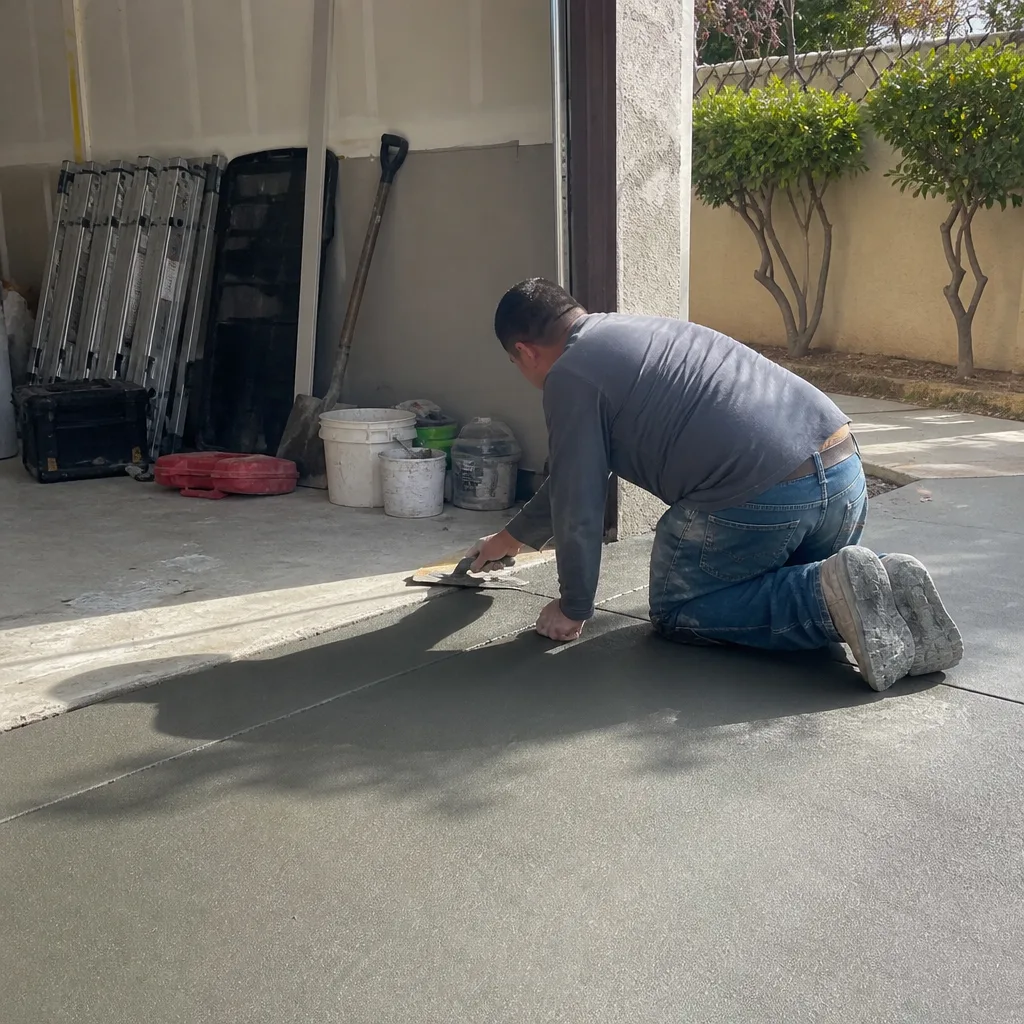 After
After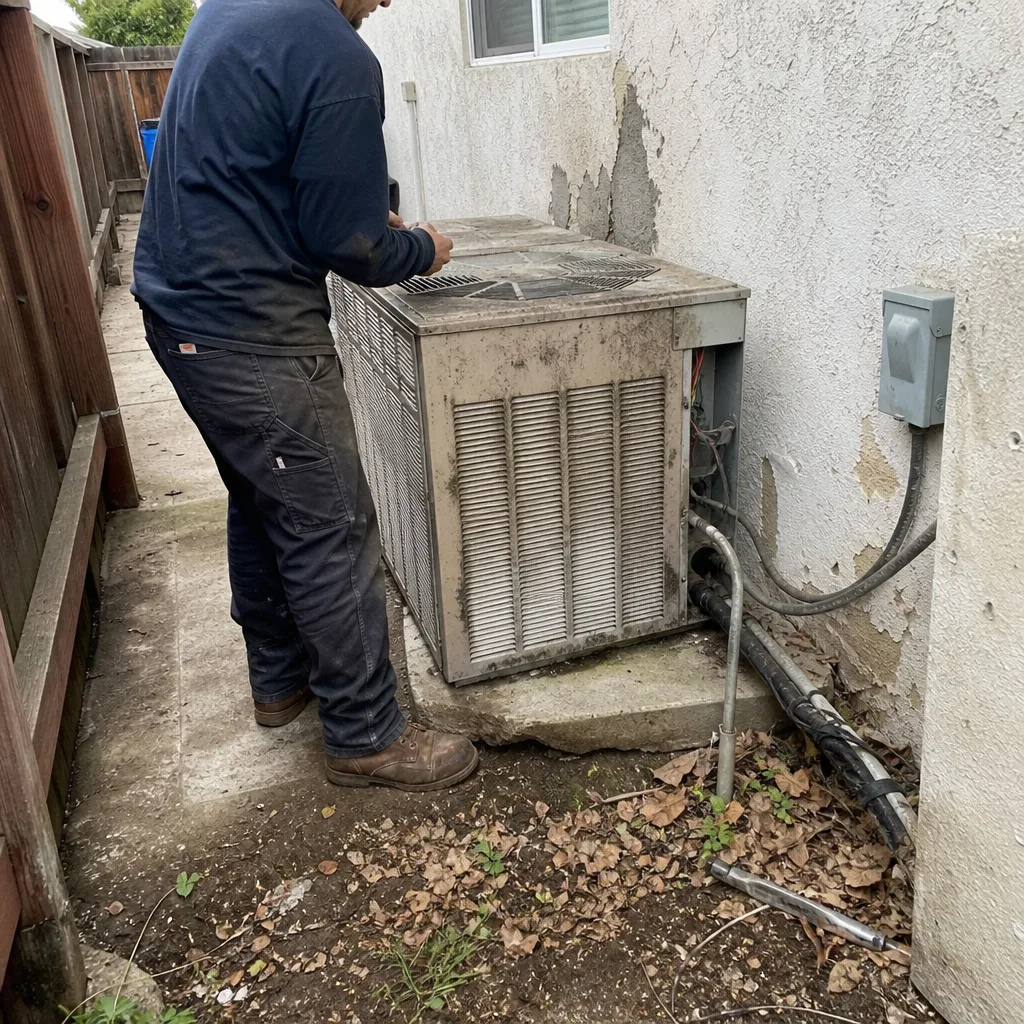 Before
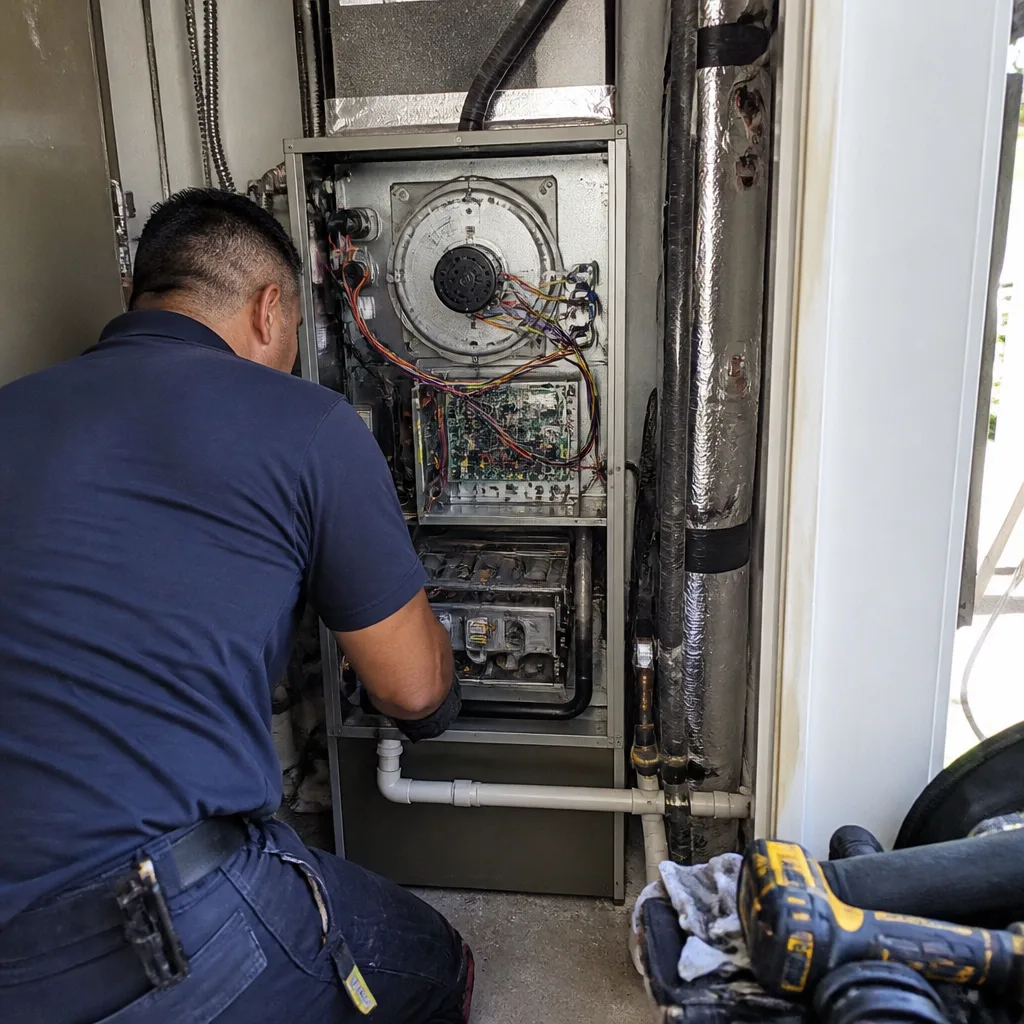 After
After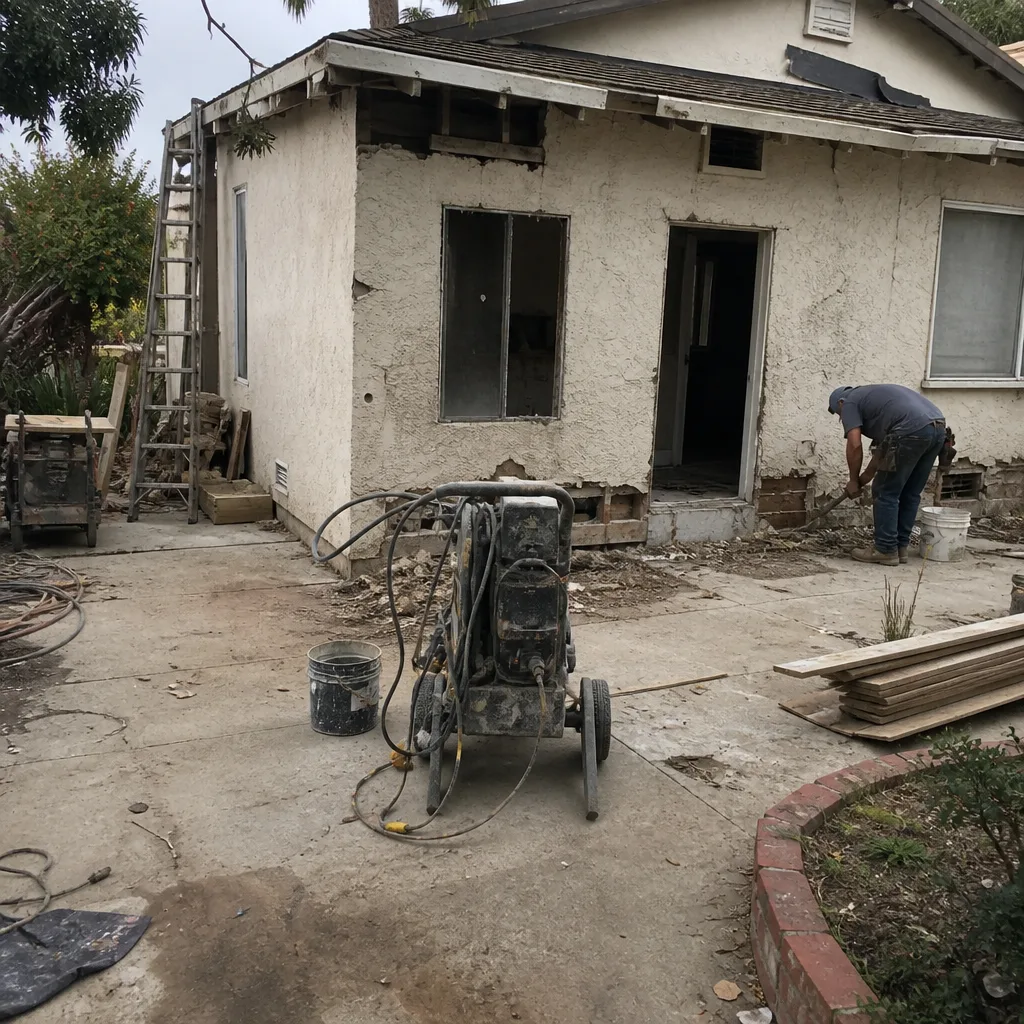 Before
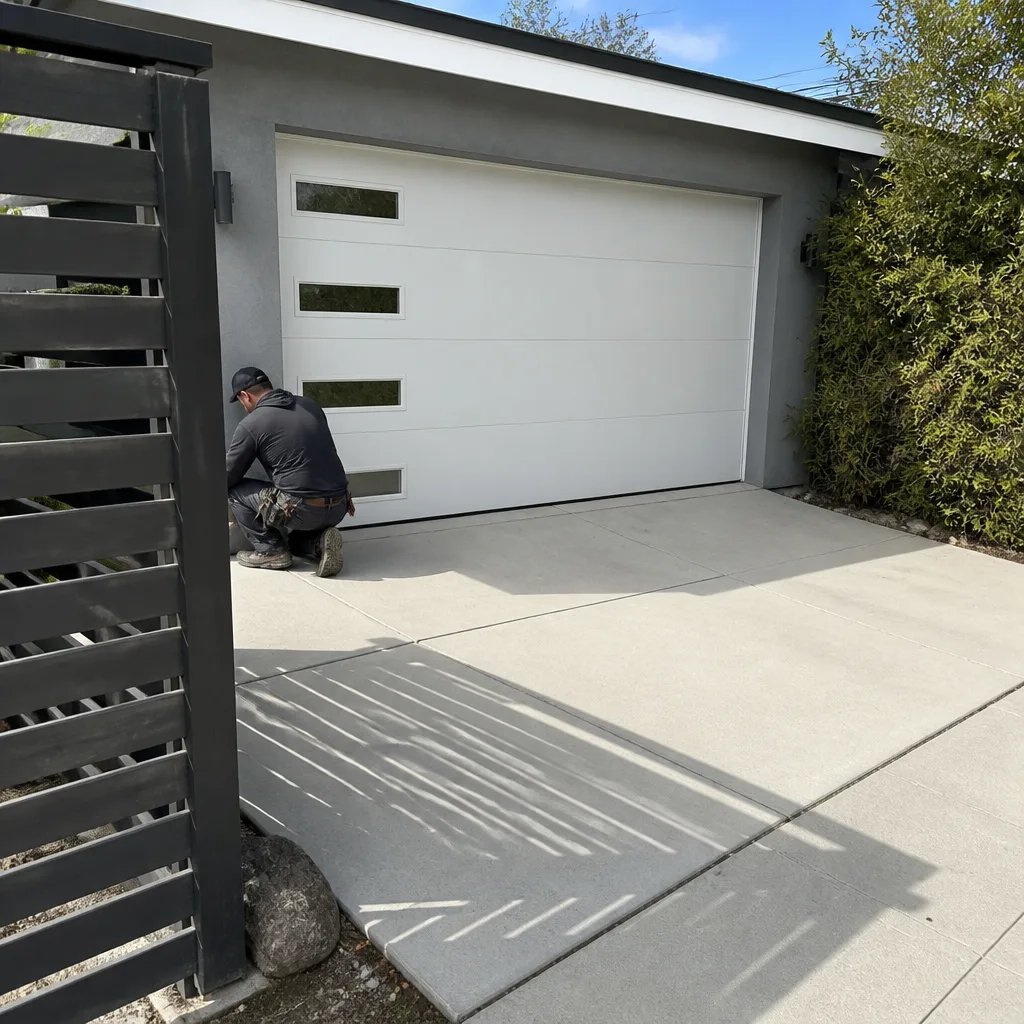 After
AfterCommon General Contractor Problems We See in Newark Homes
- Load-bearing walls priced as cosmetic. Mid-century tract houses in the Rancho and Western areas are framed so the kitchen-dining wall carries ceiling load. A quote that ignores that gets a change order the moment the permit desk asks for a structural drawing.
- Original subfloor failure near wet areas. Single-slab construction with original subfloor means soft spots under the sink and tub. If the scope doesn’t include a subfloor patch, the flooring installer will find it on day one and the job stops.
- Galley kitchens with non-standard cabinet depths. Older Newark homes often have wall widths that don’t match standard cabinet sizing. A vague cabinet allowance turns into an invoice for custom boxes later. We line-item that before demo.
- Permit sequence stalling the calendar. Newark’s permit and inspection chain is predictable if you know it. Rough-in can’t be covered until the framing inspection passes, and drywall can’t go up until the rough-in is signed off. Contractors who don’t schedule around that blow their completion date.
Pricing for General Contractor in Newark, CA
Good work in Newark isn’t cheap, but the price should be clear. A full kitchen remodel runs $14,000 to $45,000 depending on cabinet grade, countertop material, and how much structural work the plan requires. Bathrooms land between $9,000 and $28,000. Cabinet installation alone is $4,000 to $13,000, and countertops run $2,000 to $6,500 for most kitchens. A home addition starts around $45,000 and can push $130,000 with foundation and permit work. The table below breaks down the most common Newark jobs.
| Project | Typical Newark Range |
|---|---|
| Kitchen Remodel | $14,000 – $45,000 |
| Bathroom Remodel | $9,000 – $28,000 |
| Cabinet Installation | $4,000 – $13,000 |
| Countertop Installation | $2,000 – $6,500 |
| Home Addition | $45,000 – $130,000 |
Every estimate is free. The price we quote is a written line-item scope, not a round number. Call (254) 272-5876 and we’ll walk the project with you and send the numbers the same week.
We Also Serve Cities Near Newark
Besides our work across Newark, we run crews into neighboring Fremont, Union City, Palo Alto, and Sunnyvale. Same written price, same live arrival tracking, same 365-Day Done Right Promise, no matter which side of the Dumbarton you’re on.
Serving Newark, CA - Our Local Coverage Area
We’re based in the Newark area and know this community well. Use the map below to see our service coverage - if you’re nearby, we can almost certainly help.
FAQs About General Contractor in Newark
No, not always, but if you’re moving plumbing, changing electrical, or removing any wall that might be load-bearing, Newark’s building department will require a permit. In most mid-century Newark kitchens the wall between the galley kitchen and dining room is structural, which means a structural permit and a header. We verify that before you sign anything. Call (254) 272-5876 and we’ll tell you what your specific plan triggers.
A standard bathroom remodel in Newark runs four to six weeks from permit issuance to final walk, assuming no hidden subfloor repair or drain replacement. If the original cast iron is shot or the subfloor needs patch work, add a week. We set the schedule around inspection dates and give you photo updates at each phase, so you’re never guessing where the job stands.
A draw schedule is a payment plan tied to inspection milestones: rough-in, insulation, drywall, final. It matters because it keeps the job moving without you paying for work that hasn’t been inspected. On larger Newark remodels and additions, we set draws to the city’s sign-off sequence and document each one with photos, so you’re paying for verified progress, not promises.
A change order comes from something the original scope didn’t account for: a load-bearing wall, a rotted subfloor, old plumbing that doesn’t meet current code. In Newark’s older homes, those are common. The key is that the change order is a written line item added with your approval, not a surprise at the end. We build allowance lines into the original scope so you know exactly what would trigger one.
Yes, and that’s how we prefer to run it. One crew, one schedule, one written scope that covers framing, rough-in, cabinets, counters, and finish. When the cabinet installer and the general contractor are different companies, the gap between them is where schedules die. We install KraftMaid and Wellborn cabinets and Cambria or Caesarstone counters on our own schedule, and we warranty the whole job under the 365-Day Done Right Promise.
Written by Luca Romano, Owner at Sawyer Remodeling, serving Newark since 2005.