Free written scope consultation - allowances, timeline, and change-order rules on paper before a single trade is scheduled
ADU Rules and Requirements
What’s Happening
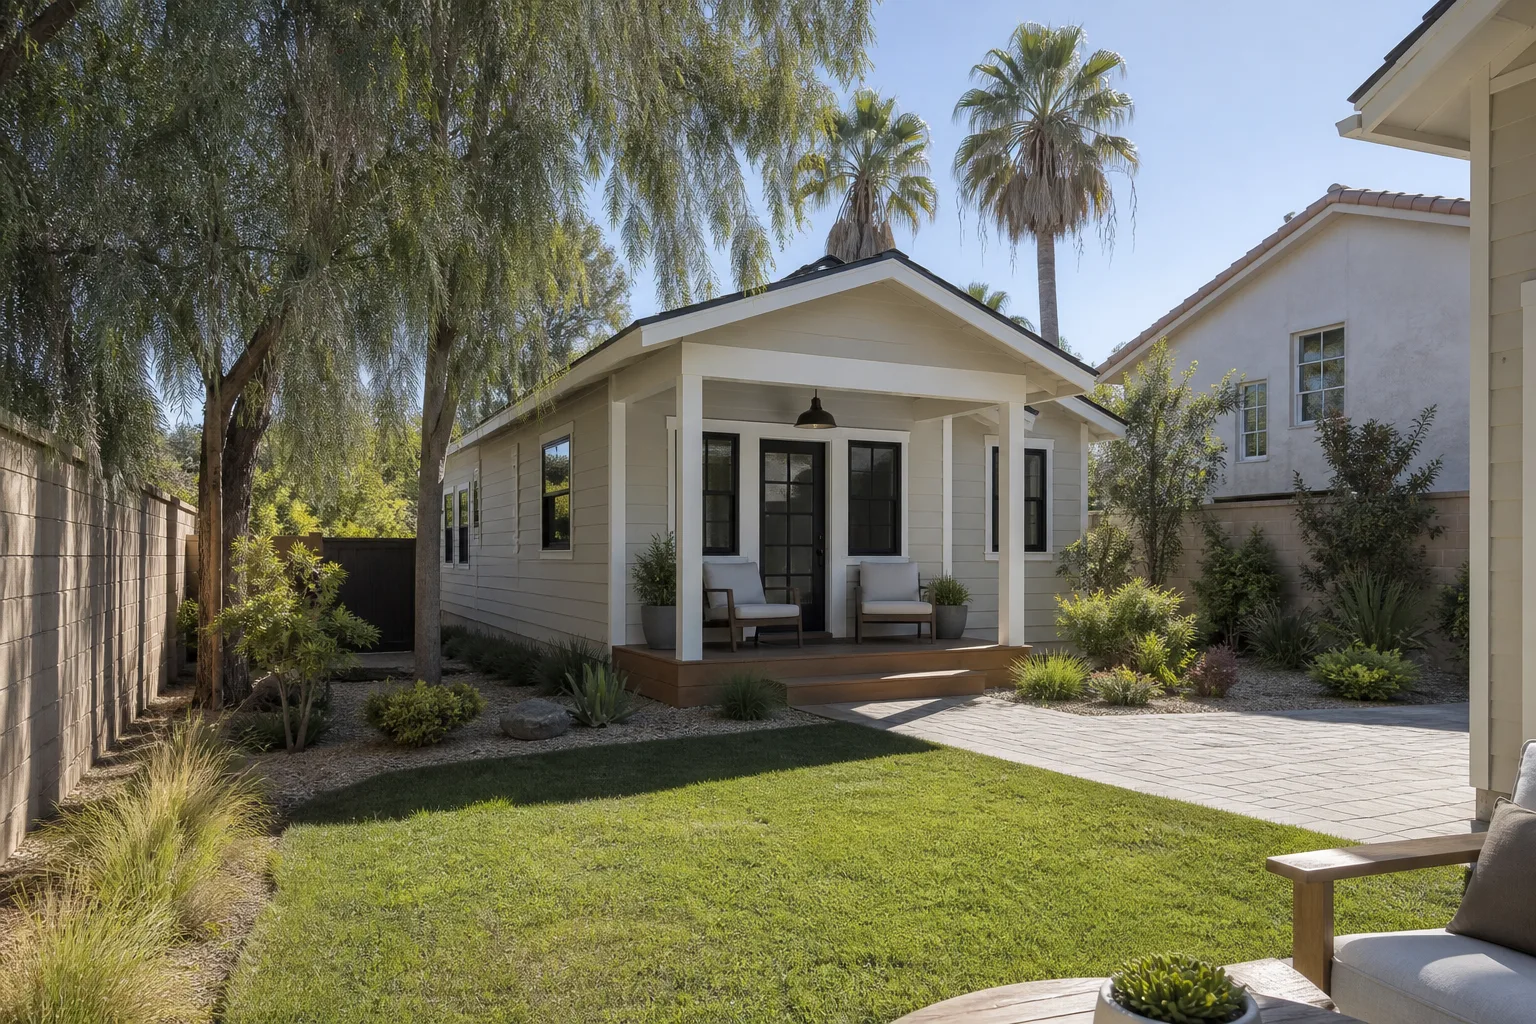
Building an accessory dwelling unit – a backyard cottage, a garage conversion, an in-law suite above a detached structure – is one of the most regulated residential construction projects you can take on. Zoning codes, setback distances, owner-occupancy requirements, utility hookup rules, and permit paths all vary by jurisdiction, and getting any one of them wrong can stop a project cold or result in a structure you’re legally required to tear down.
If you’ve started researching ADU requirements and feel like you’re reading a different rulebook every time you click a new tab, that’s not a coincidence. There is no single national ADU standard. The rules are set at the local and sometimes state level, which means the same backyard cottage that sails through permitting in one county might be flatly prohibited in the next one over. The good news is that a licensed general contractor who has done this before can pull the right research for your specific address, translate what it means for your project, and build a scope of work that gets through the permit office without sending you back to square one.
Why It Happens
Zoning Classifications Block the Project Before It Starts
Your parcel has a zoning designation – single-family residential, multi-family, rural, mixed-use – and that designation controls whether an ADU is permitted by right, permitted with conditions, or prohibited outright. A homeowner can usually find their parcel’s zoning code through their county assessor’s website. If the code starts with R-1 or a similar single-family label, an ADU may still be allowed, but there are likely additional conditions attached that aren’t obvious without reading the full municipal code.
Setback and Lot Coverage Rules Shrink What You Can Build
Even when an ADU is allowed on your lot, setback requirements – the minimum distance the structure must sit from your property lines, your primary home, and sometimes public easements – can dramatically limit where you can place it and how large it can be. Lot coverage maximums, which cap what percentage of your land can be covered by structures and impervious surfaces combined, can push the buildable footprint well below what you imagined. If your lot is narrow or your existing home already covers a significant portion of it, this is often the first constraint your local Sawyer Remodeling team investigates.
Utility and Infrastructure Requirements Add Complexity
A detached ADU typically needs its own water and sewer connections, or a shared connection that meets code for the added load. Electrical service has to be sized correctly for a separate living unit. Some jurisdictions require a separate utility meter; others allow a shared account with specific conditions attached. Getting this wrong doesn’t just create a permit problem – it creates a real-world problem when the unit is occupied and the systems can’t support it.
Owner-Occupancy and Rental Restrictions Limit How You Can Use It
A number of jurisdictions require the property owner to live on-site – either in the primary home or in the ADU – as a condition of keeping an ADU permitted. Others restrict short-term rental of ADUs even if they allow long-term tenants. These rules don’t affect construction directly, but they affect whether the project makes financial sense for your situation and whether you’ll stay in compliance after the build is finished. It’s worth knowing these restrictions before you break ground, not after.
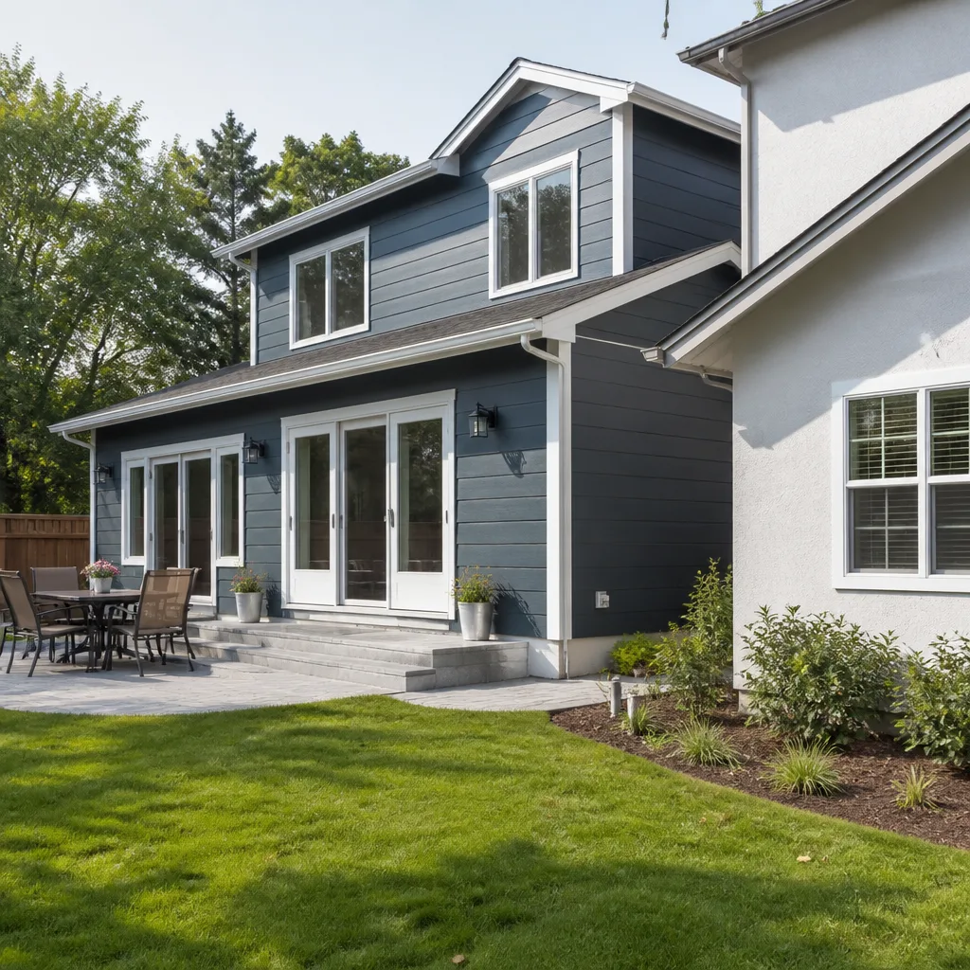
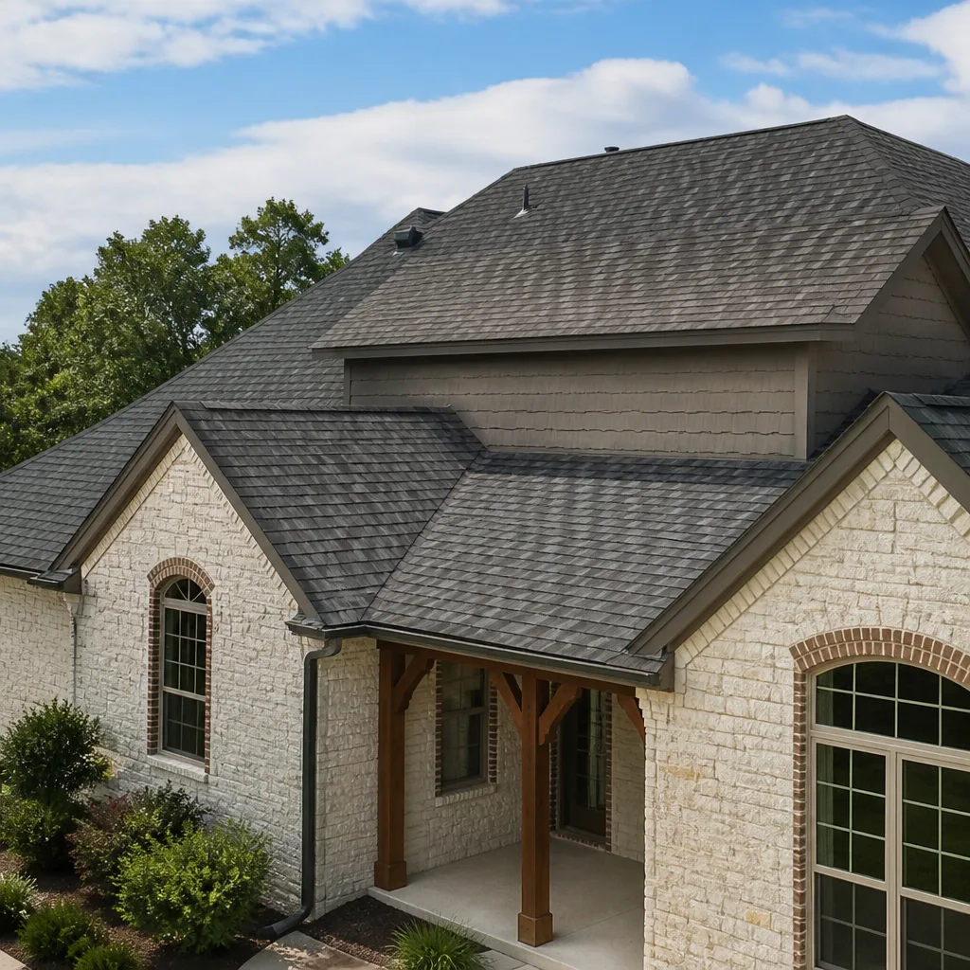
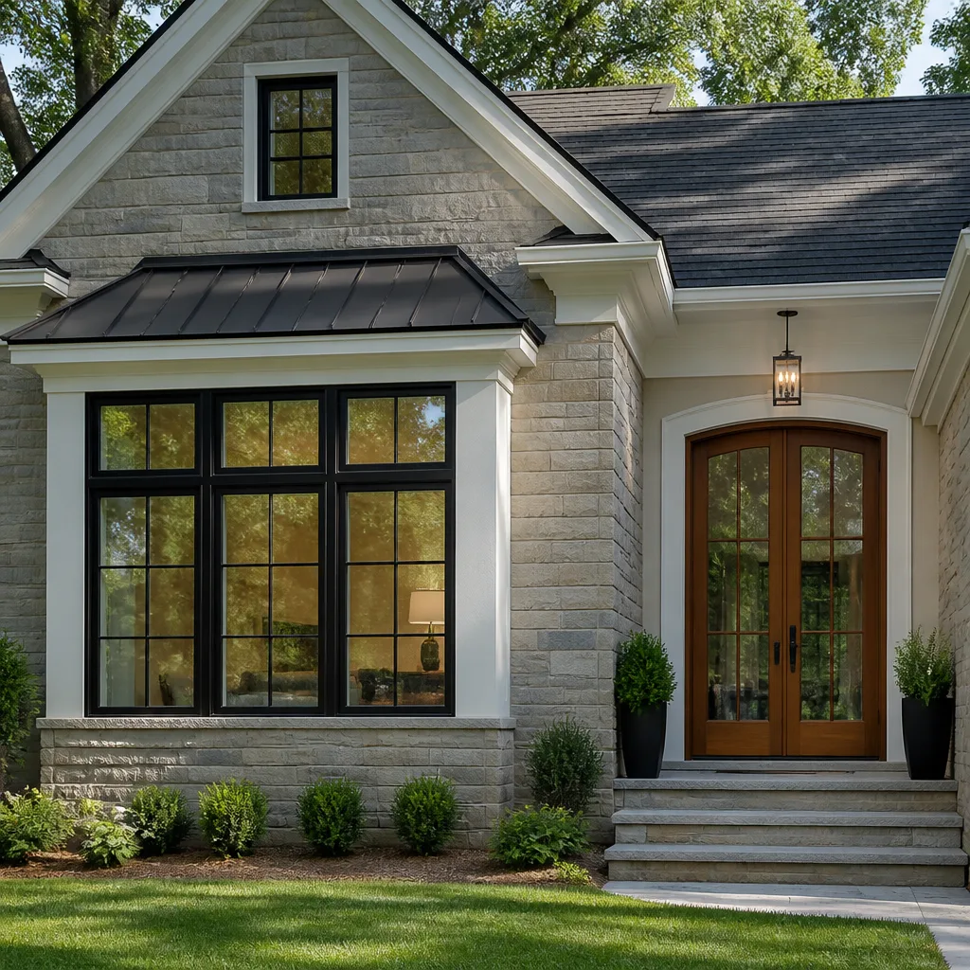
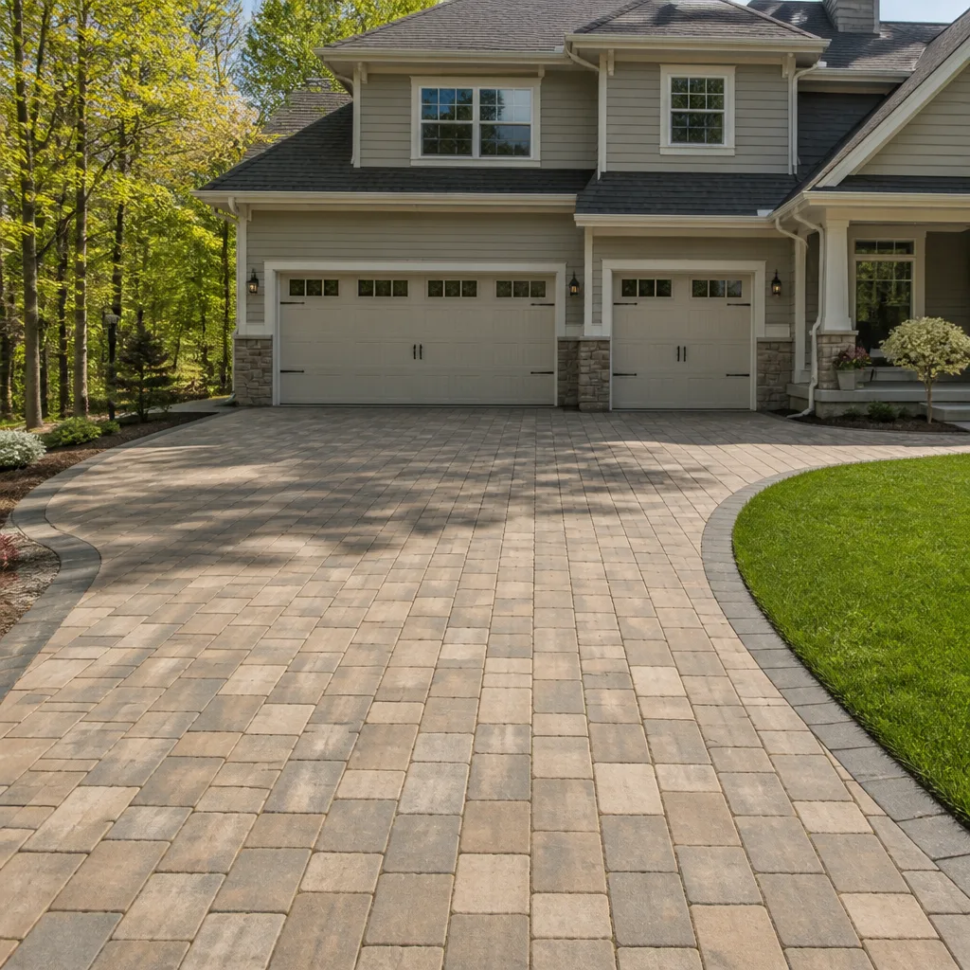
Styles & brands we work with
What to Do Right Now
- Find your parcel’s zoning designation. Your county assessor or property appraiser website usually has a search tool. Note the exact code – you’ll need it when you talk to a contractor or a permit office.
- Pull your property’s site plan or survey if you have one. Setback distances are measured from your property lines, and a survey tells you exactly where those lines fall. If you don’t have one, note that a new survey may be part of the pre-construction process.
- Write down exactly what you want to build. Detached structure, garage conversion, basement unit, attached addition – each type has a different permit path and different code triggers. The clearer you are upfront, the faster a contractor can give you an honest feasibility read.
- Do not start any construction, site clearing, or foundation work without permits in hand. Unpermitted work on an ADU can result in stop-work orders, forced demolition, and difficulty selling the property later. If you’ve already started work without permits, flag that immediately when you call – it changes the path forward.
- Call your local Sawyer Remodeling team before you call the permit office. We can help you frame the right questions, identify which code sections apply, and put together a project scope that’s designed to pass review rather than one that has to be revised three times.
See the difference
 Before
 After
After Before
 After
After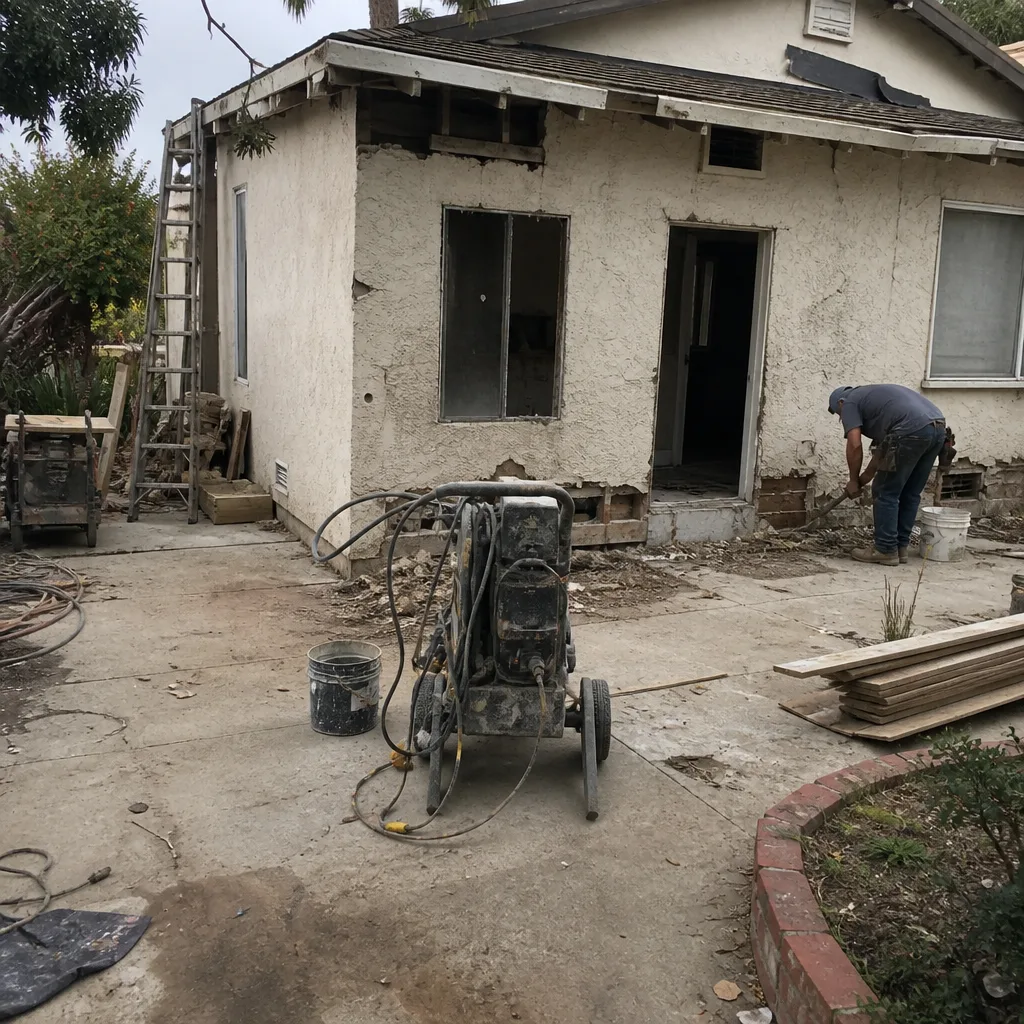 Before
 After
AfterHow We Fix It
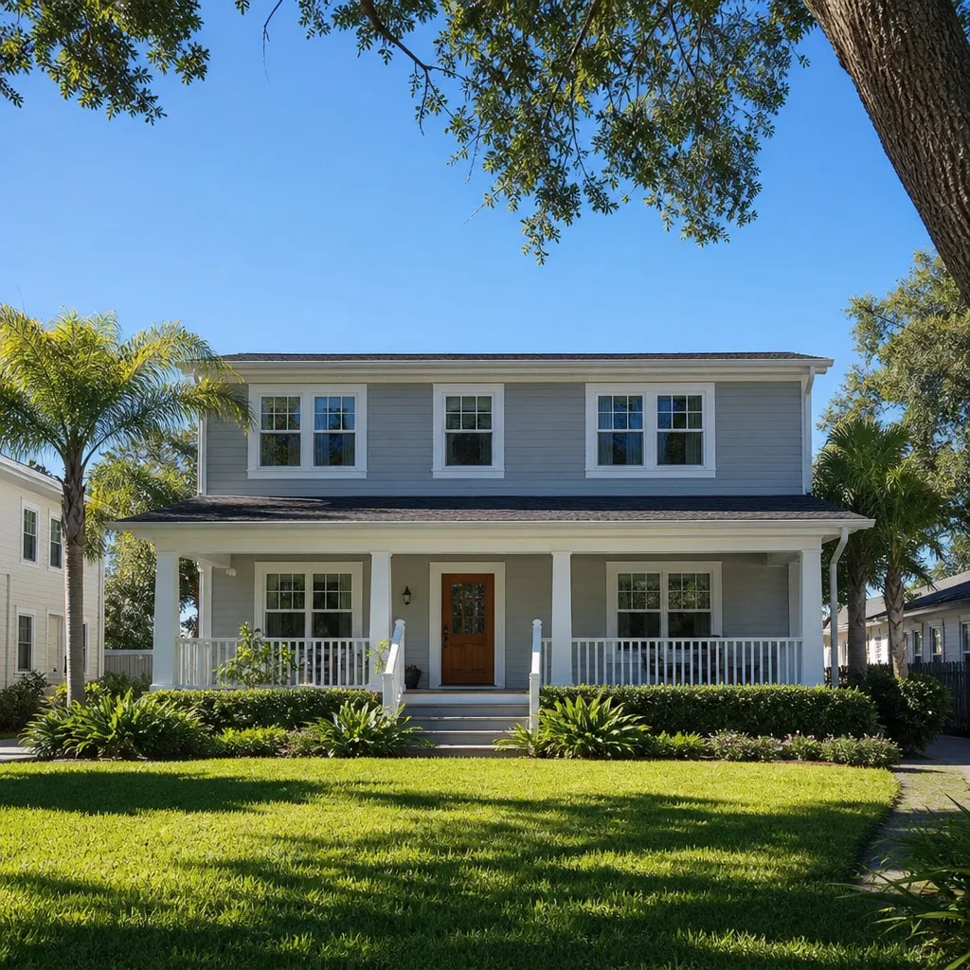
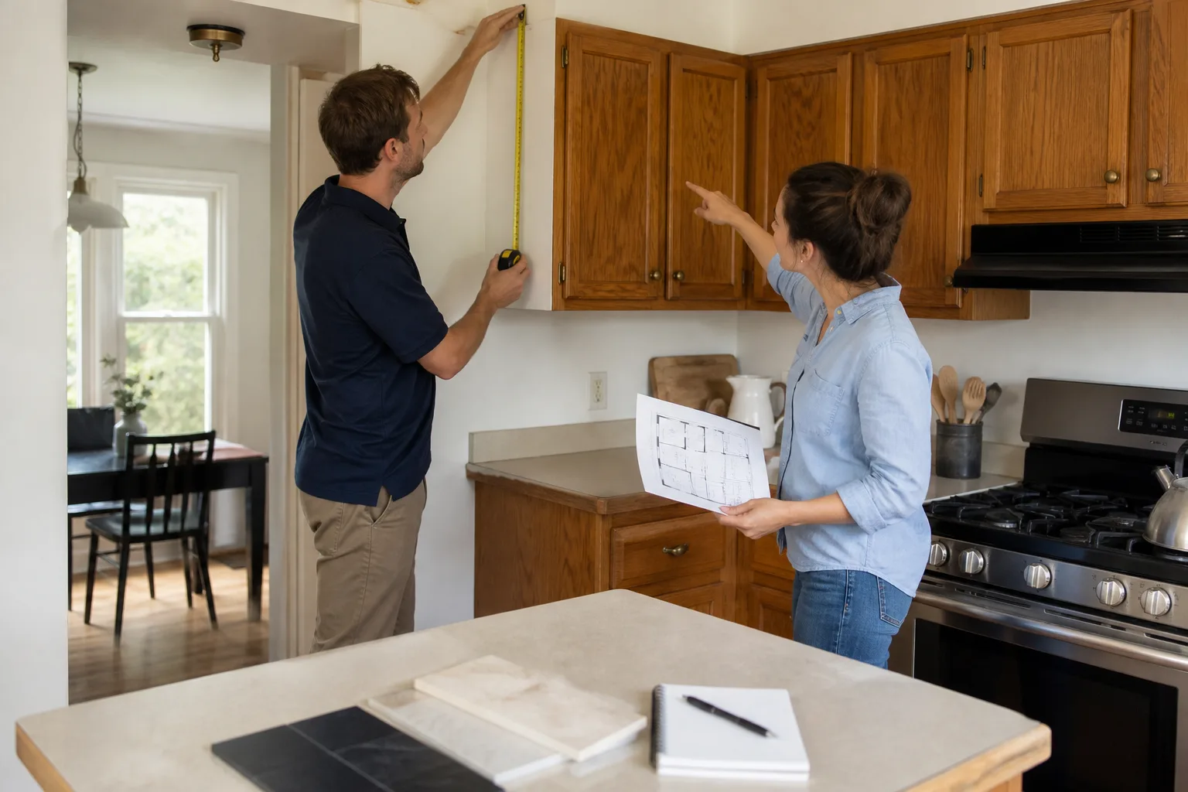
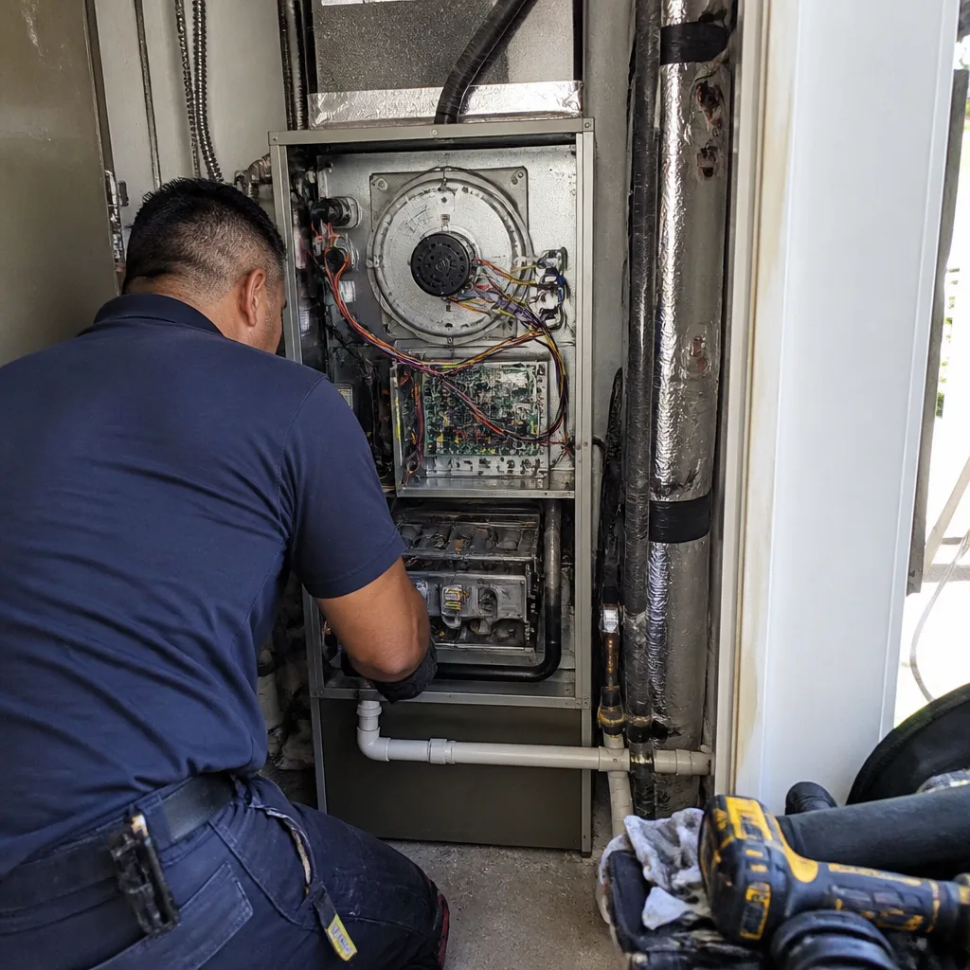
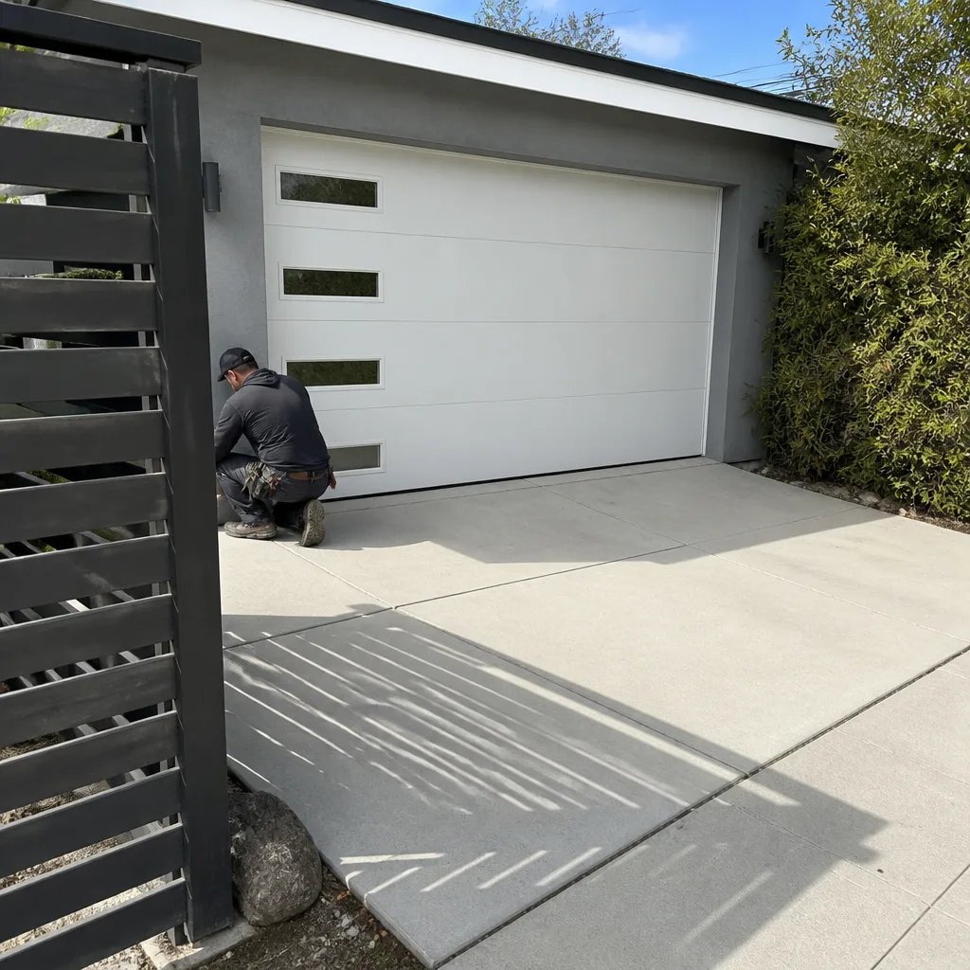
When your local Sawyer Remodeling team arrives, the first conversation is a feasibility review, not a sales pitch. We look at your lot, your zoning designation, your existing structure, and what you want to build, and we give you a straight answer about what’s permitted, what requires a variance, and what isn’t going to work in your jurisdiction. That comes before any design work starts.
From there, we handle the permit process as part of the build. That means submitting drawings that meet code, coordinating inspections at each required stage, and making sure utility connections are sized and documented correctly. The service that covers this from start to finish is our General Contractor work, with the actual construction falling under Home Renovation depending on scope.
Before a single permit is submitted, you get a written price. That’s not a range – it’s the number we’re both agreeing to. The 365-Day Done Right Promise covers the finished work for a full year after the project closes, in writing, on every job. If something isn’t right, we come back and make it right – no argument, no invoice for the return visit.
Frequently Asked Questions
Retroactive permitting – sometimes called “permit amnesty” – is allowed in some jurisdictions but flatly prohibited in others, and even where it’s allowed, the process typically requires opening walls to allow inspectors to verify work that’s now concealed. The cost and disruption of a retroactive permit can easily exceed what a proper permitted build would have cost. If you’re considering this path or have already started without permits, call us at (254) 272-5876 before going further – the situation is fixable more often than people expect, but the path depends heavily on your local jurisdiction.
The physical construction of an ADU touches systems that require licensed tradespeople: electrical panel work, gas line extensions if you’re adding a kitchen or laundry, and structural framing. None of these are areas where DIY is a reasonable option. Electrical and gas work in particular carry real risk of fire or carbon monoxide hazard if done incorrectly, and unpermitted systems in those categories are a liability issue when you sell. Use licensed, permitted trades for every system – your local Sawyer Remodeling team coordinates all of it.
ADU projects are planned construction, not emergency repairs – we’ll be straight with you about that. Permit review timelines alone vary from a few weeks to several months depending on your jurisdiction, and those are outside our control. What we can do is move efficiently once you’ve decided to proceed: get your estimate written fast, submit a complete permit application the first time so it doesn’t come back for revision, and keep the build on schedule once the permit is in hand. Call (254) 272-5876 to set up your free estimate and we’ll map out a realistic timeline from your first call.
The written price you receive before work starts is the price. That’s not a qualified statement – it’s how every Sawyer Remodeling project works under The Relay Standard. The number on your written estimate is the number on your invoice, unless you add scope that we both agree to in writing. No line items that appear at the end, no materials-cost adjustments that weren’t discussed. If you’ve had a contractor change the price on you mid-project before, we understand why that question is the first one you’re asking – call (254) 272-5876 and we’ll explain exactly how the written price process works.
Get It Fixed
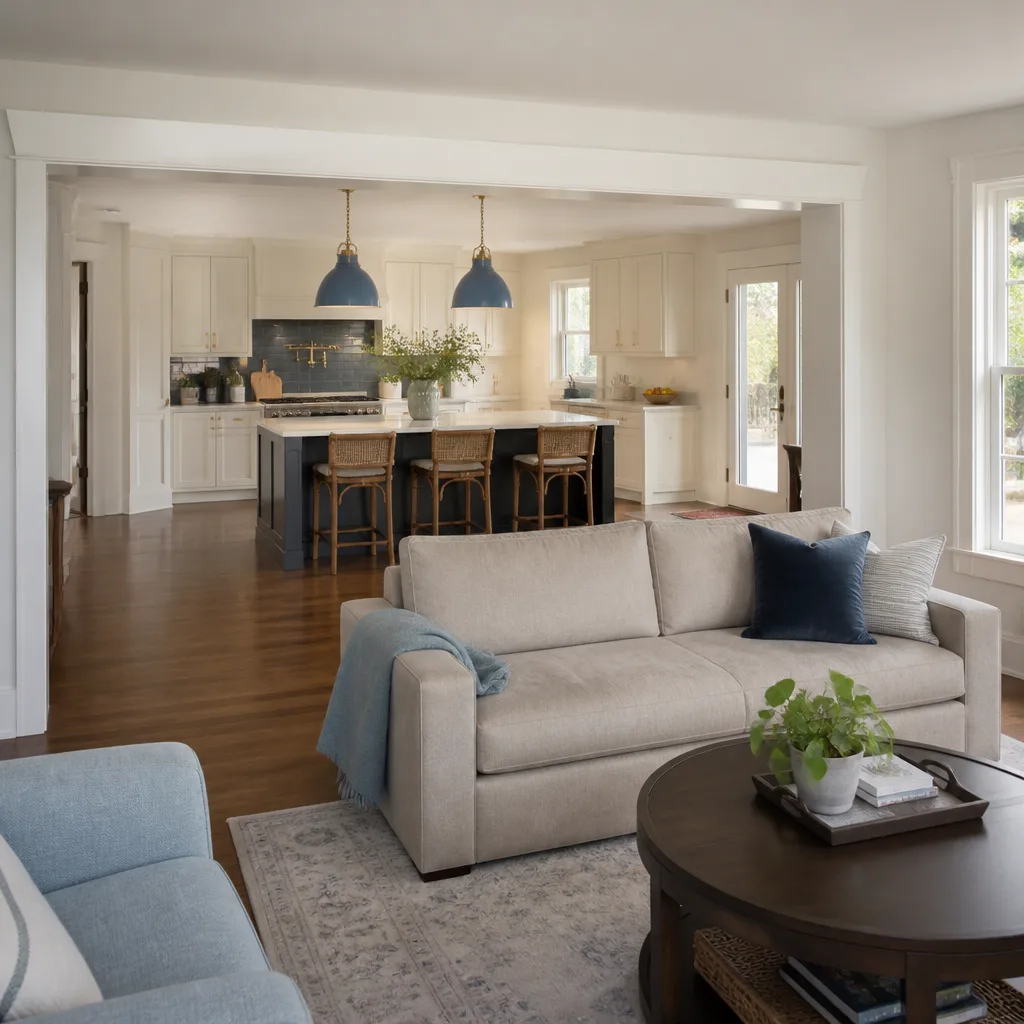
ADU projects move faster when the permit research and the construction plan happen together. Call (254) 272-5876 to schedule your free written estimate – your local Sawyer Remodeling team will review your lot, walk through what the rules mean for your specific project, and give you a price in writing before anything starts.
Written by Luca Romano, Owner at Sawyer Remodeling, serving communities nationwide since 2005.
What Our Customers Say
"Straight talk and simple communication. Every question got an answer by text within the hour."
- Cherie A."Bathroom remodel. Tile and shower niche are flawless. Updates by text kept me in the loop."
- Hugh P."Good renovation. The countertop slipped a week, but I got a text and a new date right away."
- Dina M.