Free written scope consultation - allowances, timeline, and change-order rules on paper before a single trade is scheduled
Fast, Reliable Bathroom Remodeling Across Camp Pendleton South
A full bathroom remodel in Camp Pendleton South typically runs $9,000 to $28,000, with most master baths landing between $14,000 and $22,000 once you factor in tile, fixtures, and permit work. That’s the honest range for this market, where post-2000 tract homes dominate and the work often means reframing original builder-grade wet walls rather than simply swapping finishes. Sawyer Remodeling has been doing this work since 2005, and our crews know Camp Pendleton South’s specific housing stock well enough to price the job accurately before we open the first wall. Call (254) 272-5876 for a free estimate and a written price before any work starts.
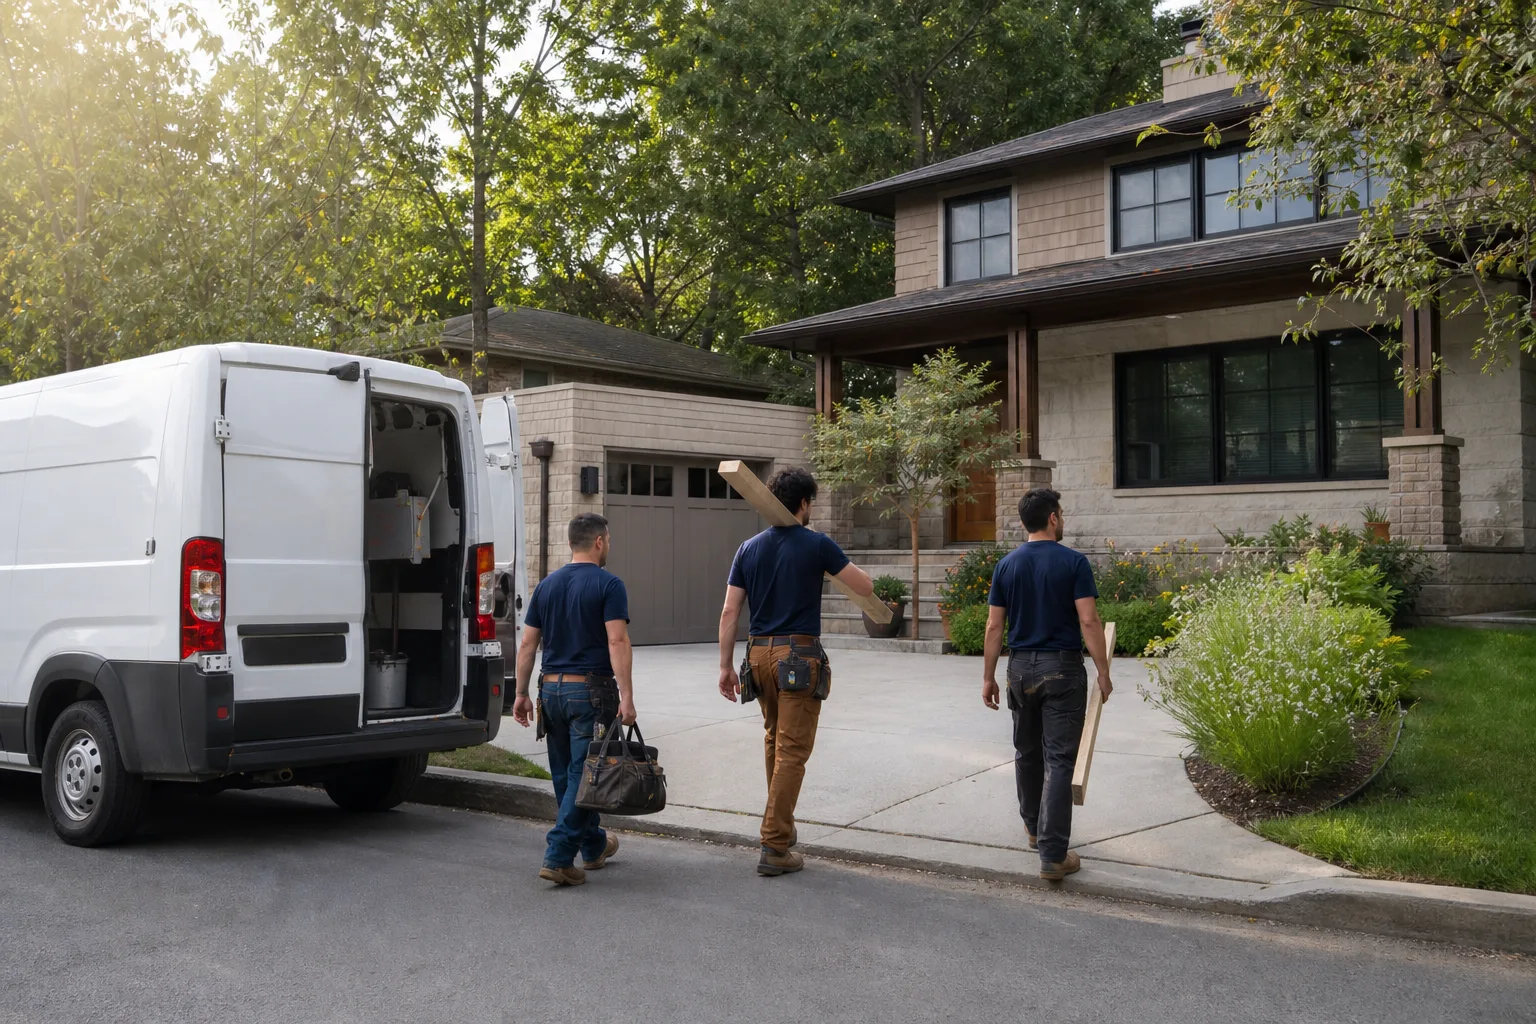
Camp Pendleton South sits inside one of the most scheduled communities in Southern California. Military families, base contractors, and civilian staff all live by timelines that don’t flex. That’s why our Bathroom Remodeling process runs on The Relay Visibility Guarantee: a live arrival time, photo updates before and after each workday, and a written price before a single tool is picked up. You know who is coming, when they arrive, and what it costs.
Why Sawyer Remodeling Is Camp Pendleton South’s Preferred Bathroom Remodeling Company

We’ve remodeled bathrooms throughout the Camp Pendleton South tract communities, from the streets off Stuart Mesa Road up through the neighborhoods near the North Gate. Homeowners here tend to be pragmatic. They want a contractor who answers the phone, shows up when they say they will, and puts the price in writing. That’s exactly how we operate.
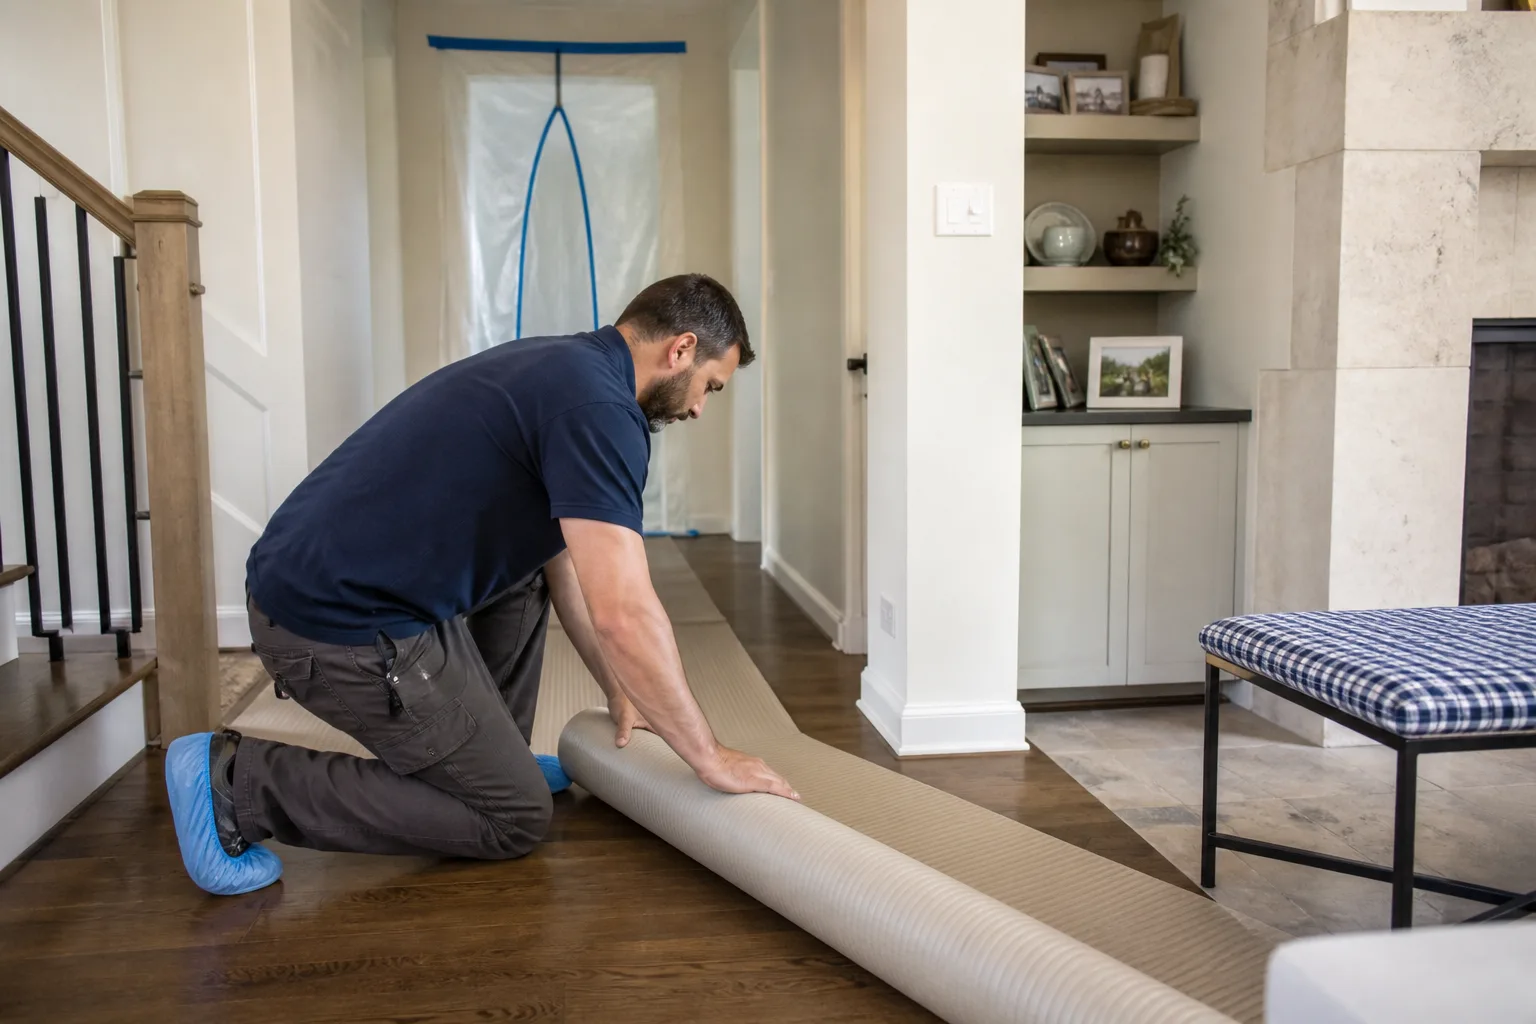
Luca Romano, who leads our team, holds every project to The Relay Standard. Background-checked, uniformed technicians on every job. A 365-Day Done Right Promise in writing. And no-hassle upfront pricing, meaning the number on your invoice matches the number you approved. We don’t charge for surprises we created. We don’t ghost between visits.
Our Camp Pendleton South customers regularly cite two things: we answer the phone 24/7 with a live person, and we send photo updates so you can see progress from your desk on base or from a different time zone entirely. That matters when you’re managing a remodel around a deployment schedule or a PCS move.
Styles & brands we work with
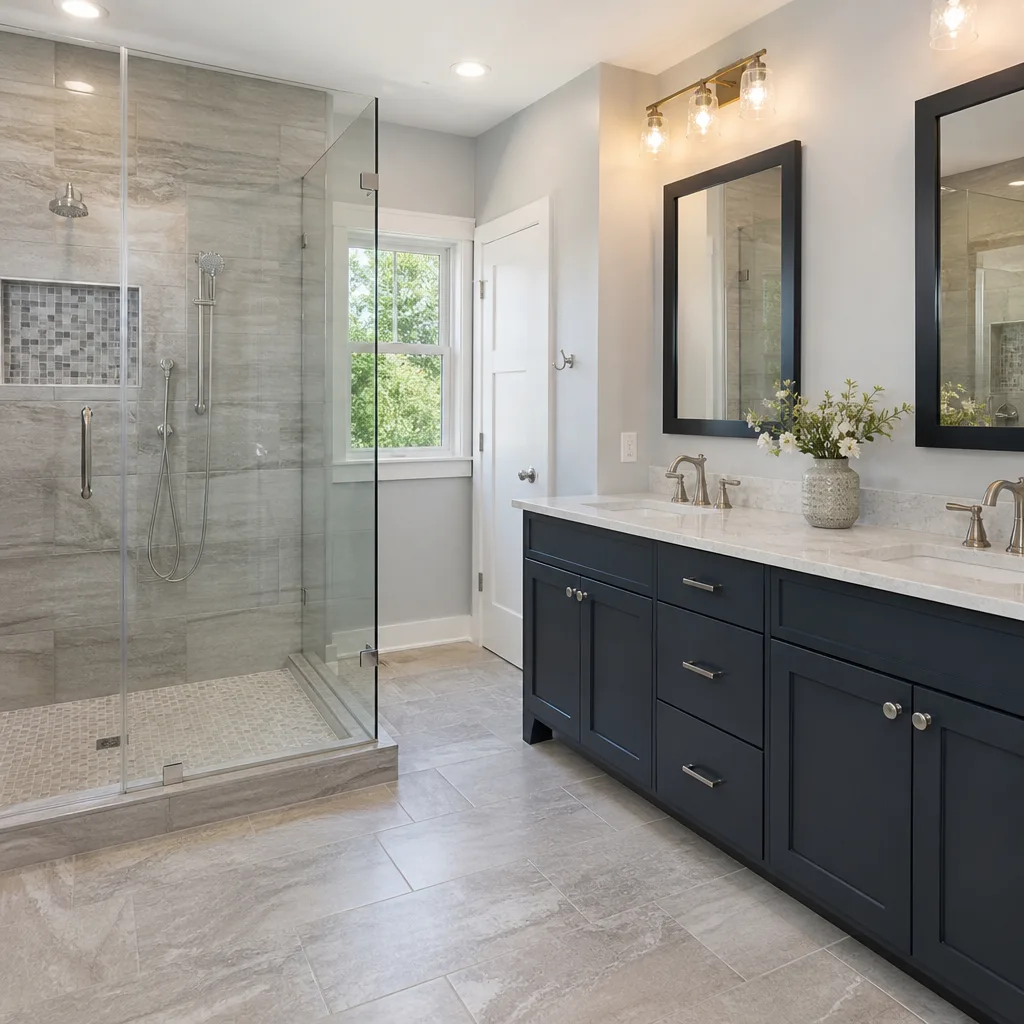
Shower Remodel in Camp Pendleton South
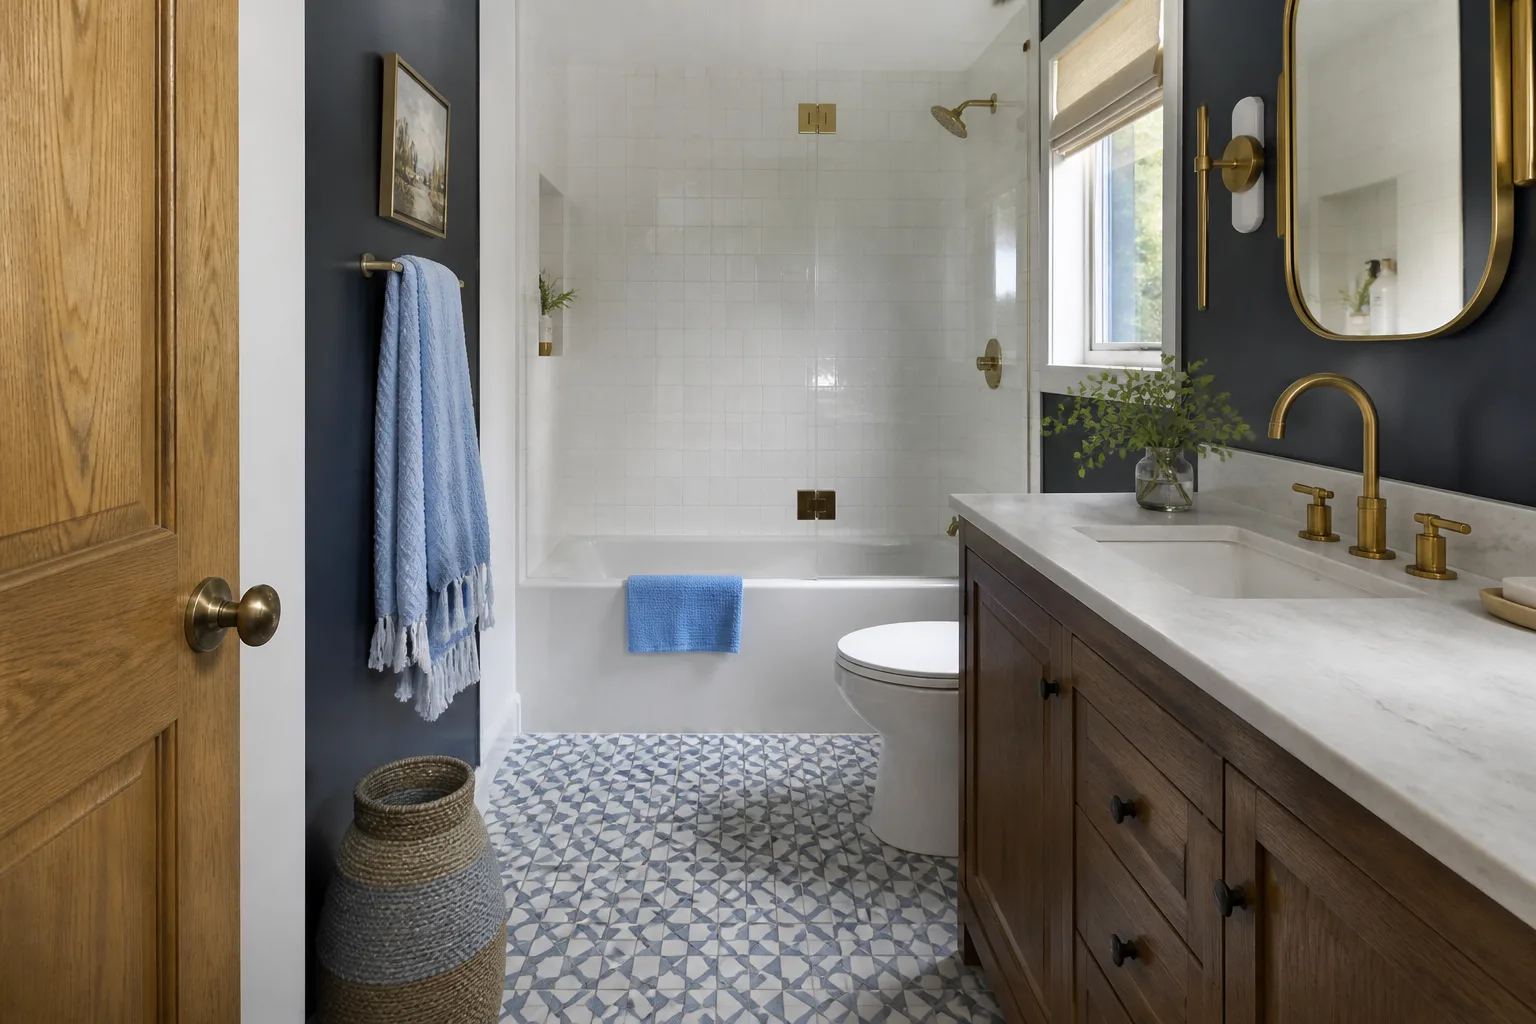
A Shower Remodel in Camp Pendleton South usually starts because the original fiberglass pan has hairline cracks, or the tile surround has failed at the grout joints and water is getting behind the wall. In tract homes built after 2000, we regularly see thin builder-grade pans set directly on particleboard, and the first sign of trouble is a soft spot in the subfloor near the drain. A full shower remodel here runs $4,500 to $12,000 for a walk-in installation, and $3,000 to $8,500 for a replacement of the existing footprint.
Framing and Waterproofing
Camp Pendleton South tract homes are framed with 2×4 wet walls. A standard 60-inch shower pan fits, but only if the drain rough-in is centered. It often isn’t. We check the drain location before ordering anything, because a non-centered drain means either reframing or a custom pan, and that’s a change in both cost and timeline you deserve to know about on day one.
We waterproof with Schluter edge trim where tile meets floor, and we pressure-test every shower valve before the wall closes. Inspectors in this area want a rough-in sign-off before drywall, and we schedule that inspection walk-through with you in the loop.
Timeline Reality
A shower remodel in Camp Pendleton South takes about five to eight working days once materials are on site. Tile cure times, pan setting, and inspection scheduling all factor in. We won’t promise a two-day shower rebuild because doing it right, with waterproofing that lasts, simply takes longer than that.
Tub to Shower Conversion in Camp Pendleton South
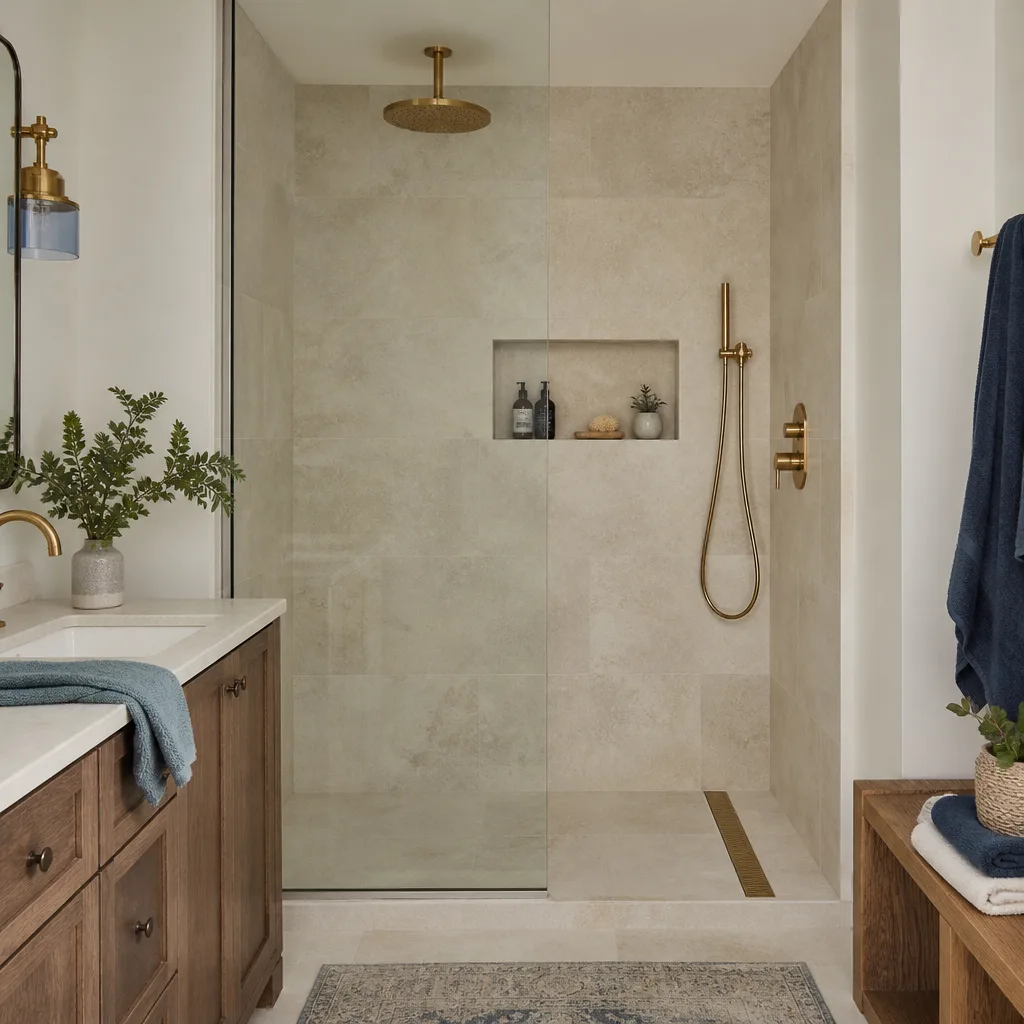
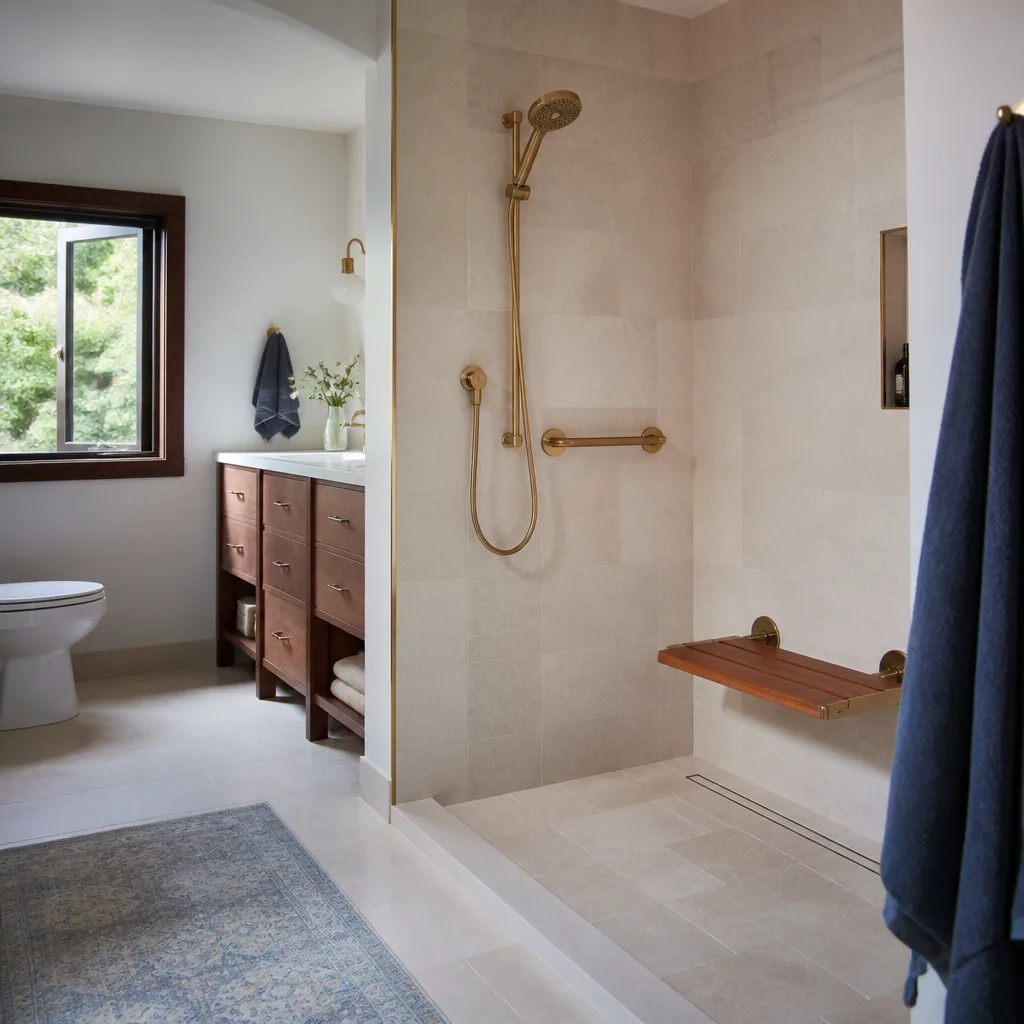
A Tub to Shower Conversion in Camp Pendleton South runs $3,500 to $10,000, depending on whether we can reuse the existing drain location or need to move it. This is the single most popular bathroom project we do in this market. Homeowners want a curbless or low-threshold entry, grab bars for aging parents, and a larger tile footprint than a tub deck allows.
Working With Existing Drains
The question we get most often: can we convert without moving the drain? Usually, yes. A 60-inch tub footprint converts cleanly to a 60-inch shower base, but the drain center on original Camp Pendleton South rough-ins often sits 17 to 19 inches off the back wall, not the 15 to 16 inches a standard manufactured pan expects. We either use a custom pan or adjust the framing to accept a Kohler or equivalent base. Either way, you get the price in writing before we start.
What Gets Replaced
On these conversions, we typically replace the valve with a Moen Posi-Temp, add blocking behind the shower walls for grab bar installation, and build the new surround with a full waterproof membrane rather than moisture-resistant drywall. It’s more work up front, but it’s what keeps water out of the wall cavity for decades.
Trusted Brands We Service in Camp Pendleton South
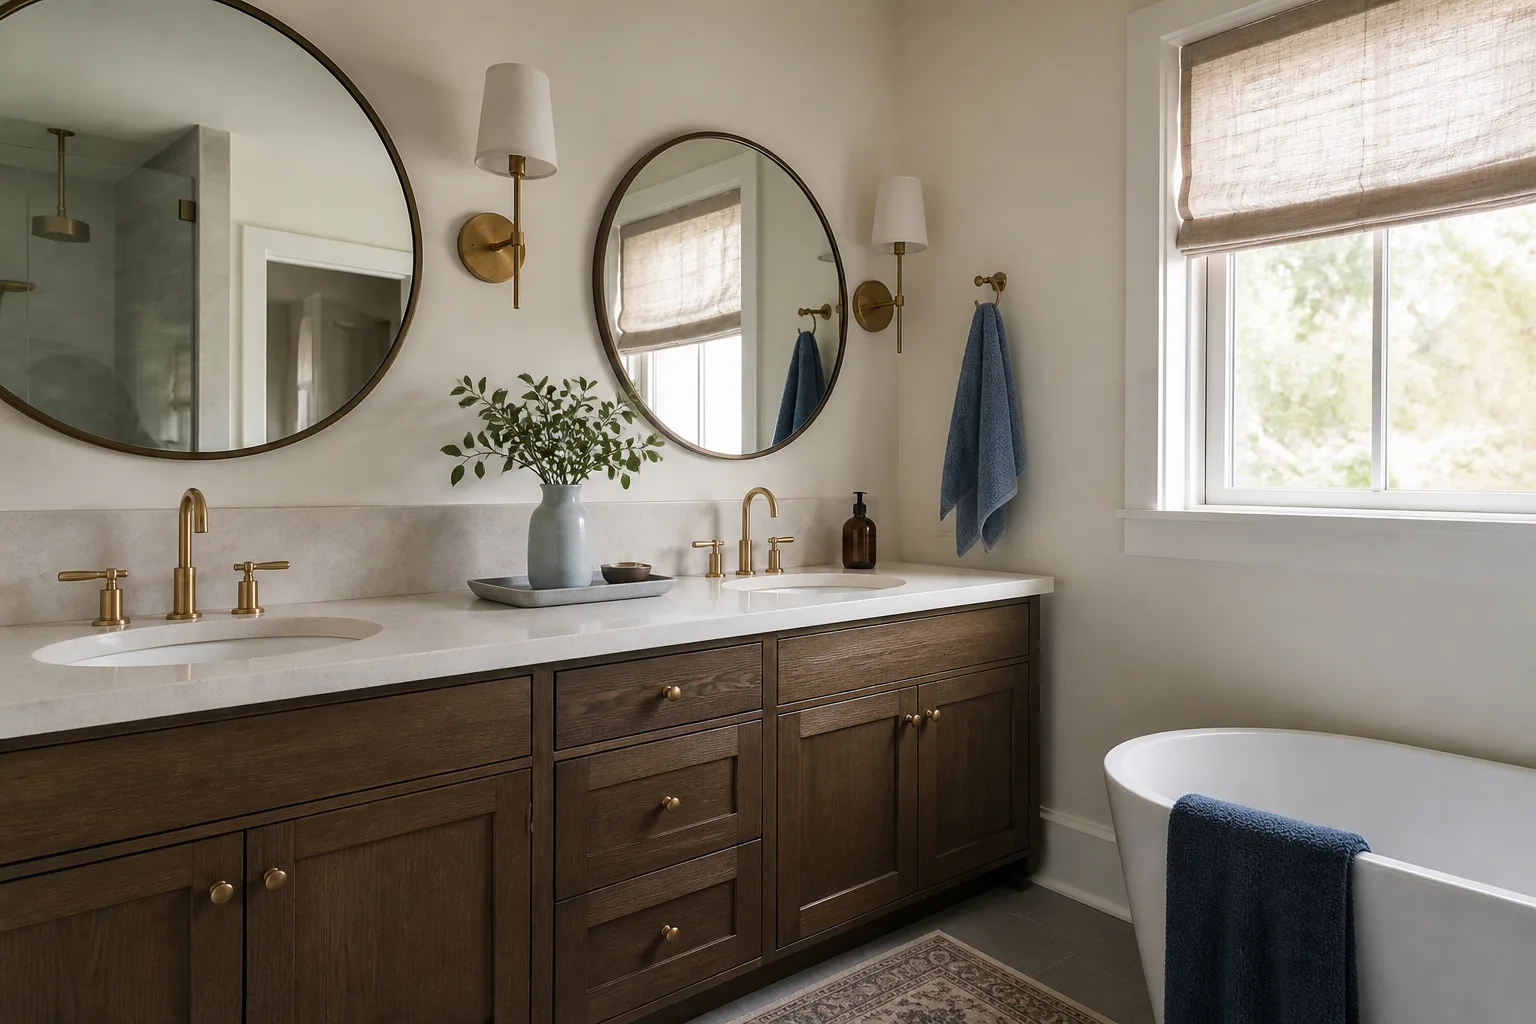
We stock and install name-brand fixtures and surfaces because manufacturer backing matters when something fails later. Cambria and Caesarstone countertops, Kohler and Toto fixtures, Moen valves, and KraftMaid vanities are all options we regularly order for Camp Pendleton South projects. We also keep common Moen cartridges and Schluter trim profiles in local stock so a mid-project parts need doesn’t stall your remodel for a week. When we can pull the part same day, we do.
See the difference
 Before
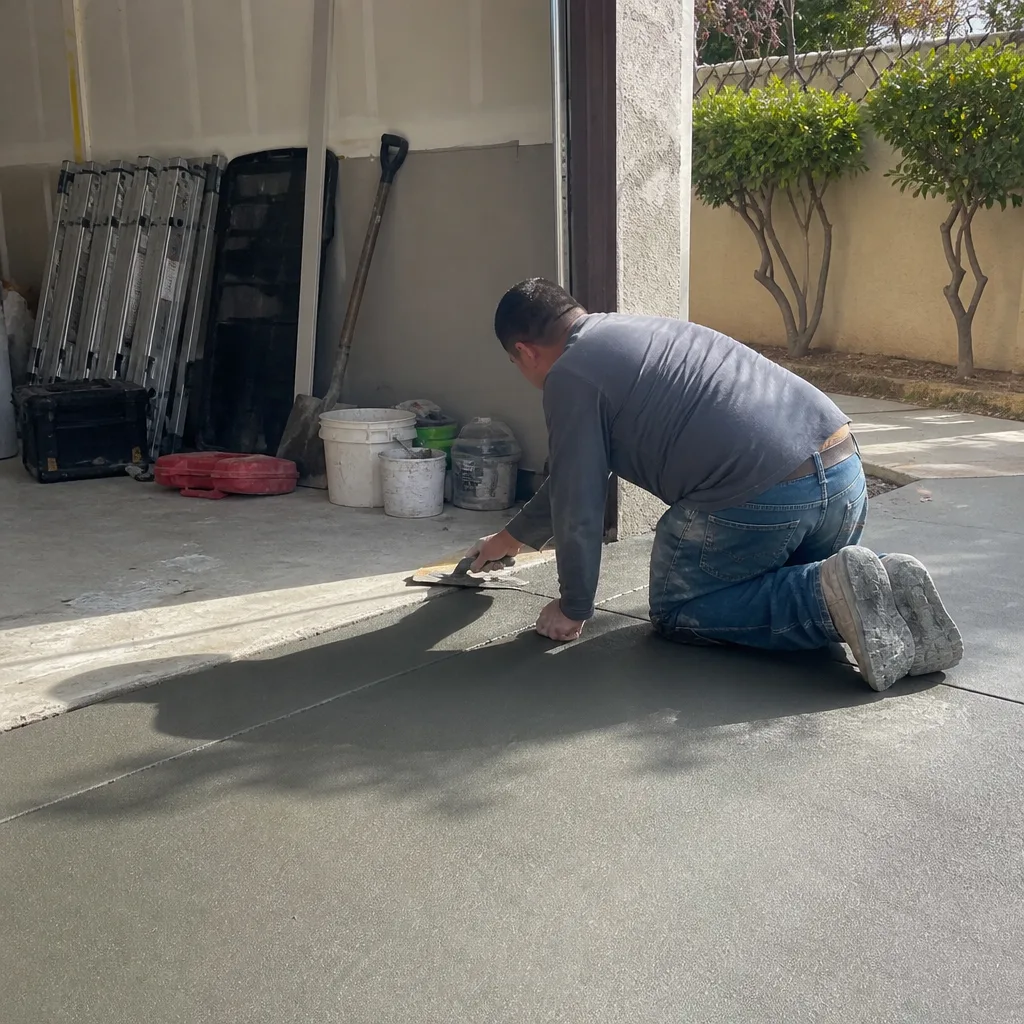 After
After Before
 After
After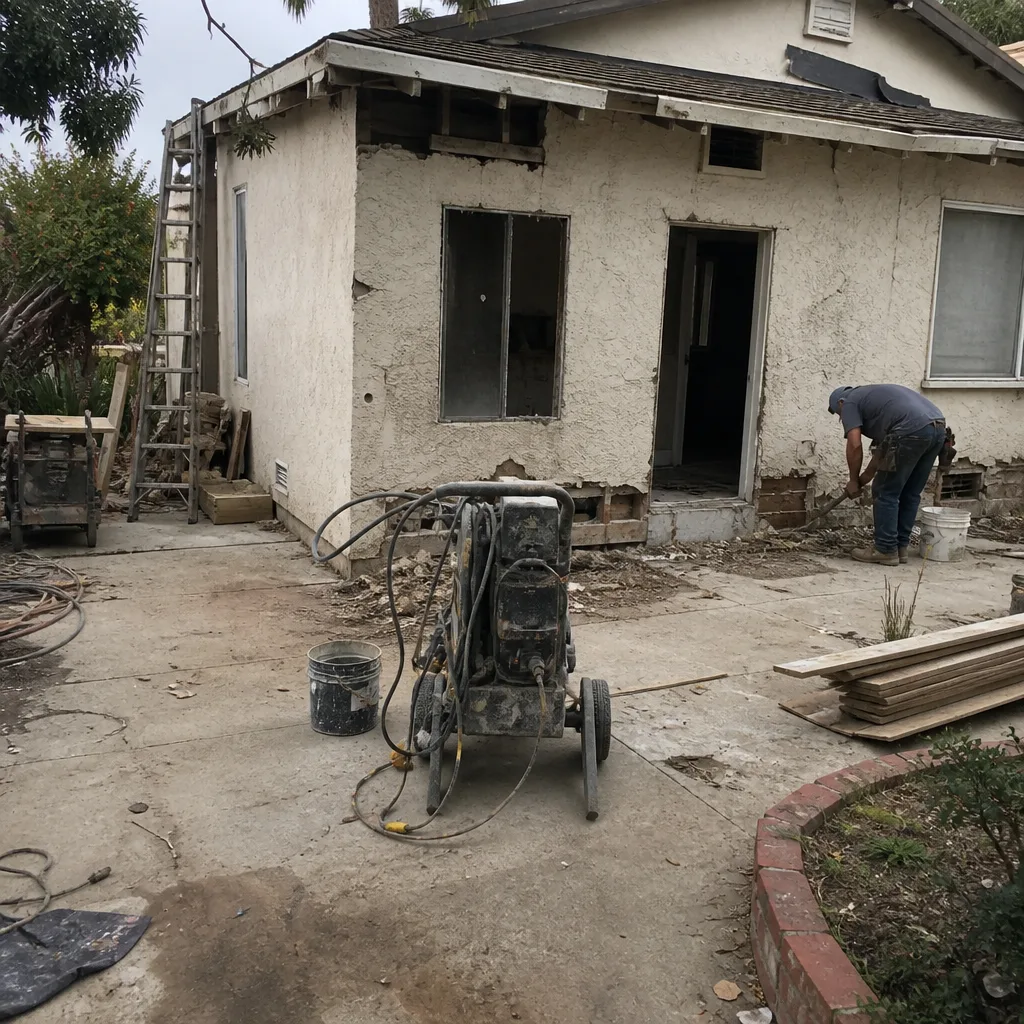 Before
 After
AfterCommon Bathroom Remodeling Problems We See in Camp Pendleton South Homes
- Non-centered drains and original rough-in dimensions. Many post-2000 tract homes here have tub and shower drains set off-center, which manufacturers’ standard pans don’t accommodate. We verify the drain location before ordering a pan, because guessing wrong adds a change order.
- Skipped permits on prior work. Some homes have had “handyman” bathroom updates done without permits. When we open the wall and find unpermitted plumbing or electrical, the scope and cost can change. We handle permit corrections properly so a future PCS sale doesn’t stall.
- Fiberglass pan failures over particleboard. Builder-grade pans set directly on particleboard degrade fast in coastal humidity. A soft subfloor under the drain is one of the most common findings on Camp Pendleton South shower remodels.
- HOA-timeline pressure on material decisions. Base-adjacent communities often have exterior work windows and noise rules. We keep material selections and change orders moving fast so the interior work doesn’t drag against your HOA calendar.
Pricing for Bathroom Remodeling in Camp Pendleton South, CA
| Project Type | Price Range |
|---|---|
| Bathroom Remodel | $9,000 – $28,000 |
| Small Bathroom Remodel | $5,000 – $12,000 |
| Walk-In Shower Installation | $4,500 – $12,000 |
| Tub-to-Shower Conversion | $3,500 – $10,000 |
| Bathroom Vanity Installation | $800 – $3,000 |
What moves the price in Camp Pendleton South most is whether we’re working inside the existing footprint or moving plumbing, and whether the existing subfloor and framing are sound. A gut remodel with a moved drain, new subfloor, and reframed wet wall lands at the top of the range. A vanity swap with fixture replacement lands at the bottom. Call (254) 272-5876 for a free estimate with a written line-item price before you decide.
We Also Serve Cities Near Camp Pendleton South
Our crews serve the wider Southern California market from scheduling coordinated out of our San Diego office, covering Los Angeles, San Diego, San Jose, and San Francisco for larger bathroom remodels. Camp Pendleton South projects run locally with the same written-price guarantee and photo update cadence, wherever the job sits.
Serving Camp Pendleton South, CA - Our Local Coverage Area
We’re based in the Camp Pendleton South area and know this community well. Use the map below to see our service coverage - if you’re nearby, we can almost certainly help.
FAQs About Bathroom Remodeling in Camp Pendleton South
Yes, if you’re moving plumbing, altering the drain line, changing the electrical layout, or opening walls to reframe. Camp Pendleton South inspectors require a pressure-test and rough-in sign-off before drywall. We pull permits and schedule all inspections as part of the job. Call (254) 272-5876 and we’ll walk you through what your specific scope requires.
A full bathroom remodel here takes three to five weeks on average. A tub-to-shower conversion runs one to two weeks. Permit inspections, tile cure times, and material lead times on Cambria or Caesarstone tops all affect the calendar, and we give you a written schedule before work begins.
The biggest price drivers in Camp Pendleton South are drain location (centered versus non-centered), subfloor condition under the original pan, and whether you’re keeping the existing footprint. Moving a drain or reframing a 2×4 wet wall adds real cost. We show you those line items before any work starts, so the invoice matches the approved price. Call (254) 272-5876 for a free estimate.
In most Camp Pendleton South tract homes, yes. A 60-inch tub footprint converts to a 60-inch shower base, but original drain centers often sit 17 to 19 inches off the back wall, which a standard manufactured pan won’t accept. We either use a custom pan or adjust the framing to make a Kohler base fit properly. We’ll confirm the drain location during the estimate so you know the real price before you commit.
A change order is a written amendment to your contract when the scope changes, like finding rotted subfloor or moving a drain that was supposed to stay. It adjusts the price and sometimes the timeline, and you approve it before we do the extra work. On Camp Pendleton South projects, we flag anything that will change the price the moment we find it, so the draw schedule you’re tracking stays current. Call (254) 272-5876 to get your project scoped correctly from the start.
Camp Pendleton South’s housing is dominated by post-2000 master-planned tracts tied to the Pendleton military community. When we open walls in these bathrooms, we consistently find original builder-grade 2×4 framing, PEX stub-outs, and thin fiberglass pans rather than the cast iron and copper seen in older San Diego neighborhoods. That changes how the work gets scoped. Non-centered drains force a decision early: custom pan or reframing. Undersized subfloor under the pan means joist work before tile. Homeowners who assume it’s a simple swap often discover the difference between a cosmetic update and a structural repair once the surround comes off.
On a master-bath remodel off Vandegrift Boulevard, our crew pulled a fiberglass tub-and-shower surround and found the subfloor under the pan had been cut wide for the original drain rough-in. We sistered two joists, rebuilt the deck, and reset a Kohler Archer tub with a Moen Posi-Temp valve before closing the wall. The homeowners chose a KraftMaid vanity and a Cambria quartz top, and we walked the inspection sign-off with the city inspector the same week the tile was set. That’s the difference between a contractor who quotes low and adapts later, and one who scopes it right the first time.
Written by Luca Romano, Owner at Sawyer Remodeling, serving Camp Pendleton South since 2005.