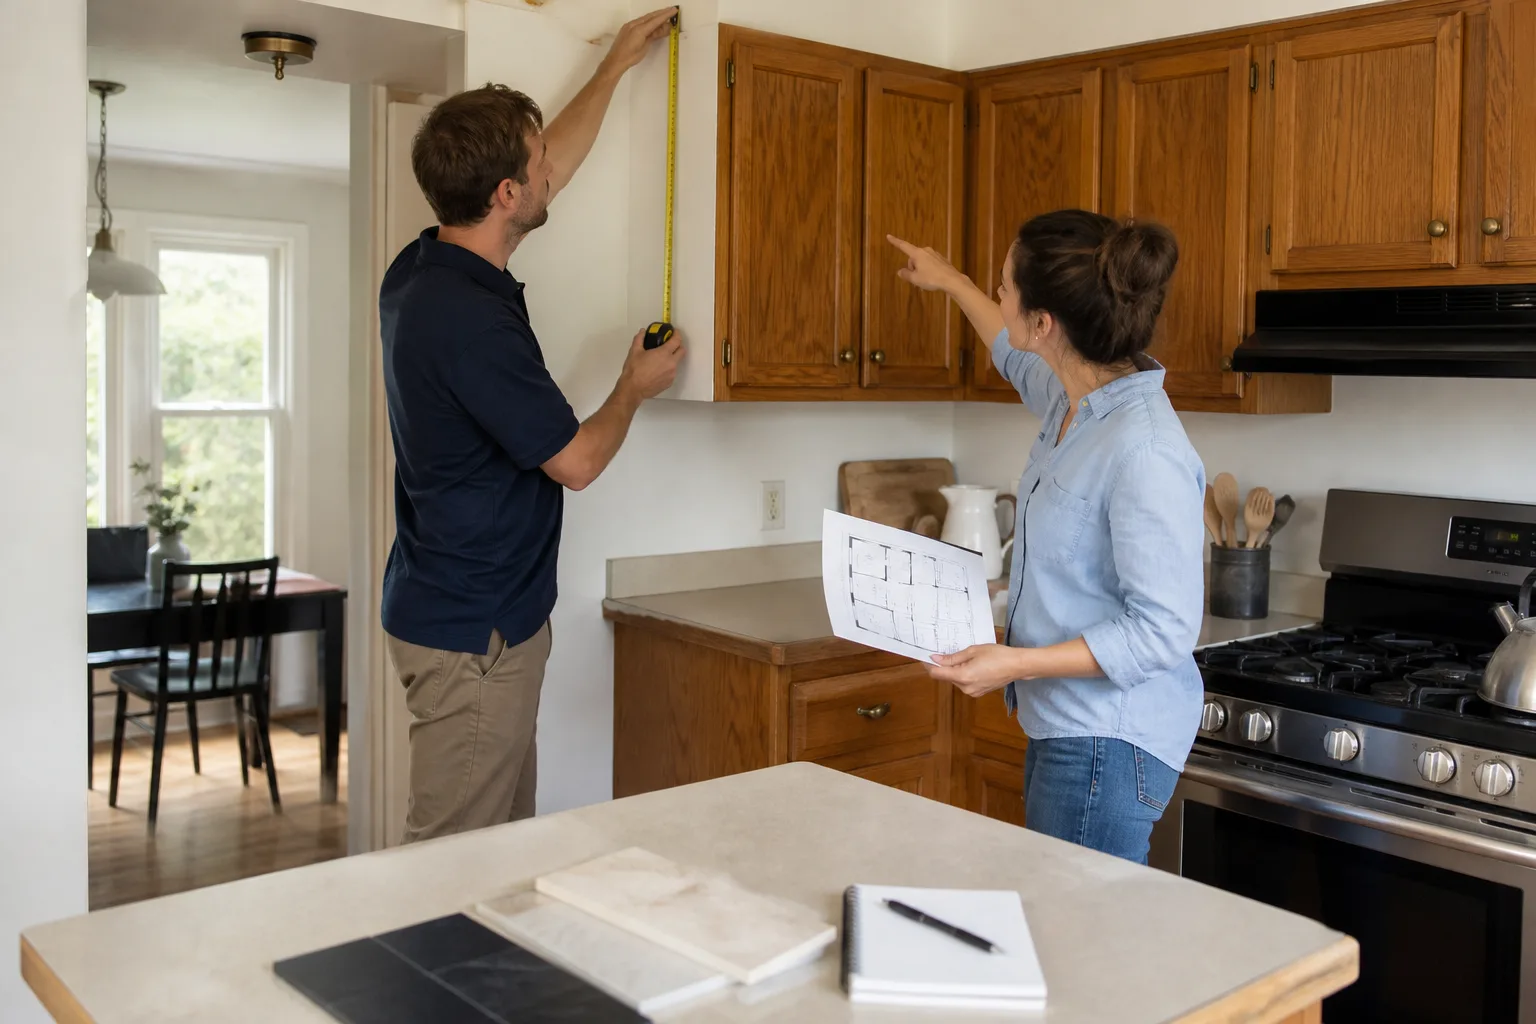
Free written scope consultation - allowances, timeline, and change-order rules on paper before a single trade is scheduled
Cover Home Additions & ADU: The Los Angeles Owner’s Guide
If you’re searching for Cover home additions and ADU parts in Los Angeles, you’re likely in one of two situations: you already have a Cover structure and a specific component failed, or you’re pricing out what it’ll take to expand or repair one. A full Cover-compatible home addition in Los Angeles typically runs between $53,100 and $153,400 installed, with ADU construction falling between $106,200 and $259,600 depending on square footage, foundation work, and utility tie-ins. Most owners discover a problem the same way: a crack in the drywall where the addition meets the original house, a door that suddenly won’t latch, or water staining along a roofline seam after a heavy rain.
We’re Sawyer Remodeling, and we’ve been working on Los Angeles homes since 2005. We’re an independent general contractor, not affiliated with Cover, but we service and repair Cover-built additions and ADUs across the city. Luca Romano, our owner, grew up in Silver Lake and has been swinging tools in LA for over two decades. He knows what holds up here and what doesn’t.
Which Cover Models This Applies To
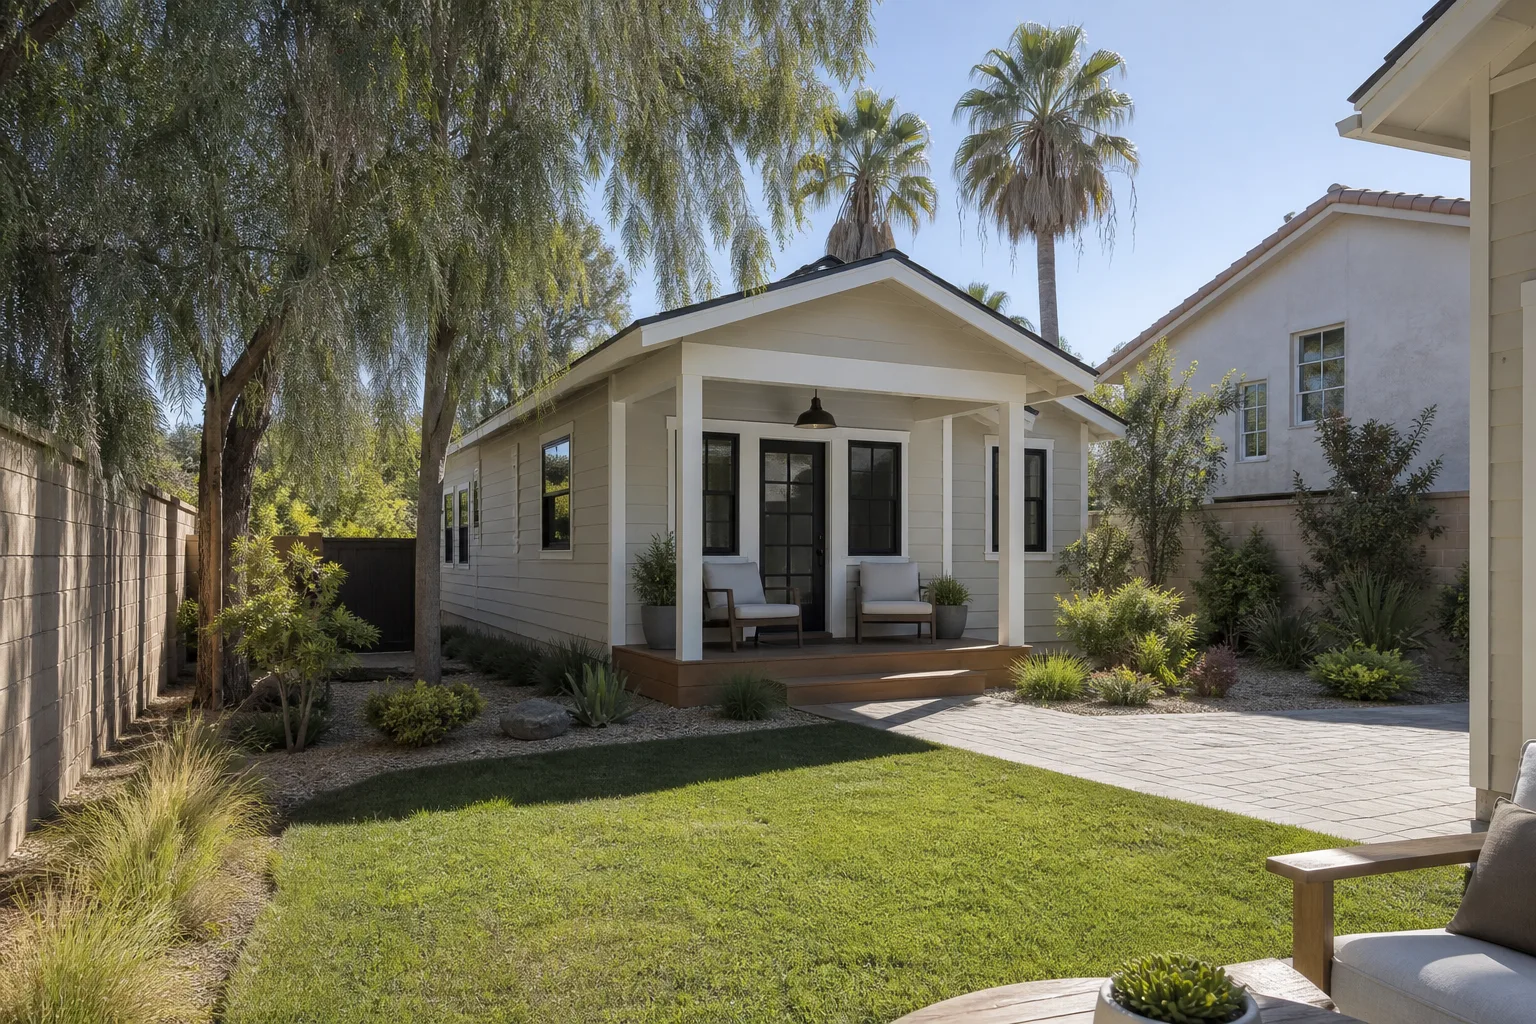
Cover home additions and ADUs come in several structural configurations, and the compatibility question matters more than most people expect. Cover’s modular wall panels and roof truss systems are built to specific tolerances, which means a standard off-the-shelf mudsill anchor or header bracket from a big-box store often doesn’t sit flush. We’ve seen it in Echo Park, in Encino, in Westchester: owners buy a generic part that’s a quarter-inch off, then the drywall cracks six months later because the load path shifted.
Here’s the compatibility gotcha that catches people: Cover floor-to-wall connections use a proprietary bracket spacing of 16 inches on center for standard panels, but 12 inches on center for any wall section supporting a roof overhang beyond 24 inches. If you’re replacing anchor hardware on a corner or under a window header, measure the spacing before you buy anything. An aftermarket Simpson Strong-Tie bracket can work as a quality substitute for most Cover applications, but only if the gauge thickness matches the original plate. We stock both OEM-equivalent hardware and the Simpson alternatives on our trucks, so we’re not making a second trip back to the yard mid-job.
For most Cover ADUs in Los Angeles built after 2018, the wall assembly is a 2×6 frame with R-21 batt insulation and a 7/16-inch OSB shear panel. If your structure is older, or if it was a custom build under a different permit pathway, the framing could be 2×4. That difference alone changes what replacement window bucks, door jambs, and exterior trim you need. We verify the actual framing before we quote anything.
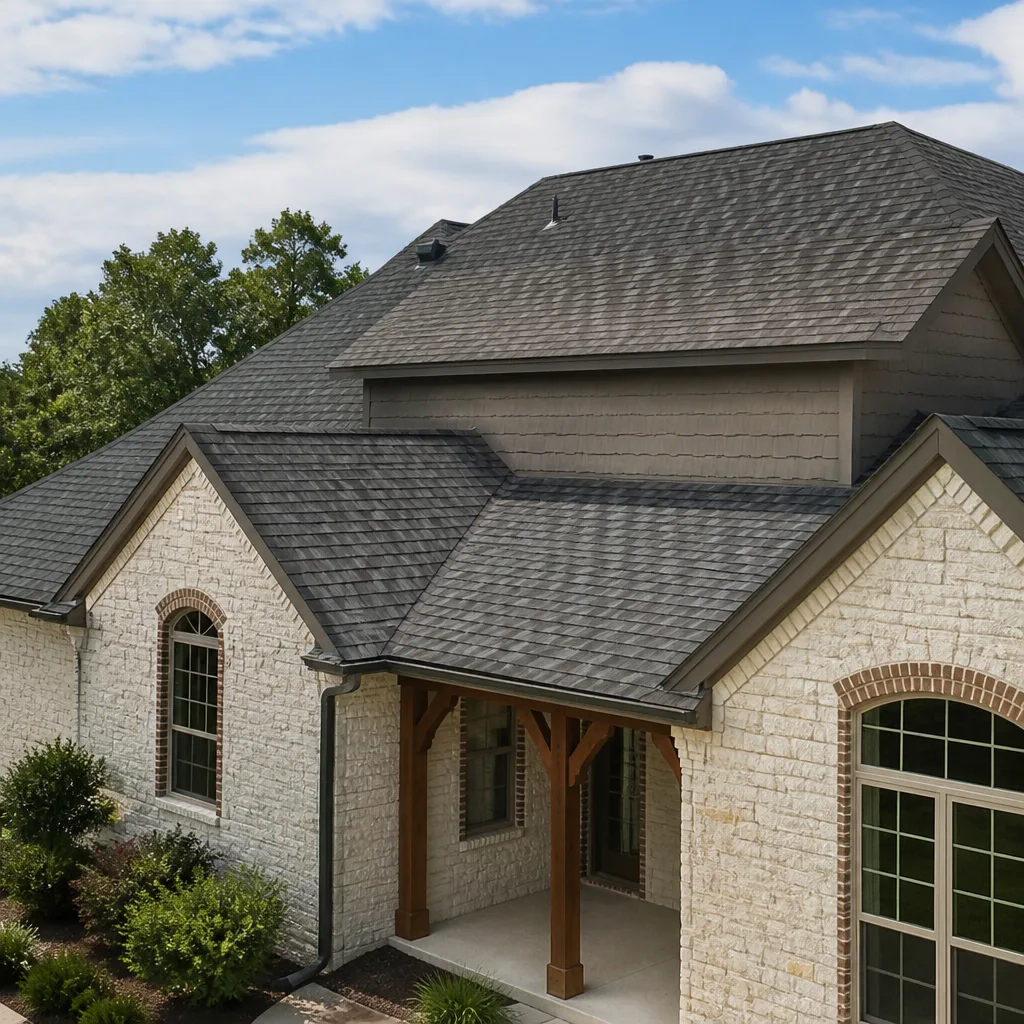
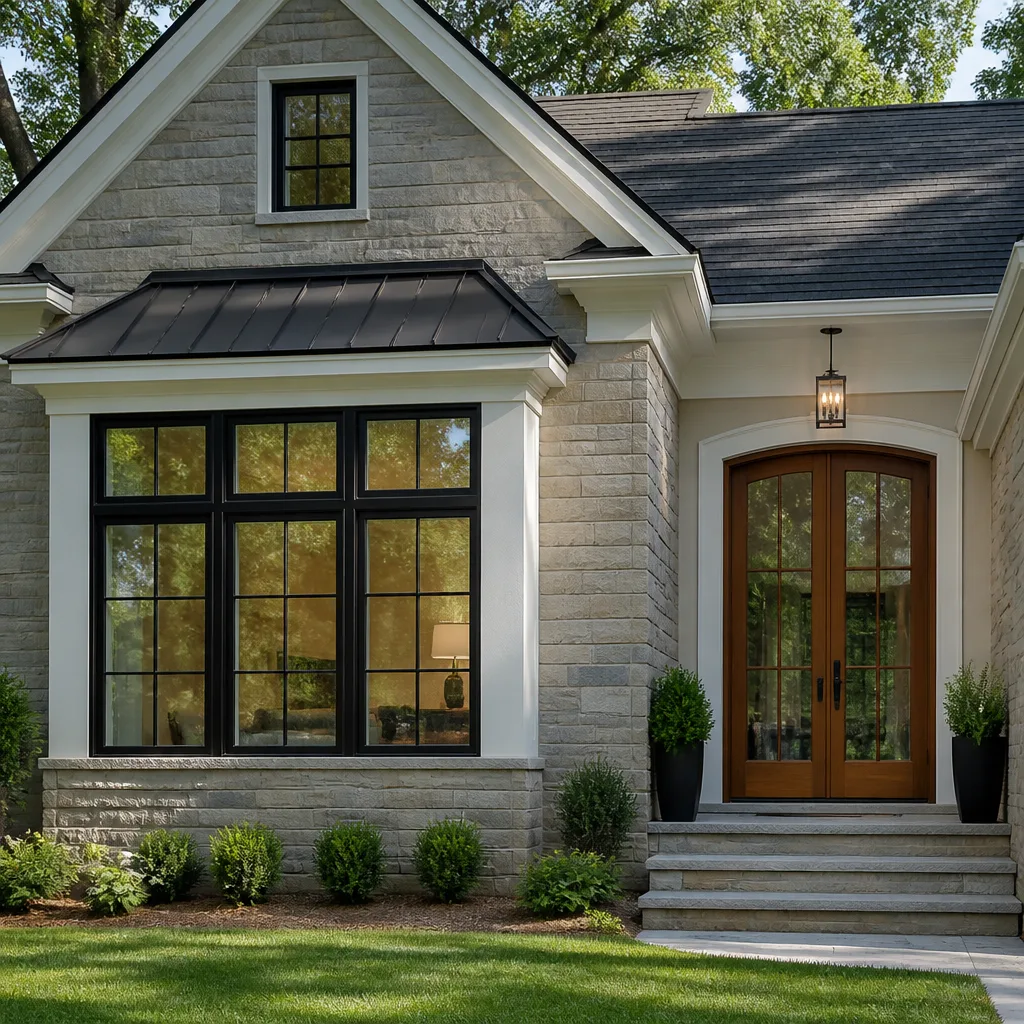
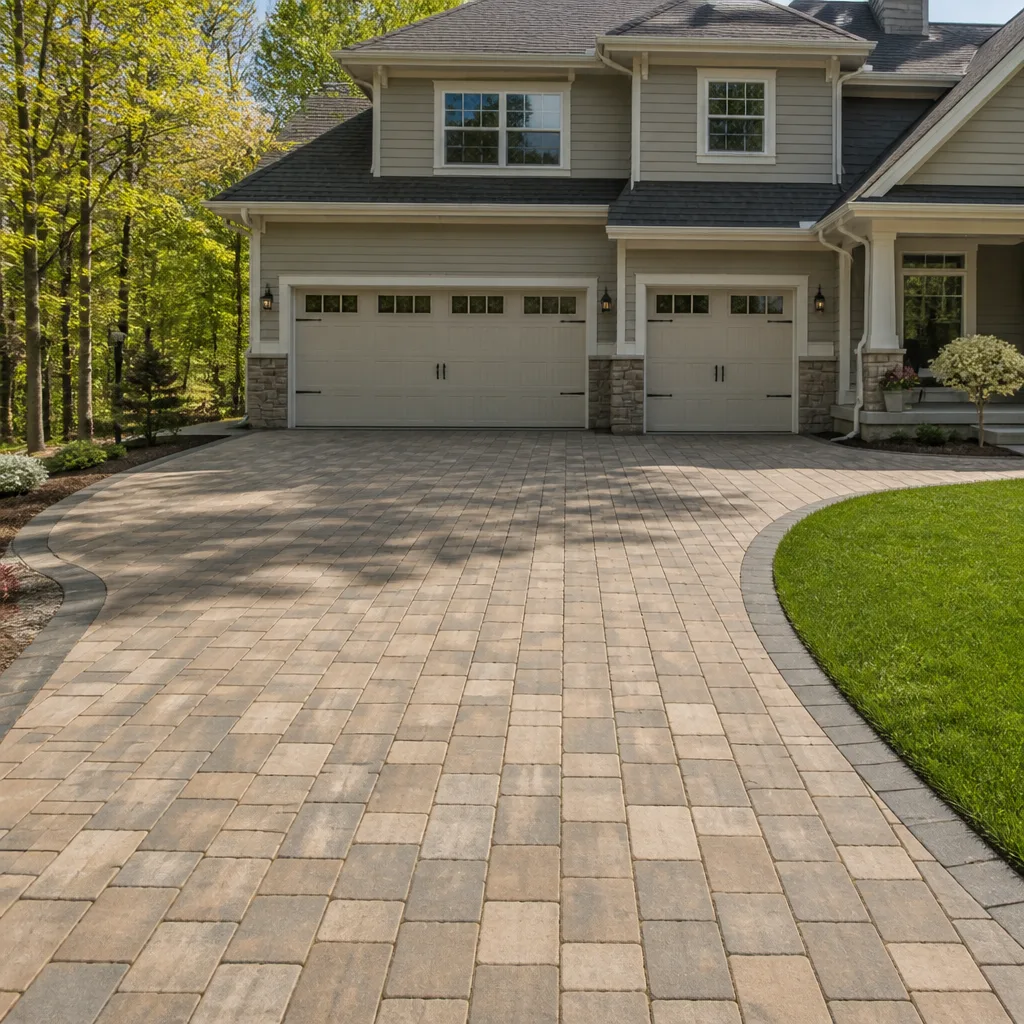
Styles & brands we work with
Signs Your Cover Home Additions & ADU Is Failing
These are the symptoms we see most often across Los Angeles. Each one points to a specific failure point.
- Diagonal cracks at the corners of windows and doors: This usually means the shear panel or the header connection has loosened, and the opening is flexing under load. In older Cover additions, the original drywall was often installed before the structure fully settled, and the crack is the settlement showing through.
- Gaps opening between the addition and the original house: Los Angeles soil expands and contracts with the wet-dry cycle, and a Cover addition on a slab foundation will move at a slightly different rate than the main structure on a raised foundation. If the gap exceeds a quarter inch, the transition flashing has likely pulled loose and water is getting in.
- Water staining along the ceiling near the roofline seam: Cover roof-to-wall connections require a continuous peel-and-stick membrane that laps over the top plate by at least 6 inches. When installers cut corners, or when the membrane dries out after eight to ten LA summers, the seam leaks. This is one of the most common repair calls we make.
- Doors that stick only in certain seasons: That’s not the door warping. It’s the header settling or the floor joist deflecting. In Los Angeles, winter rains soften the soil enough that piers or footings that were fine in October start moving in January.
- Bouncy floors or visible joist sag in the ADU: Cover ADU floor systems are engineered for a live load of 40 pounds per square foot. If the previous owner added a water heater, a stacked washer-dryer, or a home gym without reinforcing the joists, the deflection shows up fast. It’s fixable, but the longer it sits, the worse the subfloor gets.
See the difference
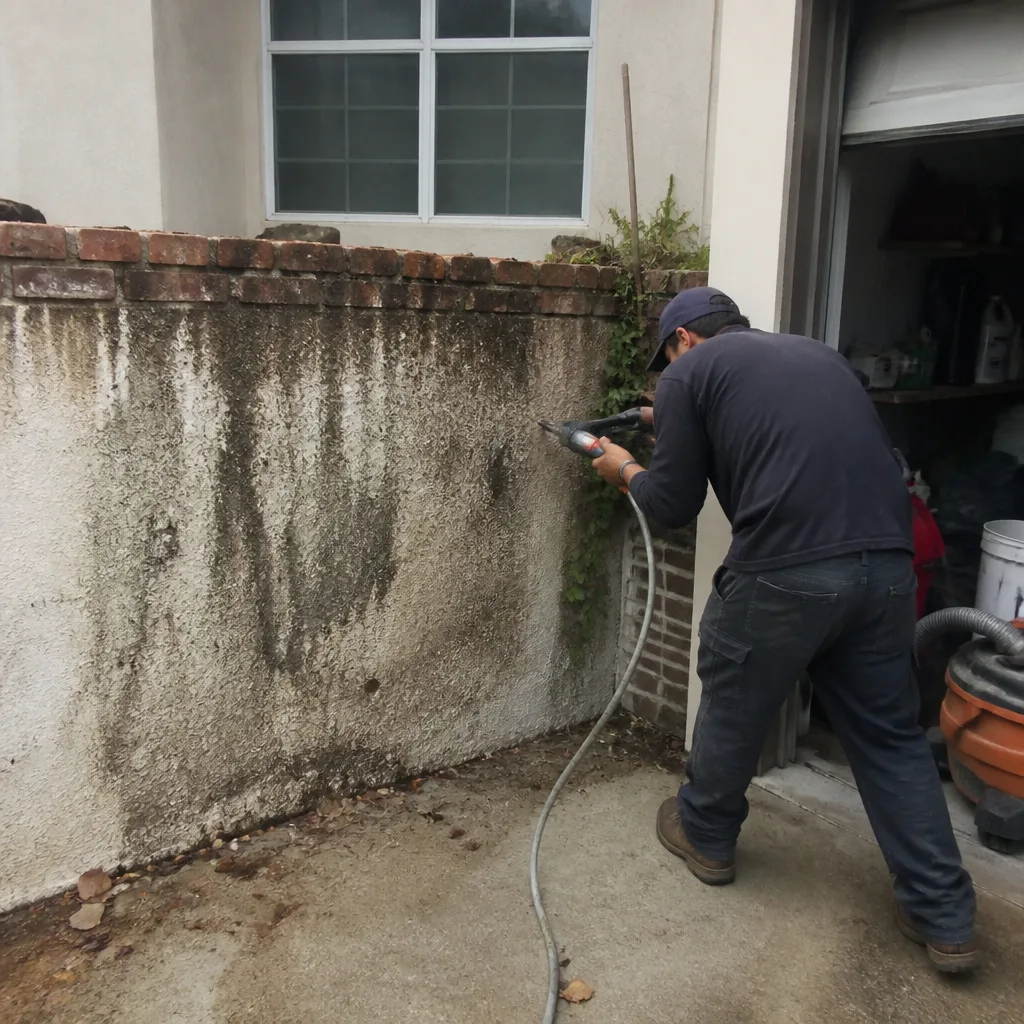 Before
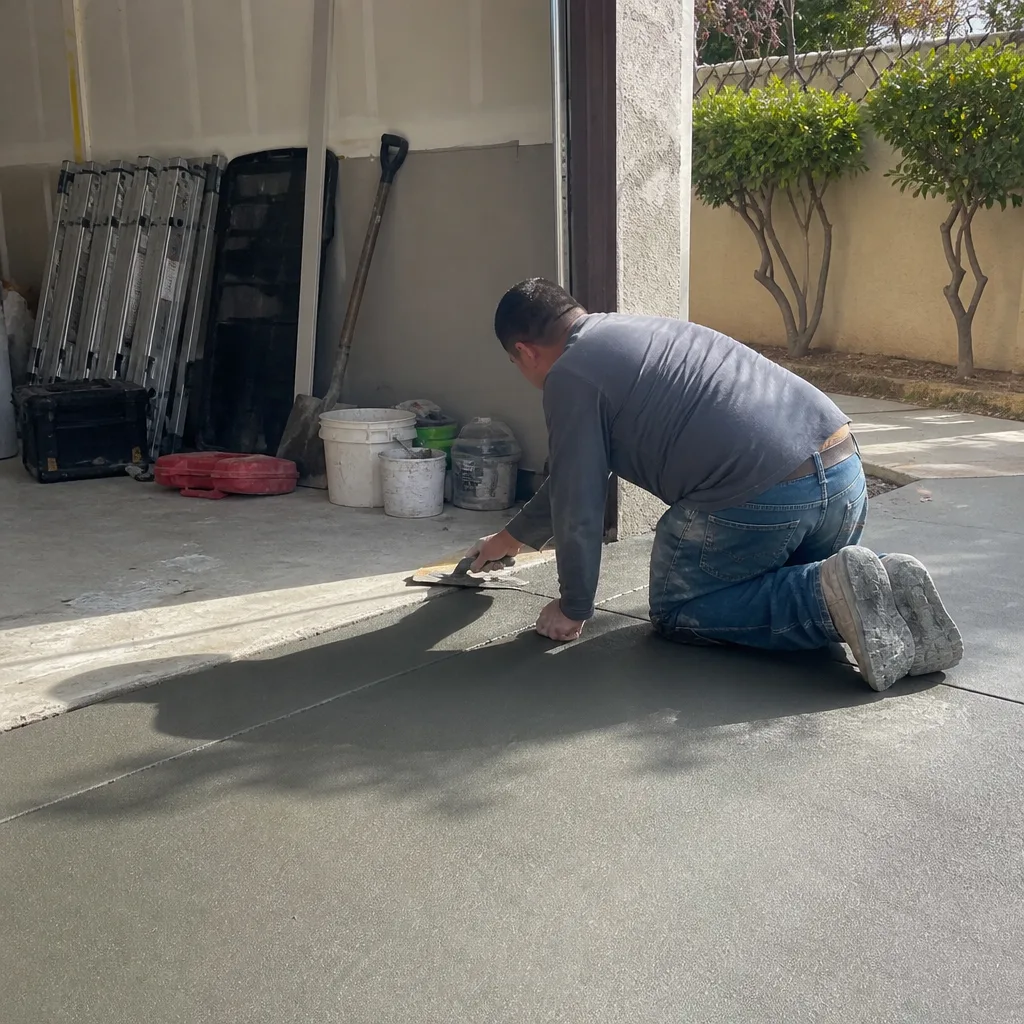 After
After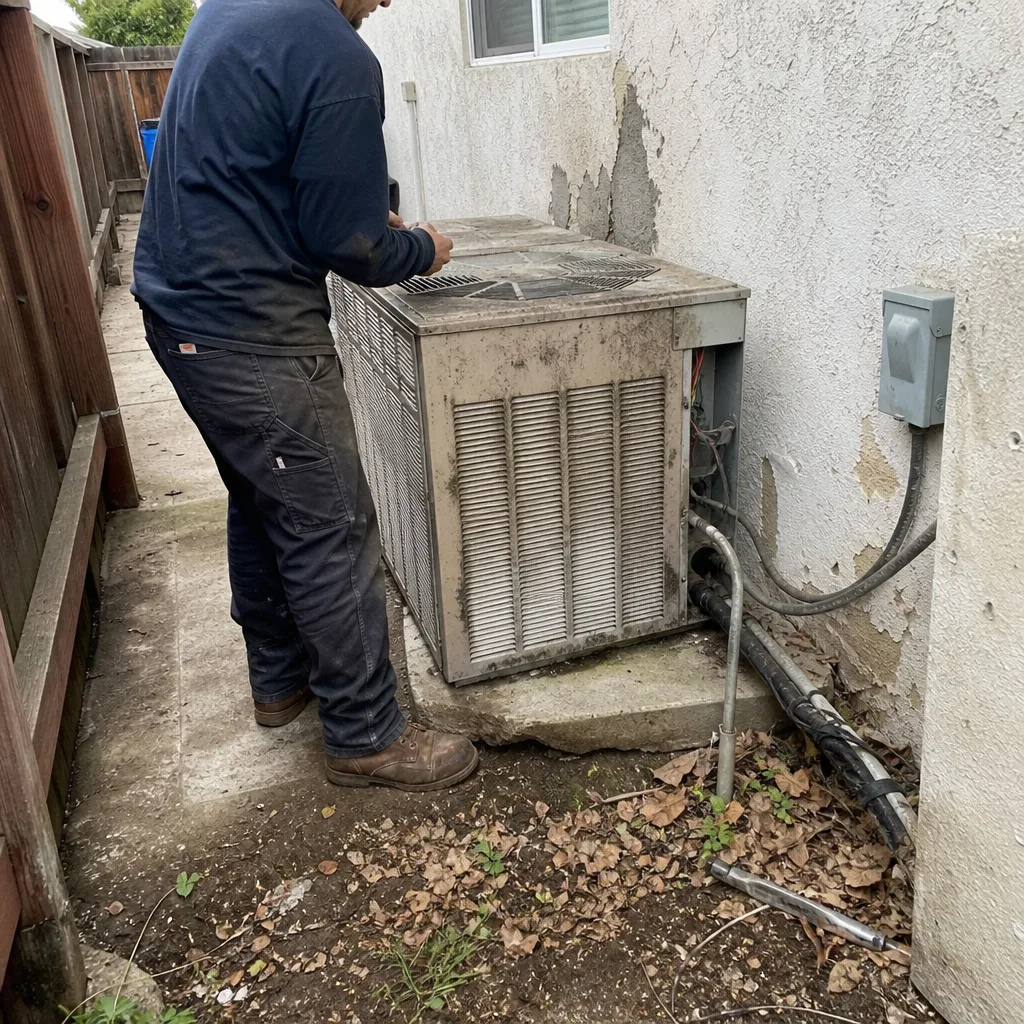 Before
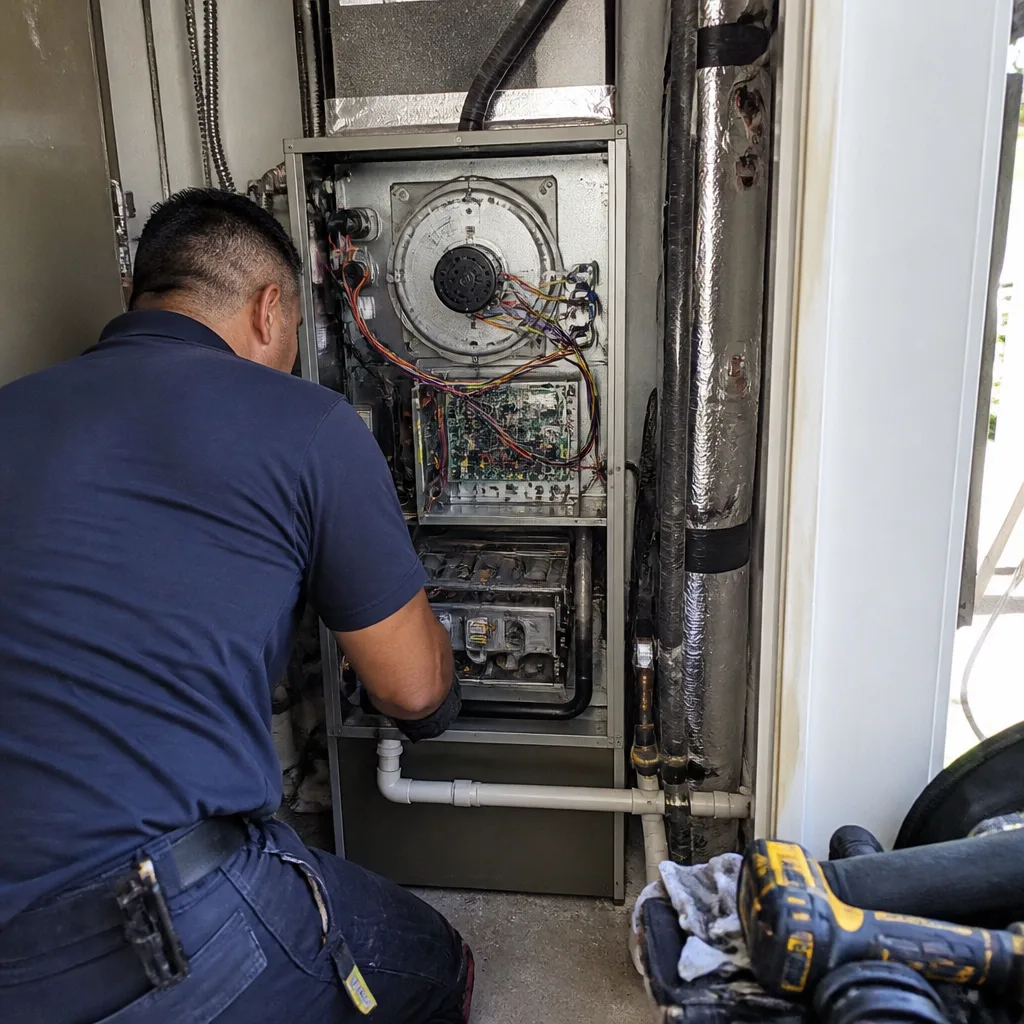 After
After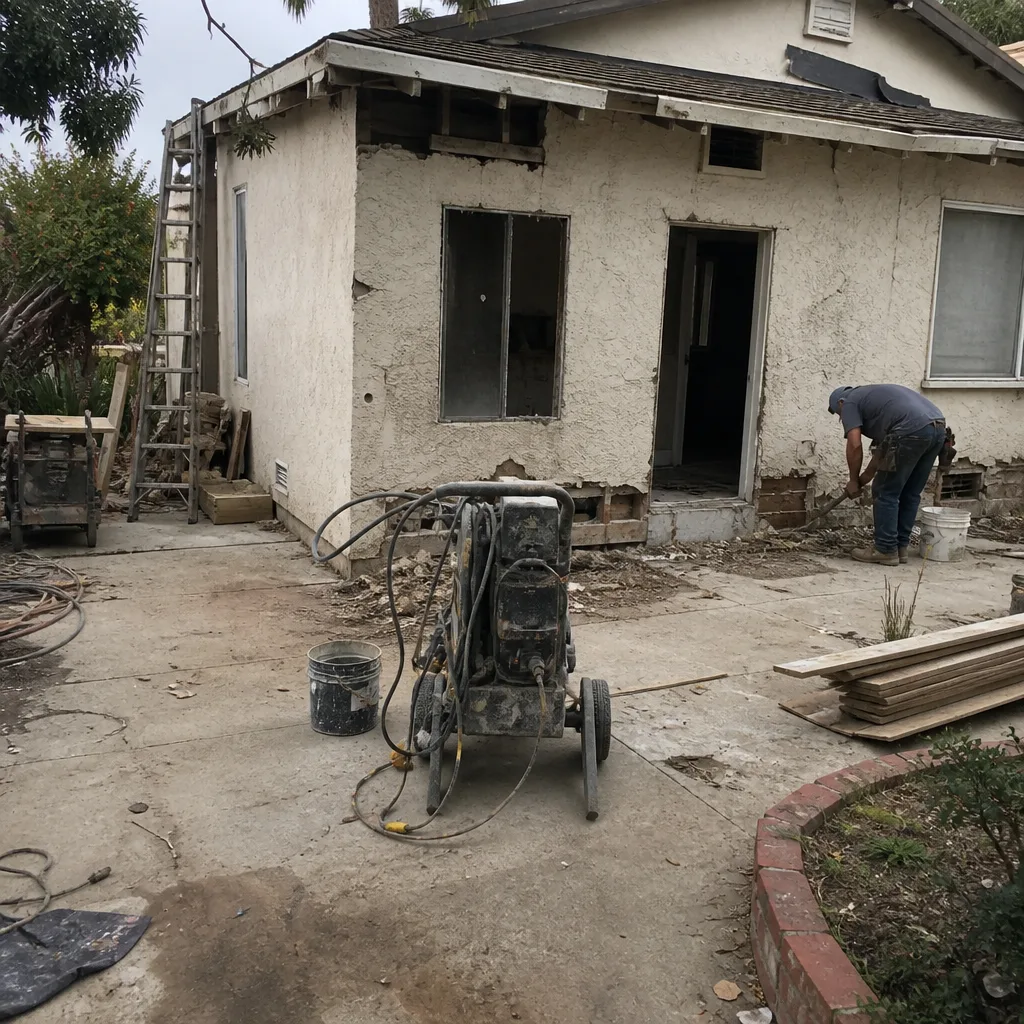 Before
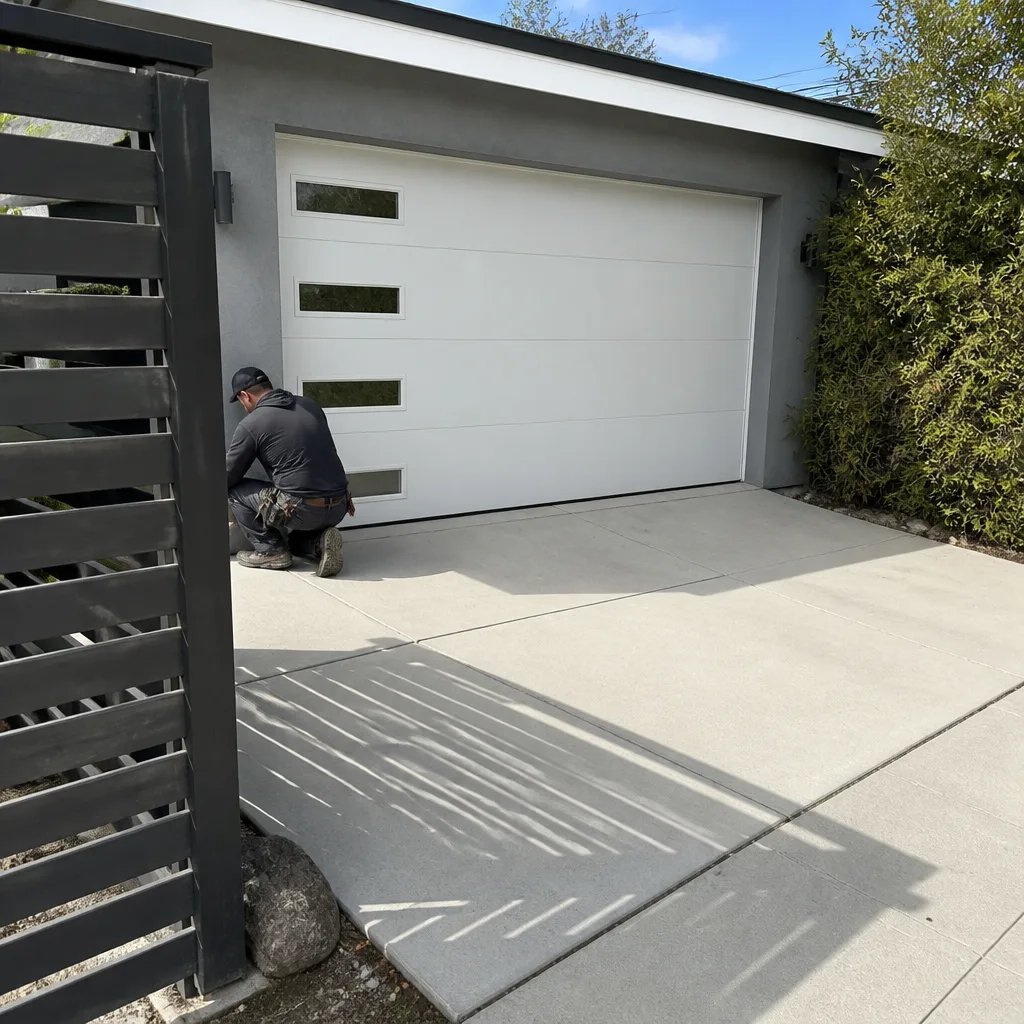 After
AfterReplacement Cost & What’s Included
For a Cover home addition or ADU repair in Los Angeles, you’re looking at installed prices that scale with the scope of the failure. Here’s what we quote across the city:
| Repair Scope | Los Angeles Price Range |
|---|---|
| Structural hardware replacement (brackets, anchors, straps) | $2,360-$7,670 |
| Shear panel and drywall repair at seams | $4,130-$10,620 |
| Roof-to-wall transition flashing replacement | $5,310-$14,160 |
| Joist reinforcement or sistering (per bay) | $945-$2,360 per bay |
| Full addition structural remediation and re-finish | $16,520-$53,100 |
| Complete ADU rebuild or major reconfiguration | $106,200-$259,600 |
What drives the range is straightforward: the condition of the existing framing, whether we’re matching stucco or siding on the exterior, and whether the permit office in your Los Angeles neighborhood requires engineered drawings for the fix. Every quote we give includes the parts, the labor, the disposal, and the written price before we start. No change orders unless you ask for something different. The work is covered under our 365-Day Done Right Promise: if it’s not done right, we make it right, in writing, for a full year.
DIY or Call Us?
You can safely inspect a few things yourself: check for visible gap changes between seasons, run a level across the floor near the seam, and look for water staining after a rain. These are observation tasks, and they help us diagnose faster when you call.
What you shouldn’t DIY is any structural connection work. Header brackets, shear panel fasteners, and roof-to-wall flashing carry real load, and if a connection fails while you’re working on it, the consequences can be serious. We’ve also seen owners add framing supports that looked right but created a new load path straight into a window header that wasn’t rated for it. That’s how a $500 repair becomes a $15,000 rebuild. If the part you’re dealing with involves lifting, jacking, or removing anything that’s currently holding weight, call us at (254) 272-5876 and let us put eyes on it first.
FAQs
The structural frame of a Cover addition or ADU is designed to last 50+ years, but the connection points, flashing, and the interior drywall around seams typically need attention every 10 to 15 years in Los Angeles weather. The wet-dry cycle and occasional seismic shifts take their toll on the joints first. Call (254) 272-5876 if you’re seeing cracks or gaps, and we’ll tell you if it’s normal settlement or a real problem.
Yes, and in fact most failures can be repaired without rebuilding anything. The key is catching the failure before water intrusion rots the framing. Once the wood starts to go, the repair cost climbs fast. If you’re seeing early signs like hairline corner cracks or a door that sticks seasonally, call us for a free estimate and we’ll scope the real damage. (254) 272-5876.
Most structural hardware and flashing repairs take one to three working days, including the drywall patch and paint match at the end. Larger remediation jobs, like joist reinforcement across an entire ADU floor, can run one to two weeks depending on permit timing in Los Angeles. We’ll give you a written schedule before we start, and we hold to it.
Yes. We stock the most common Cover-compatible connection brackets, shear panel fasteners, and roof transition membranes on our trucks, along with Simpson Strong-Tie equivalents for most applications. If we don’t have your exact part, we source it same-day from our Los Angeles supply partners and schedule the install as soon as it lands. Call (254) 272-5876 and we’ll confirm what we’ve got before we even roll out.
If you need a straight answer on what’s wrong with your Cover home addition or ADU in Los Angeles, call us at (254) 272-5876. We’ll give you a written price before any work starts, and you’ll know exactly who’s walking into your home and when. Good work doesn’t need a sales pitch, it just needs to be done right.
Written by Luca Romano, Owner, Sawyer Remodeling at Sawyer Remodeling, serving Los Angeles and nearby areas.