Free written scope consultation - allowances, timeline, and change-order rules on paper before a single trade is scheduled
Mighty Buildings Home Additions & ADU: The Los Angeles Owner’s Guide
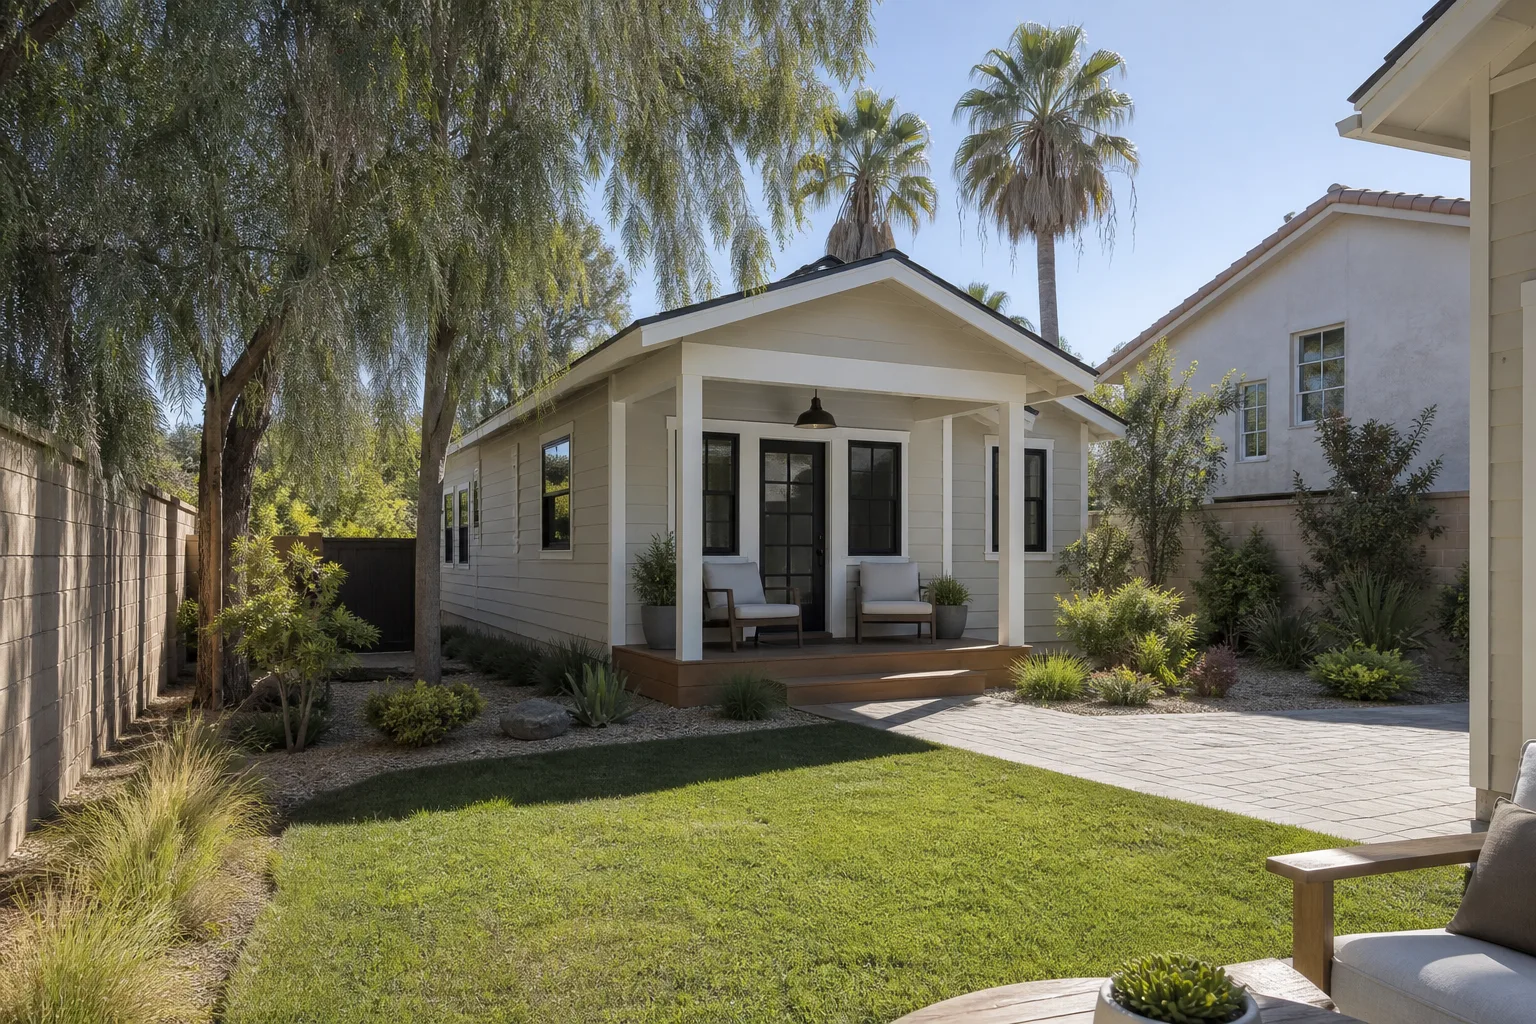
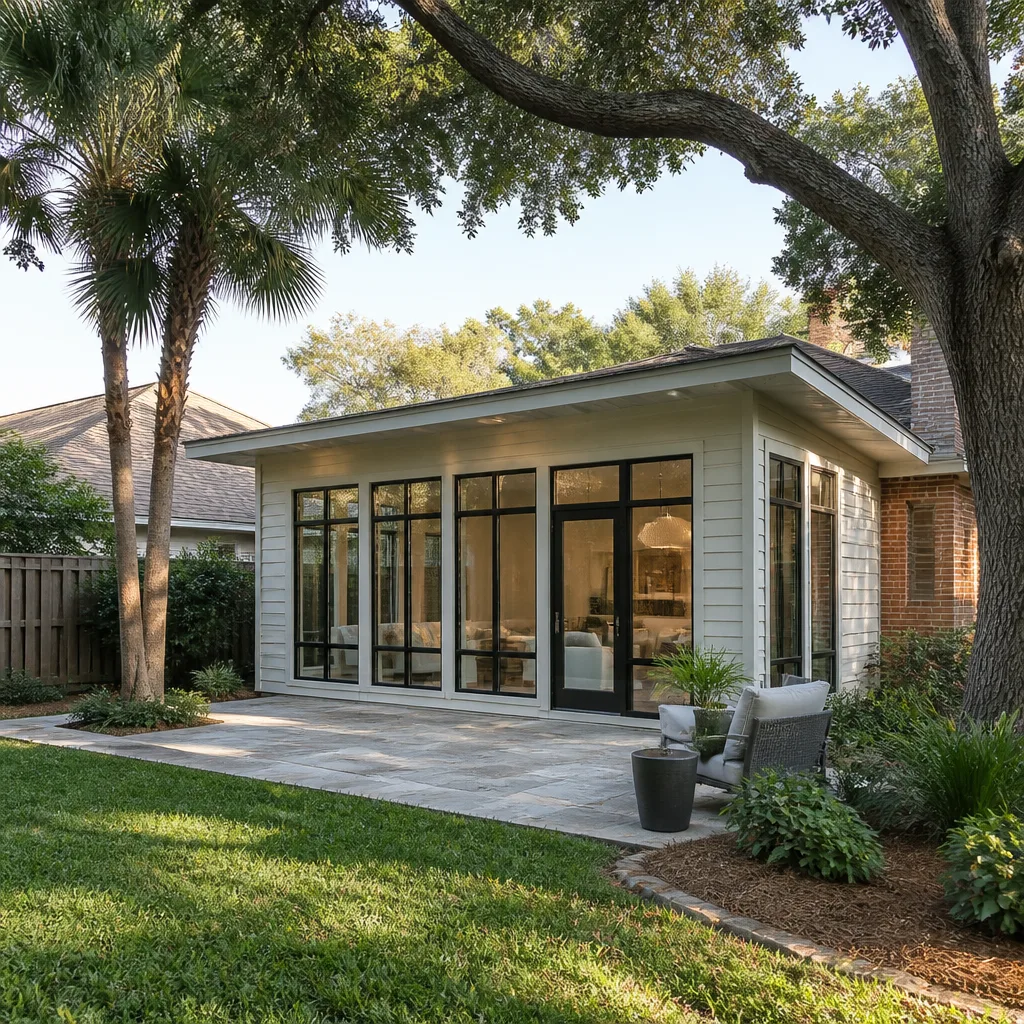
If you own a Mighty Buildings home in Los Angeles and you’re planning an addition or ADU, you’re looking at a realistic installed range of $53,100 to $153,400 depending on square footage, site prep, utility runs, and finish level. We’re an independent general contractor, not affiliated with Mighty Buildings, but we work on these structures regularly and know exactly how their panelized systems behave when you cut into them. Most owners reach out after realizing the modular wall system, roof connection points, or foundation interface isn’t something a standard framing crew should touch.
Here’s the short version: Mighty Buildings builds with prefabricated composite panels that lock together in a specific sequence. When you add square footage, you’re not just framing new walls – you’re interfacing with an existing panel system that has predictable load paths, moisture management details, and connection points. Getting that interface wrong causes leaks at the seam, HVAC imbalance, and in the worst case, voided manufacturer coverage on the original structure. Luca Romano has been swinging tools in LA for over two decades, and the work he’s become known for is the kind that holds up.
Which Mighty Buildings Models This Applies To
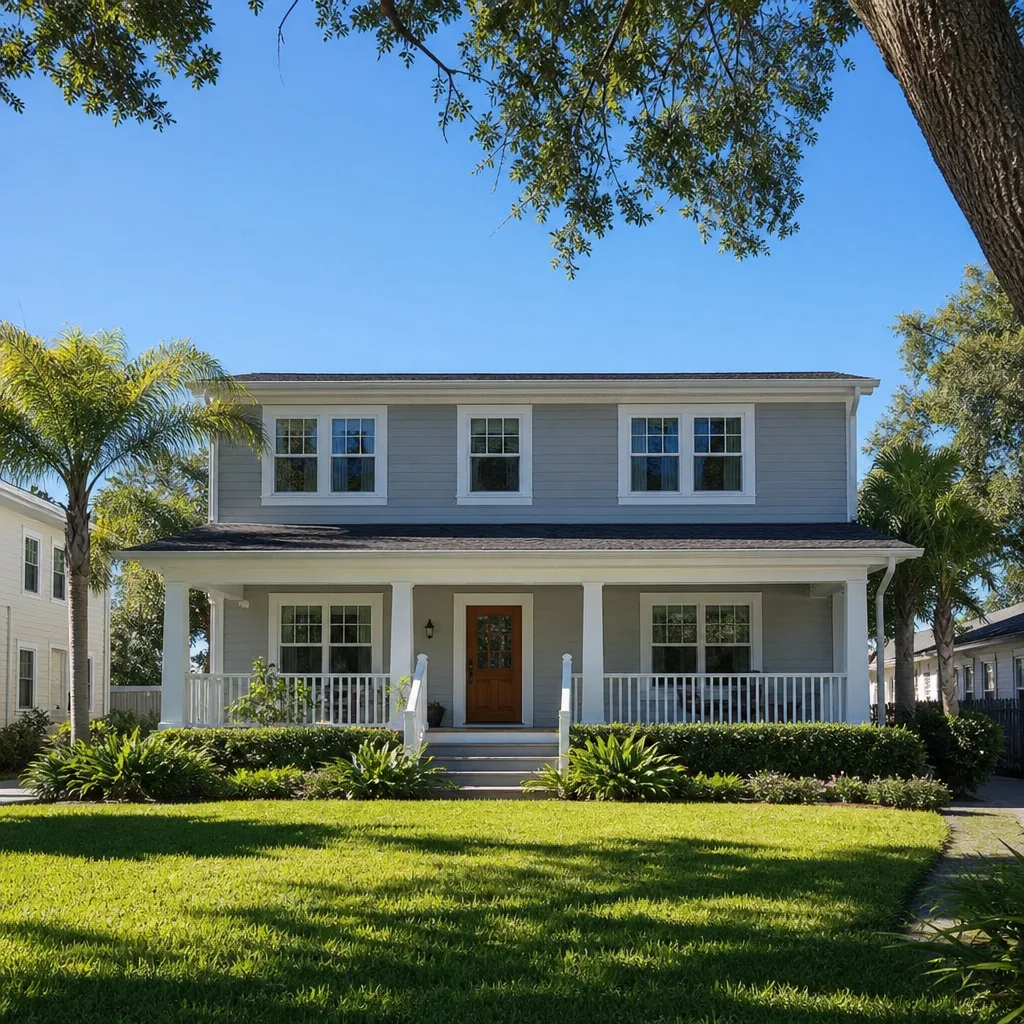
Mighty Buildings produces accessory dwelling units and single-family homes using their proprietary Light Stone material and prefabricated wall, floor, and ceiling panels. The exact panel composition depends on the generation of your home. Early production units used a thicker fiber-reinforced polymer shell with different R-values than the current Mighty Kit System. Before we quote an addition or ADU, we pull the original plans and locate the panel ID stamps, typically found on the interior face of exterior wall panels near floor level or inside mechanical closets.
The compatibility gotcha that trips up most contractors in Los Angeles is this: Mighty Buildings panels are not standard 2×6 framing with sheathing. You can’t simply nail a new roof ledger or floor system into them the way you would with conventional construction. The panel edges have specific structural ribs and connection channels, and the panel-to-foundation anchors are spaced to engineering specs that vary by model and year. When we quote a Mighty Buildings addition, we always pull the structural drawings first. If you don’t have them, the City of Los Angeles Department of Building and Safety keeps as-built records on file for permitted Mighty Buildings installs.
The OEM vs. aftermarket conversation matters here. Mighty Buildings sources some structural connectors and sealants that are spec’d to their system. In our experience, the sealant joints and flashing details are where aftermarket substitutions cause problems – the materials need to accommodate the thermal movement rate of the composite panels, which is different from wood framing. We stock the panel-compatible sealants and flashing profiles on the truck, and we order the structural connectors directly from the manufacturer or an approved distributor. There’s no reason to gamble on a generic part when the failure shows up as a slow leak you won’t notice until the drywall stains.
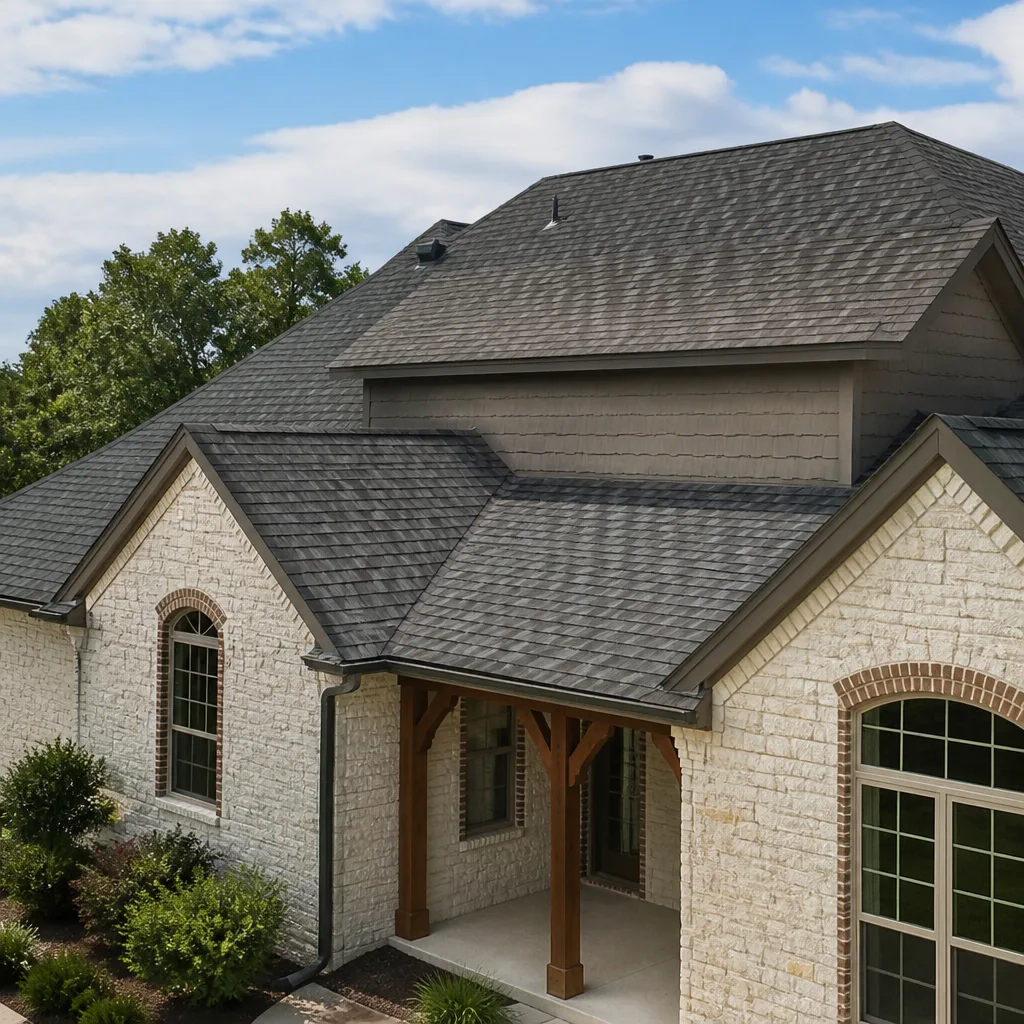
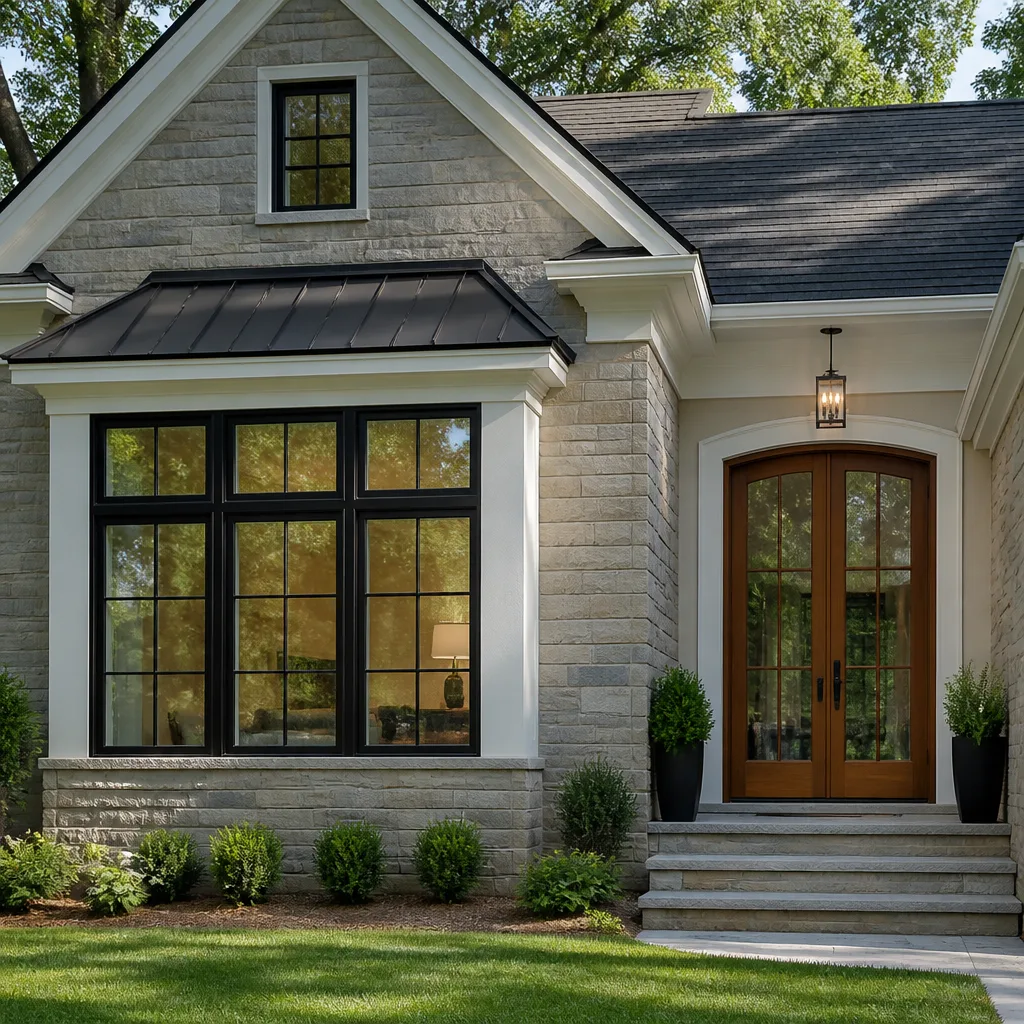
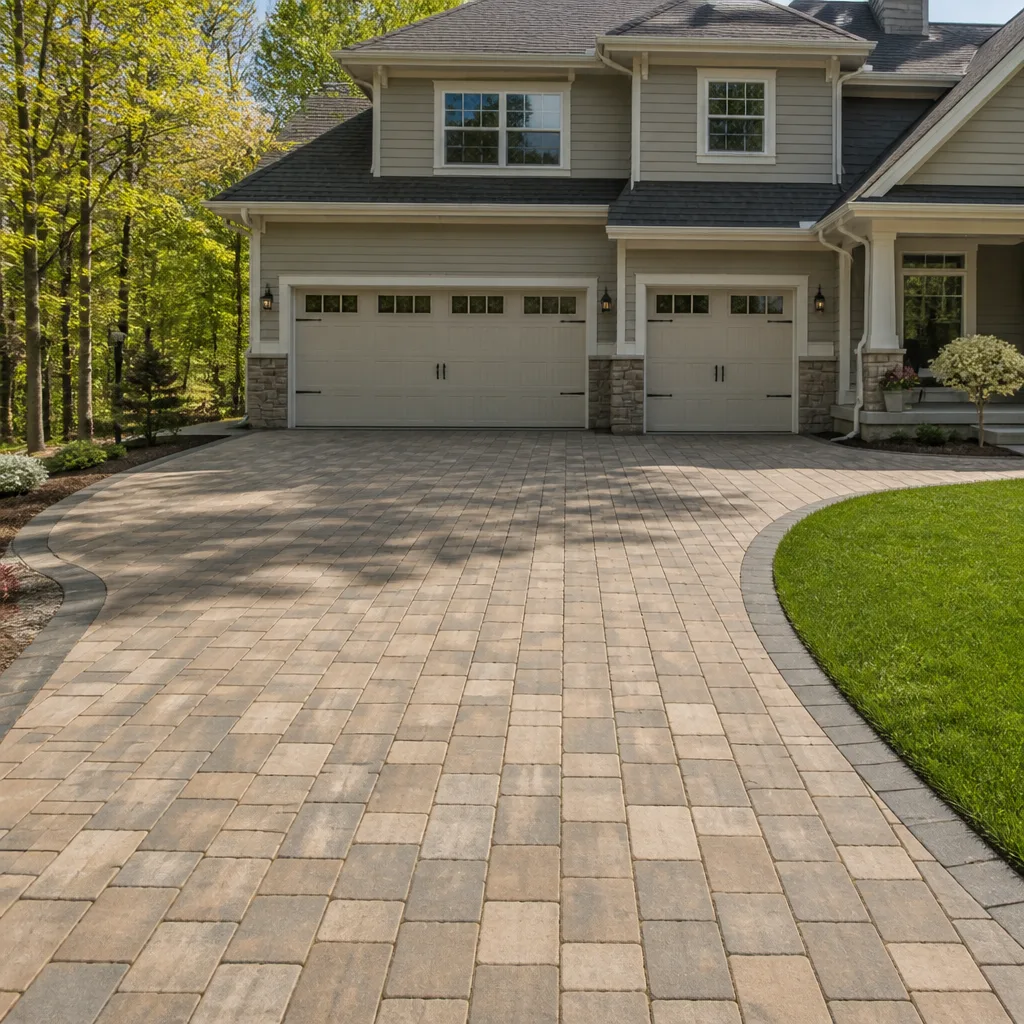
Styles & brands we work with
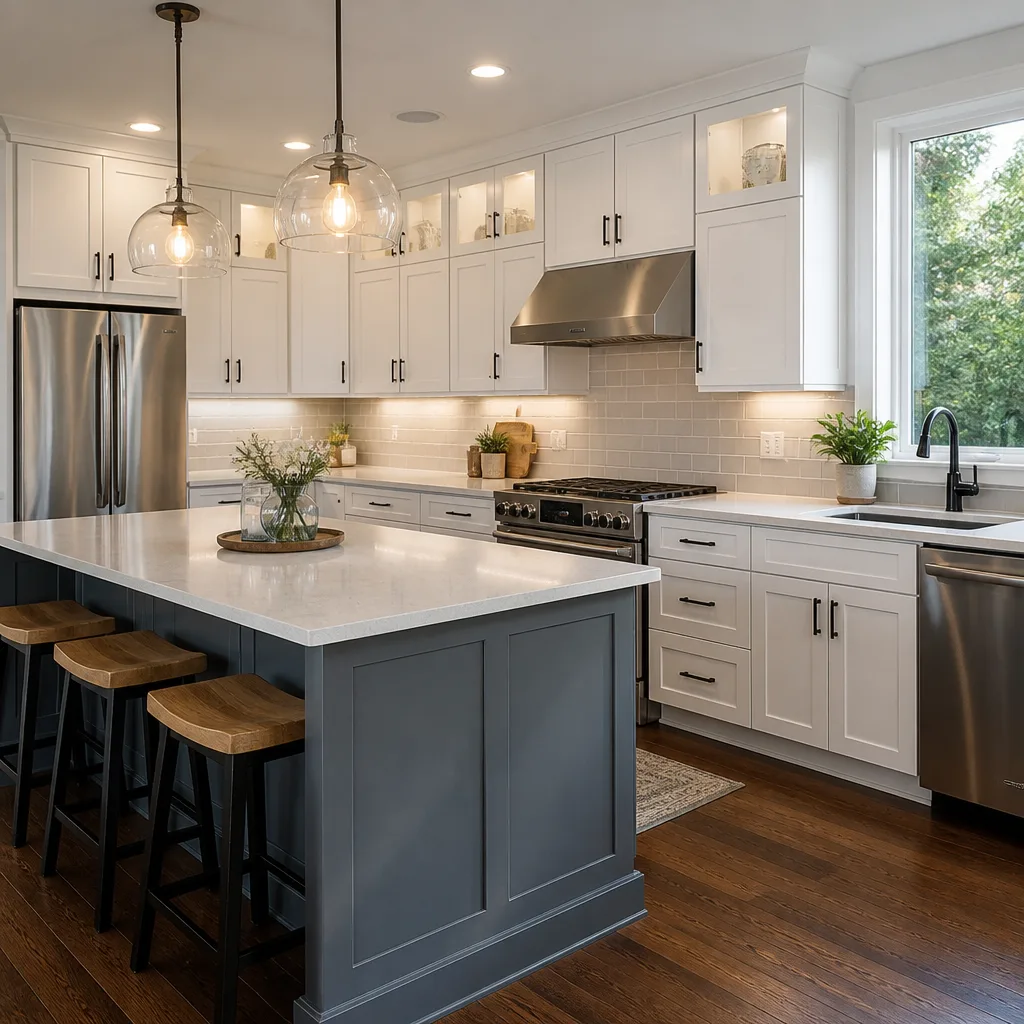
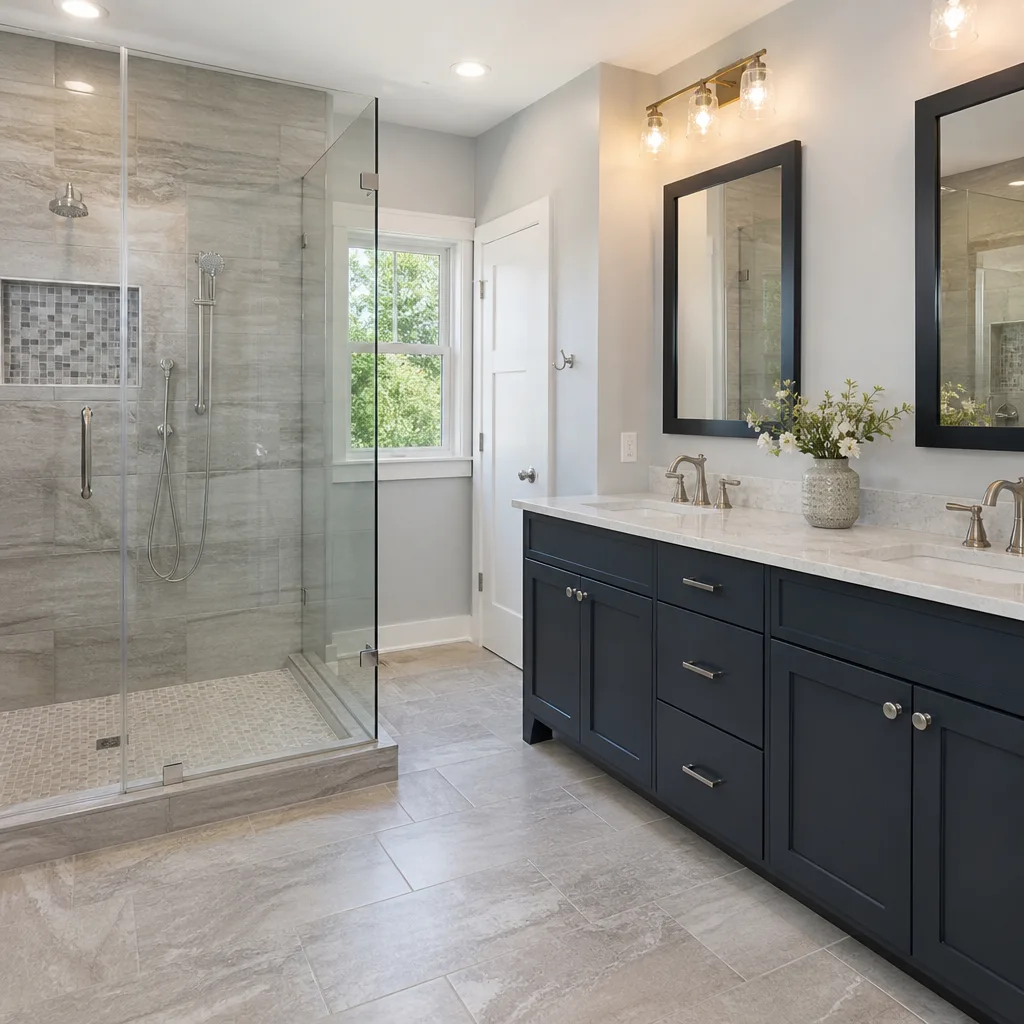
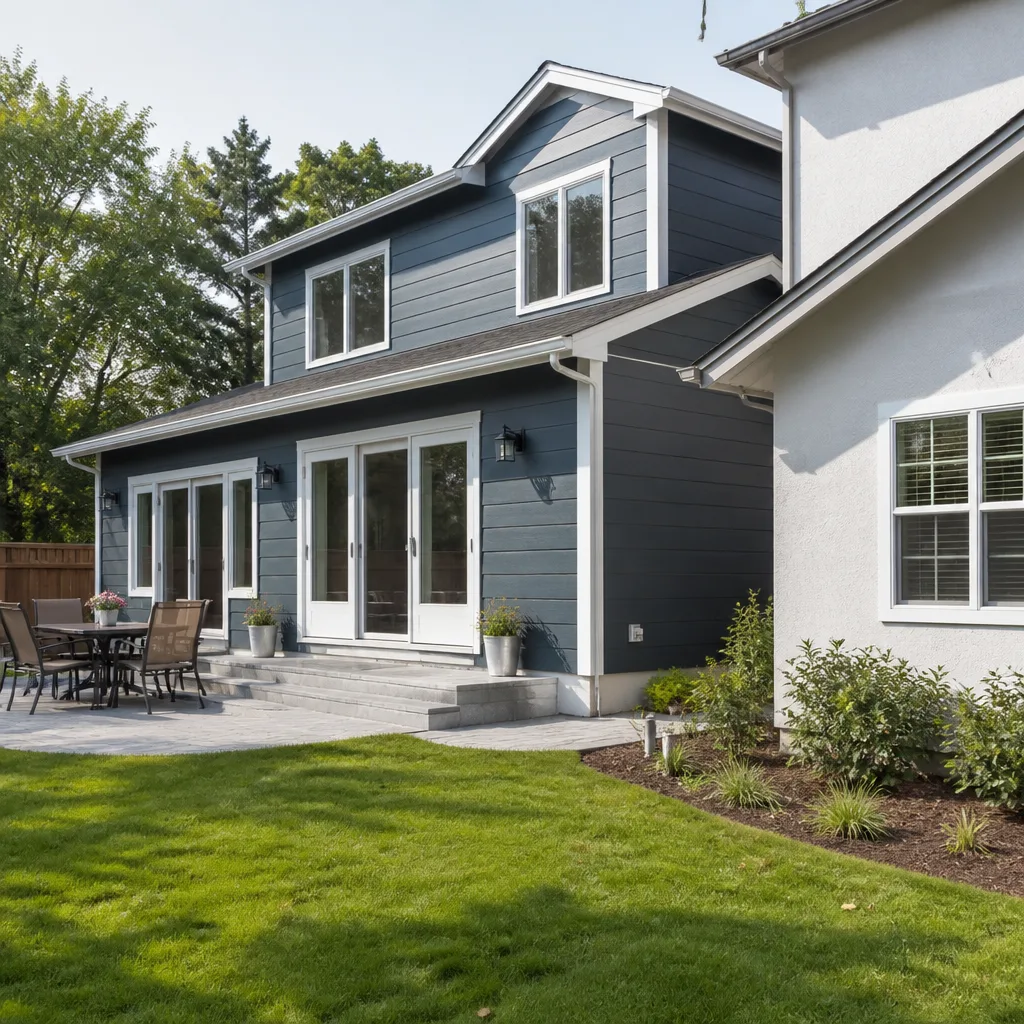
Signs Your Mighty Buildings Home Additions & ADU Is Failing
- Hairline cracking at panel seams inside the existing structure. This usually means the addition’s connection points are transferring stress into the original panels in a way the system wasn’t designed to absorb.
- Moisture staining or efflorescence on the ceiling near the roofline where the addition ties in. The interface flashing between old and new roof planes is the most common leak point on Mighty Buildings additions, especially after a Santa Ana wind event drives rain sideways.
- Doors and windows in the original structure that suddenly stick or won’t latch. Panel movement from an improperly tied addition can shift the original openings out of square. In the LA basin’s expansive soils, this gets worse as the ground cycles between wet and dry.
- Higher energy bills after the addition is complete. If the air sealing between the panel system and the new framing wasn’t done with Mighty Buildings-compatible materials, the thermal envelope leaks. Our customers in Sunland and Tujunga feel this most in August.
- Visible gap opening at the foundation line of the addition. Los Angeles hillside lots settle, and if the new foundation wasn’t engineered to the same soil conditions as the original Mighty Buildings pad, the differential movement will show up as a crack you can slide a quarter into.
See the difference
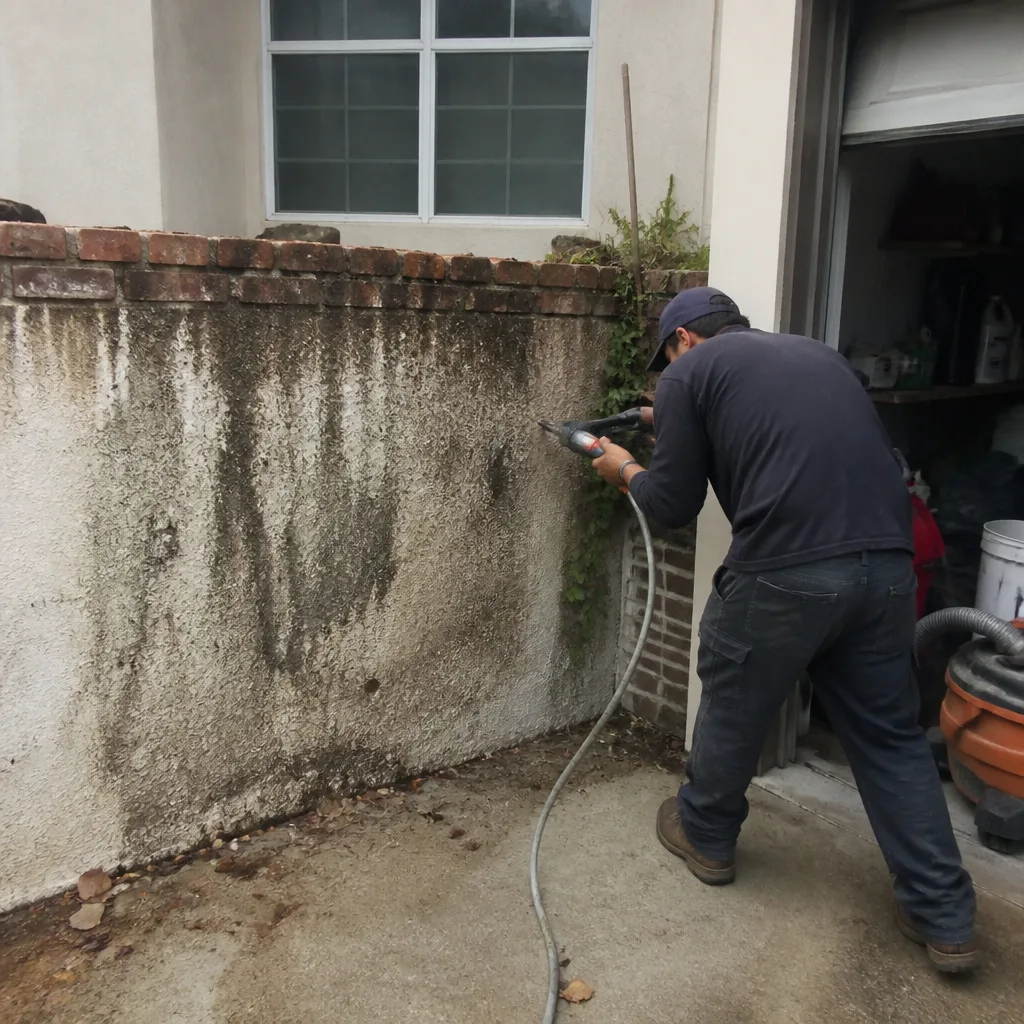 Before
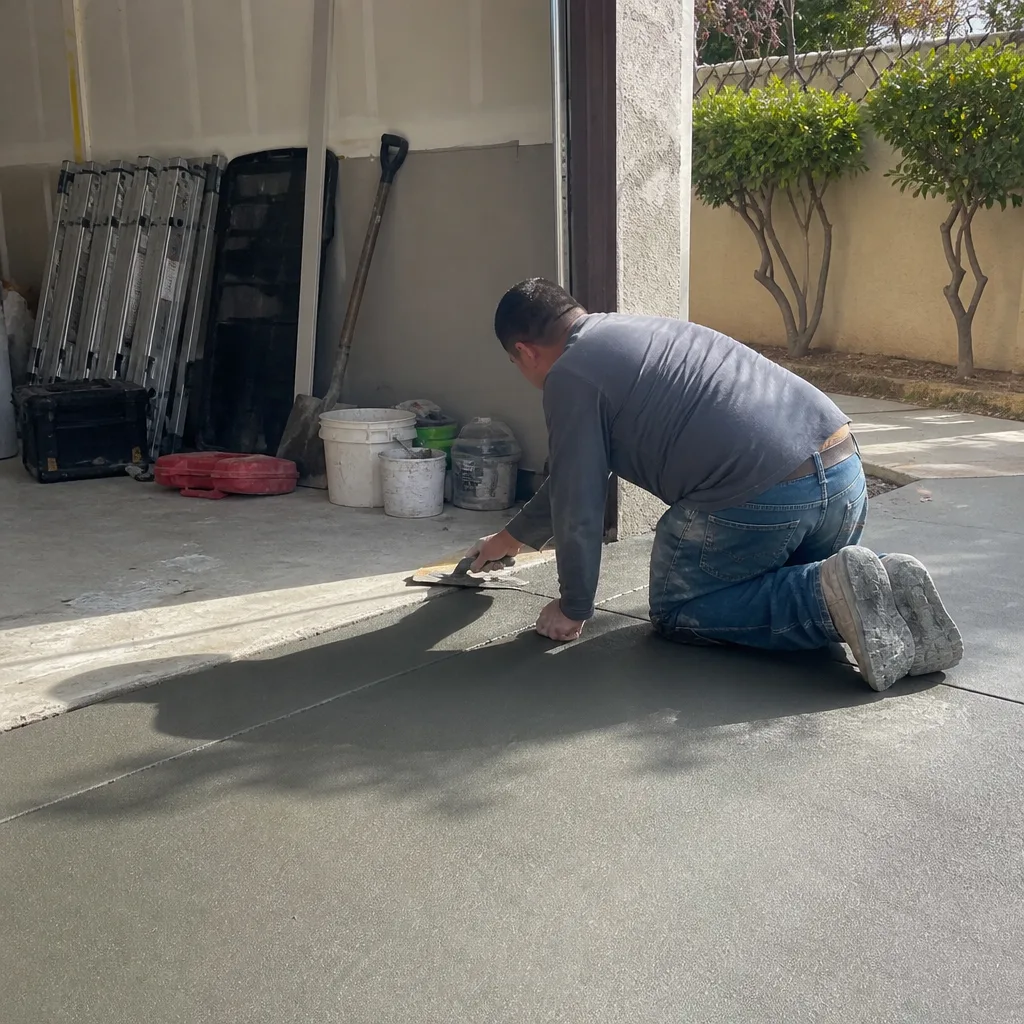 After
After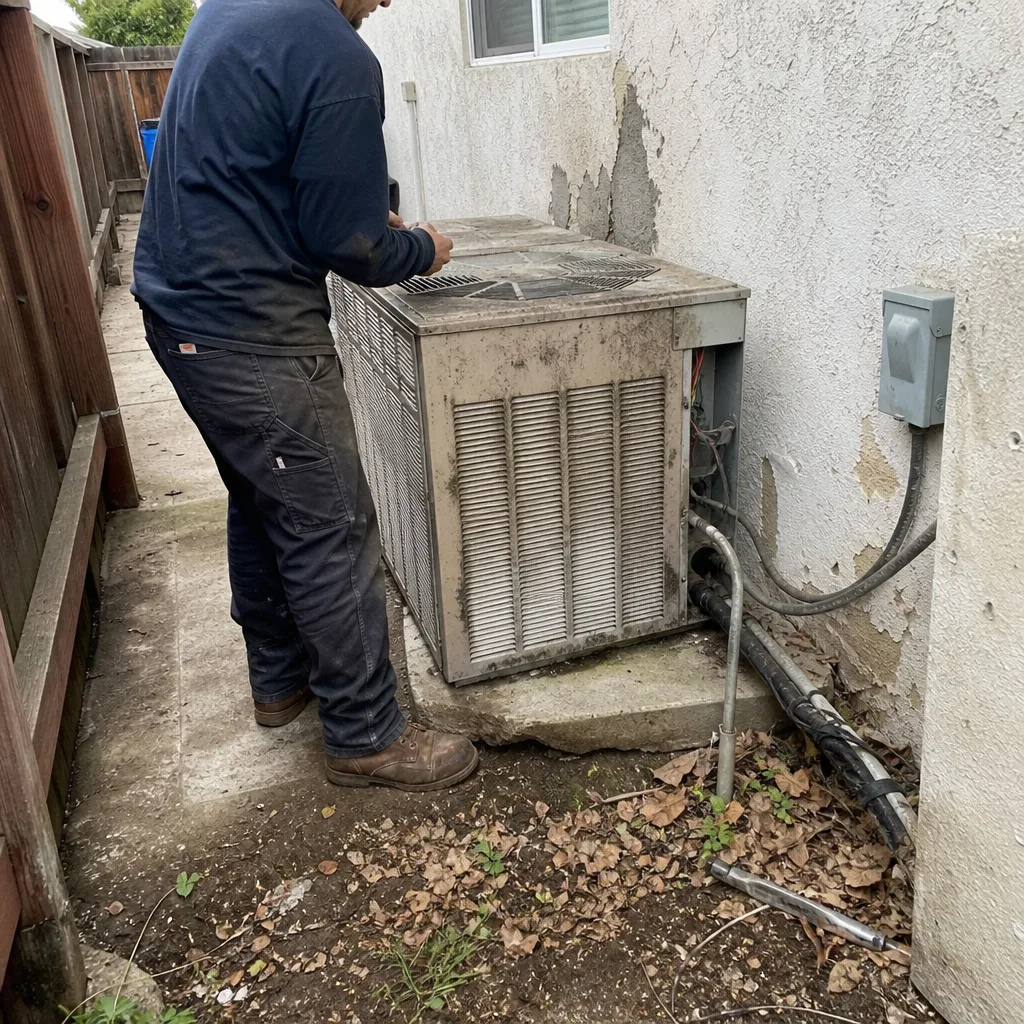 Before
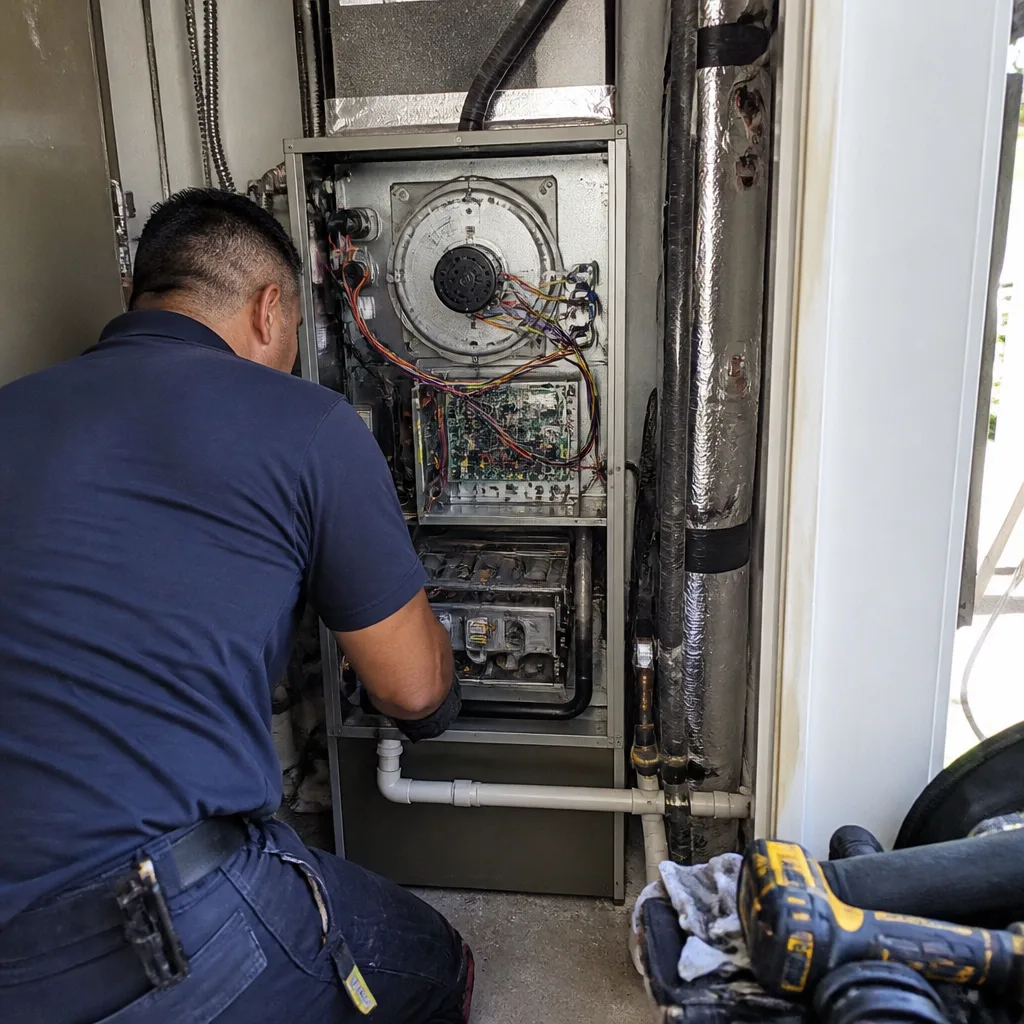 After
After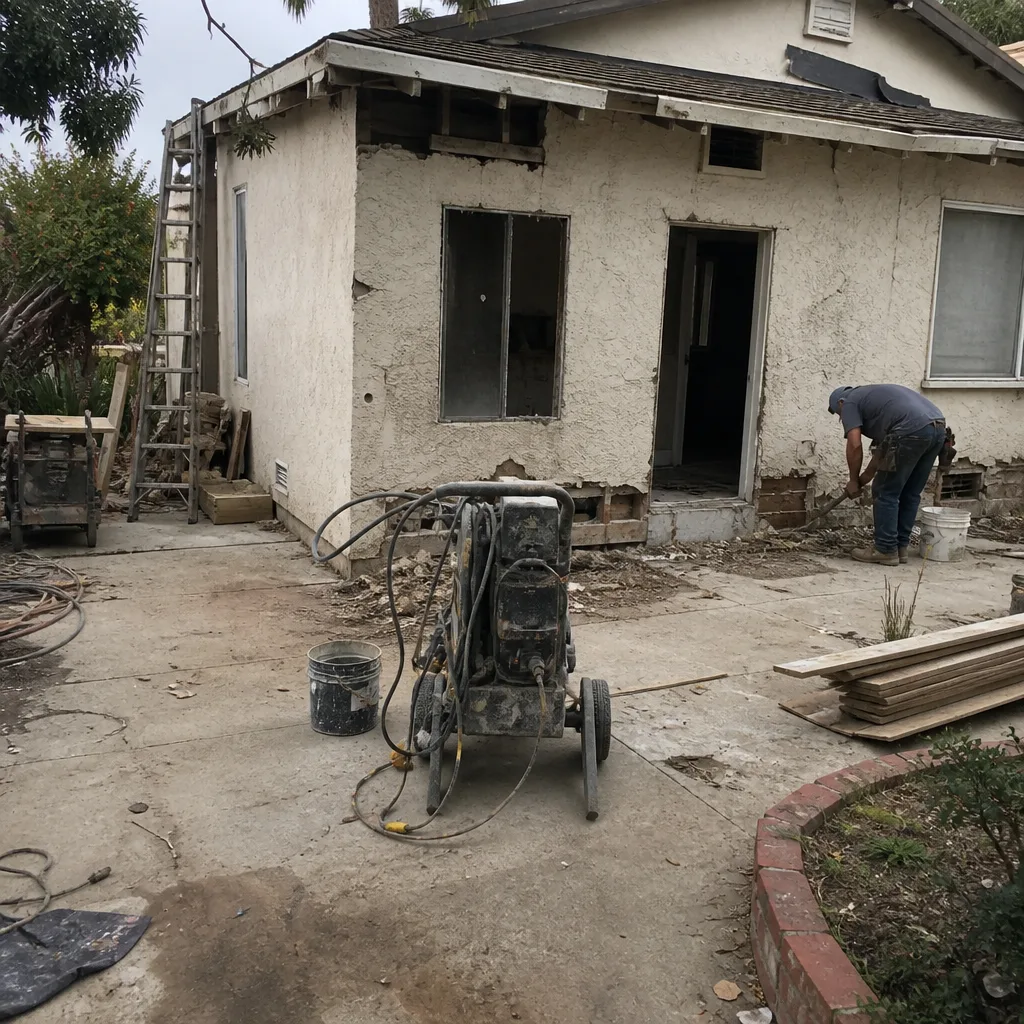 Before
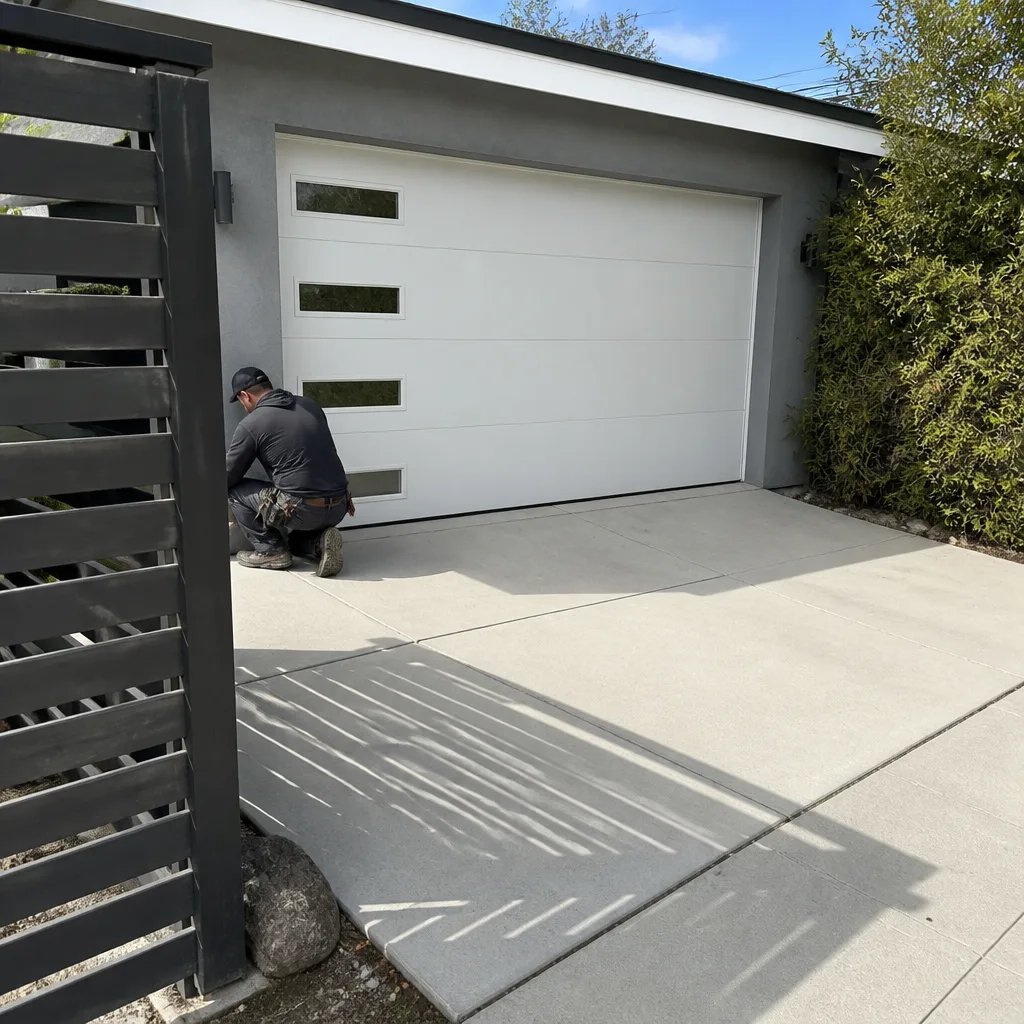 After
AfterReplacement Cost & What’s Included
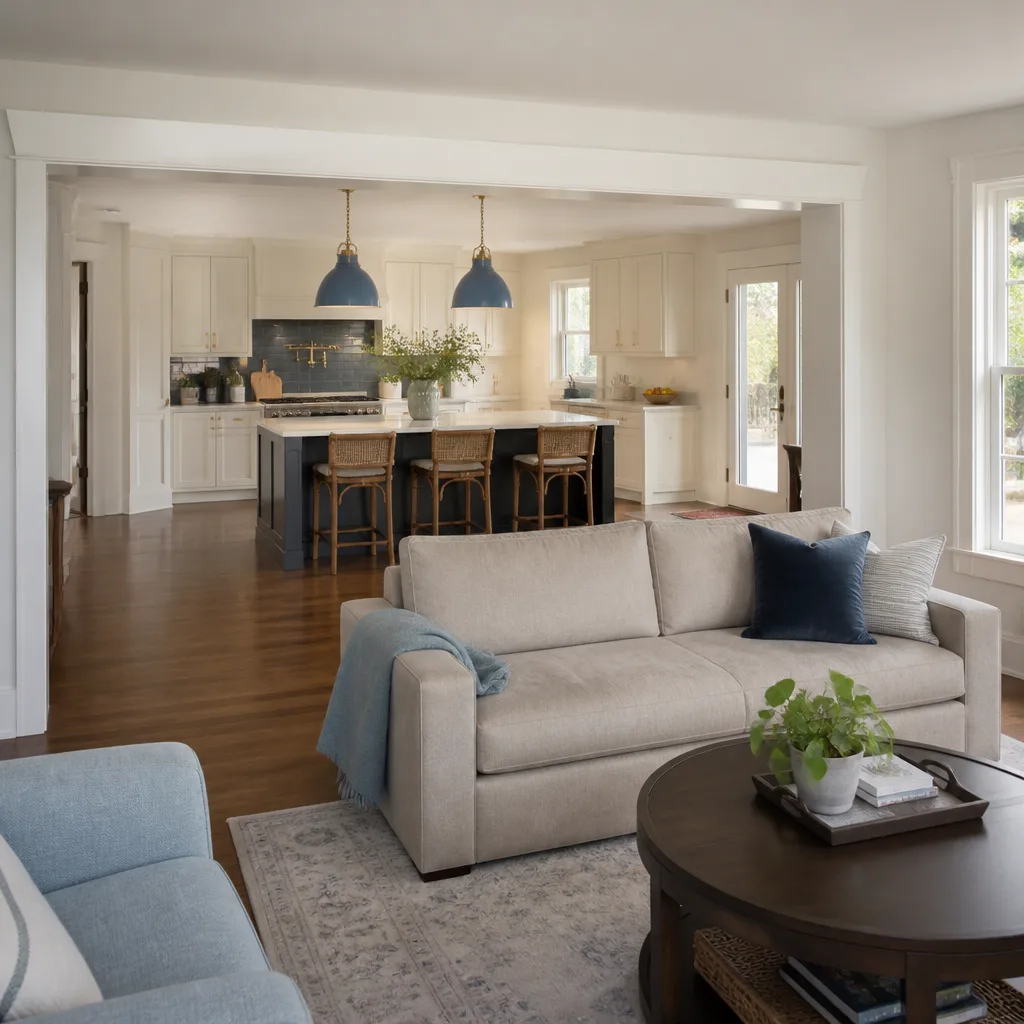
For Los Angeles, here’s the price picture for Mighty Buildings home additions and ADU work:
| Scope | Installed Price Range |
|---|---|
| Small addition (bedroom, office, bump-out under 400 sq ft) | $53,100 – $94,400 |
| Full-size addition (400 – 1,000 sq ft, one level) | $94,400 – $153,400 |
| ADU construction (detached, 400 – 800 sq ft) | $106,200 – $259,600 |
What drives the spread: panel-compatible structural connectors and flashing, whether your existing Mighty Buildings system needs any repair before the addition ties in, utility trenching, Los Angeles permit fees, and finish selections. We quote a written price before any work starts – the number on the invoice is the number you approved. Every Mighty Buildings addition or ADU we build carries our 365-Day Done Right Promise: if it’s not done right, we make it right. In writing. On every project.
DIY or Call Us?
You can safely do a visual check yourself: look for the seam cracking, door alignment issues, and moisture staining we listed above, and check whether permits were pulled on any previous addition work by searching LADBS records online. That takes ten minutes and tells us a lot before we even visit.
What you shouldn’t do is cut into a Mighty Buildings panel to investigate. The composite material is load-bearing, and cutting through a structural rib can compromise the panel’s integrity in ways that aren’t visible from the surface. The same goes for trying to tie a deck ledger or patio roof into the existing panel system without the engineering in hand. If you’re not sure whether your addition plans are compatible, call (254) 272-5876 and we’ll walk through it with you. The estimate is free.
FAQs
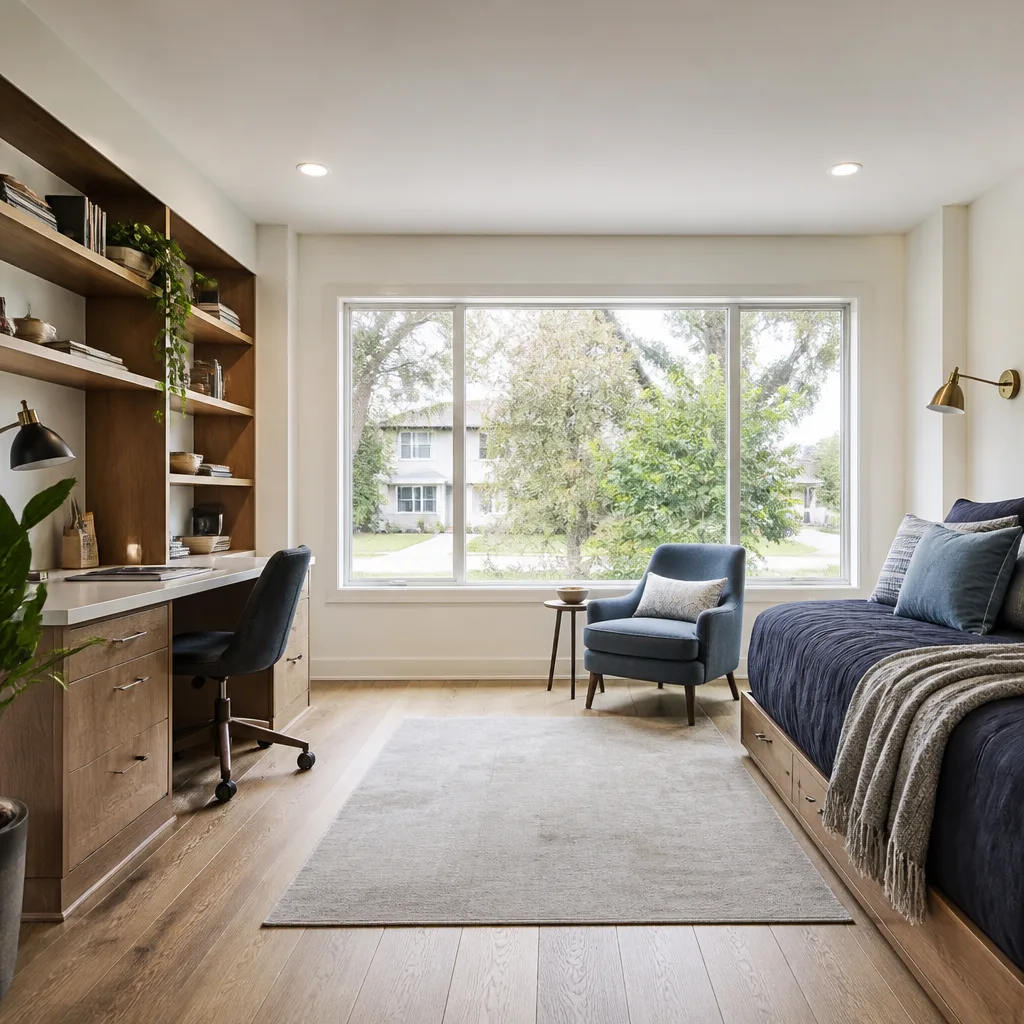
The structure itself is designed for a 50+ year service life, but the interface between the original panels and the addition is the long-term variable. Done right with compatible sealants, flashings, and connectors, the addition should match the lifespan of your original Mighty Buildings home. In Los Angeles, the bigger threats are UV degradation of exposed sealant at panel seams and differential settlement on hillside lots. Call (254) 272-5876 and we’ll inspect the existing structure and quote the add-on properly.
Most interface failures can be repaired without tearing down the addition: re-flashing roof connections, replacing the incompatible sealants with Mighty Buildings-compatible materials, and installing the correct structural connectors. We only recommend partial rebuilds when water damage has compromised the original panel edges behind the failing joints. An inspection runs about an hour, and we’ll give you a written price either way.
A small addition on a Mighty Buildings home typically runs 8 to 14 weeks from permit approval to final inspection here in Los Angeles, with the site work and panel-system tie-in taking the longest. The City of Los Angeles permitting timeline adds 2 to 6 weeks before that depending on the scope. We keep the schedule visible from day one: live arrival times, photo updates before and after, and a written price before a single tool is picked up.
We stock the panel-compatible sealants, flashing profiles, and common connector types on the truck, so we’re not sitting on a job site waiting for materials. Specialty structural components come from the manufacturer or an approved distributor, and we order those the day the permit application goes in. For ADUs, we also stock KraftMaid and Wellborn cabinetry, Cambria and Silestone countertops, and Kohler fixtures, so the finish phase doesn’t require a dozen separate material deliveries.
Good work doesn’t need a sales pitch – it just needs to be done right. If you have a Mighty Buildings home in Los Angeles and you’re planning an addition or ADU, call Sawyer Remodeling at (254) 272-5876. We’ll look at your plans, check the existing panels, and give you a written price before any work starts.
Written by Luca Romano, Owner, Sawyer Remodeling at Sawyer Remodeling, serving Los Angeles and nearby areas.