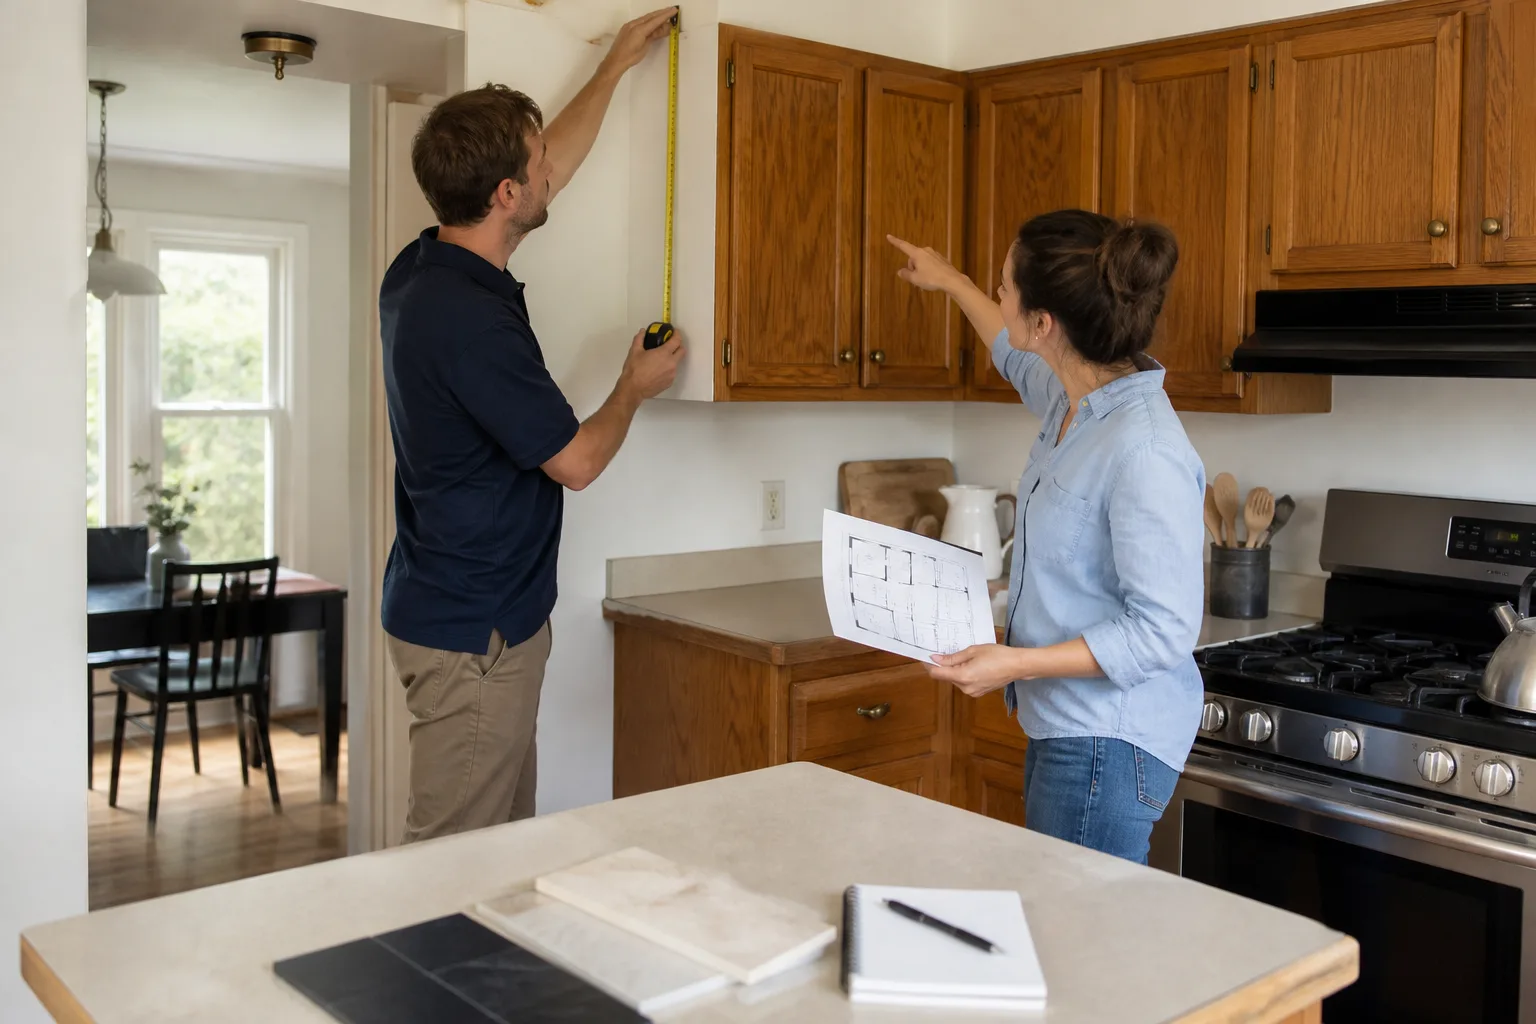
Free written scope consultation - allowances, timeline, and change-order rules on paper before a single trade is scheduled
Plant Prefab Home Additions & ADU: The Los Angeles Owner’s Guide
A full Plant Prefab home addition or ADU in Los Angeles typically runs $53,100 to $153,400 installed, depending on square footage, site prep, and whether you’re adding to an existing Plant Prefab structure or building a detached unit from the ground up. Most owners reach out when they’ve outgrown the original Plant Prefab floor plan, or when a permitted ADU becomes the difference between keeping family close and losing them to LA’s rental market. The part that “fails” here isn’t a spring or a valve – it’s the original footprint itself, and the fix is adding conditioned, permitted square footage that matches the Plant Prefab system you already own.
Sawyer Remodeling is an independent Los Angeles general contractor, not affiliated with Plant Prefab. We work on Plant Prefab homes regularly because their panelized construction and standardized connection points make additions and ADUs cleaner to scope than stick-built remodels – when you know the system, you know where the walls tie in, where the electrical chases run, and what the roof framing expects.
Which Plant Prefab Models This Applies To
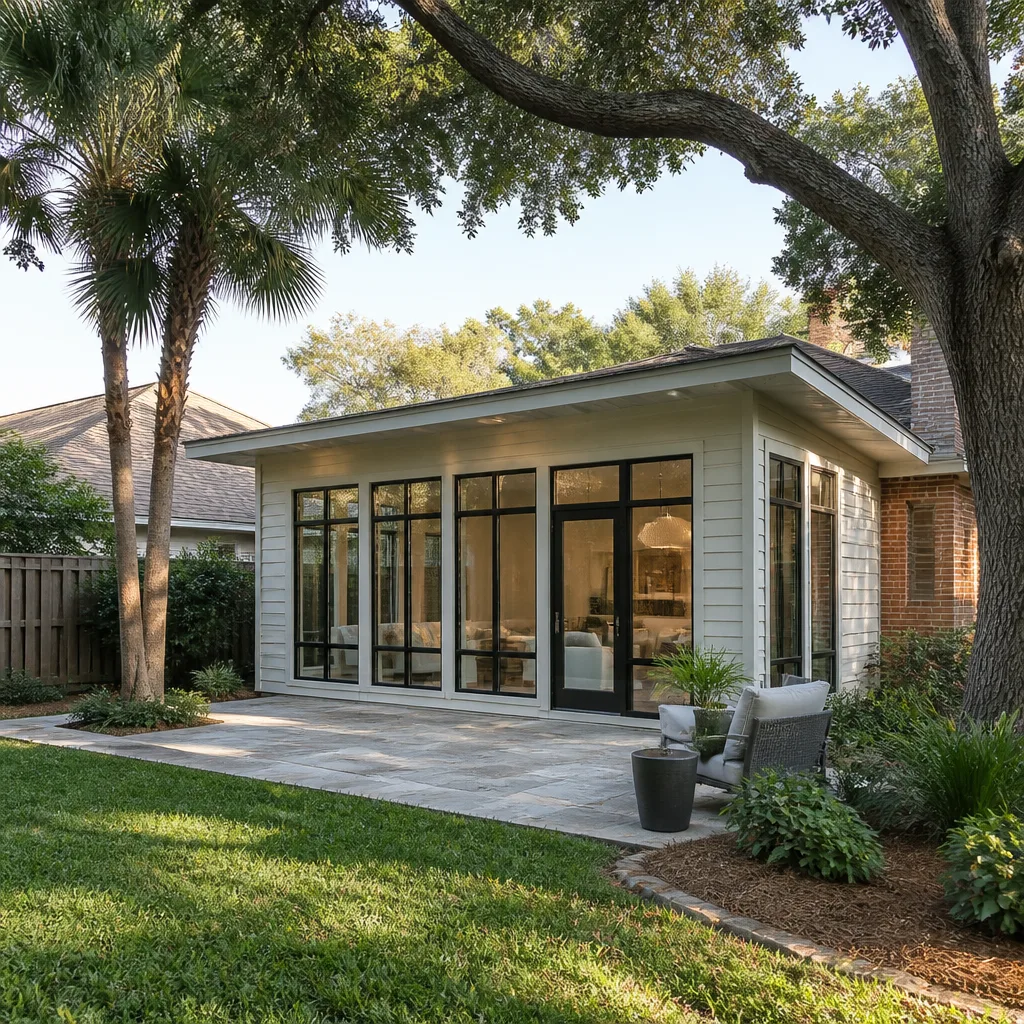
Plant Prefab builds homes in three primary lines: the LivingHomes series (single and multi-story), the Plant ADU series, and the factory-built custom homes that run through their Rialto, California facility. If your home was delivered as flat-packed panels or volumetric modules, you’re in their system, and that matters for additions. The original plans call out specific shear wall locations, hold-down hardware, and utility rough-in points. A home addition that ignores those connection points creates a structural weak spot and a permit headache.
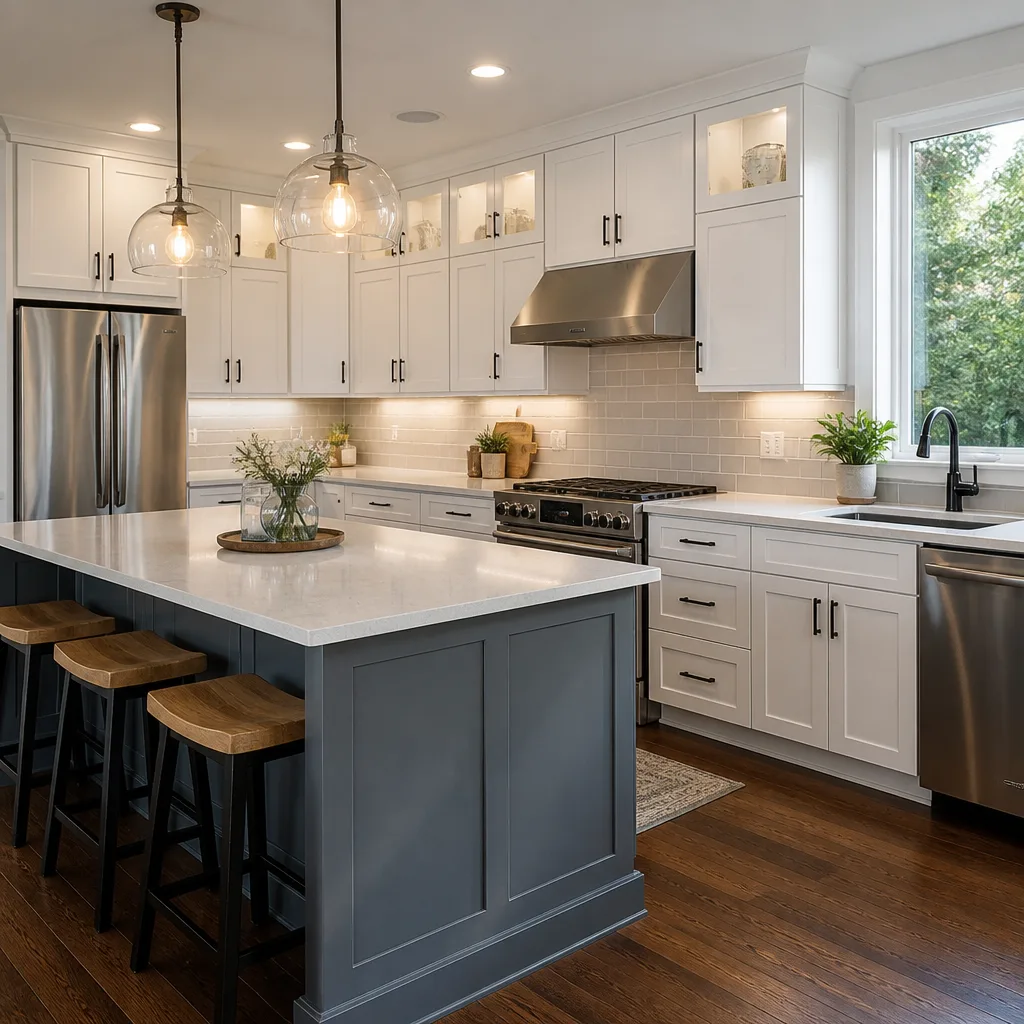
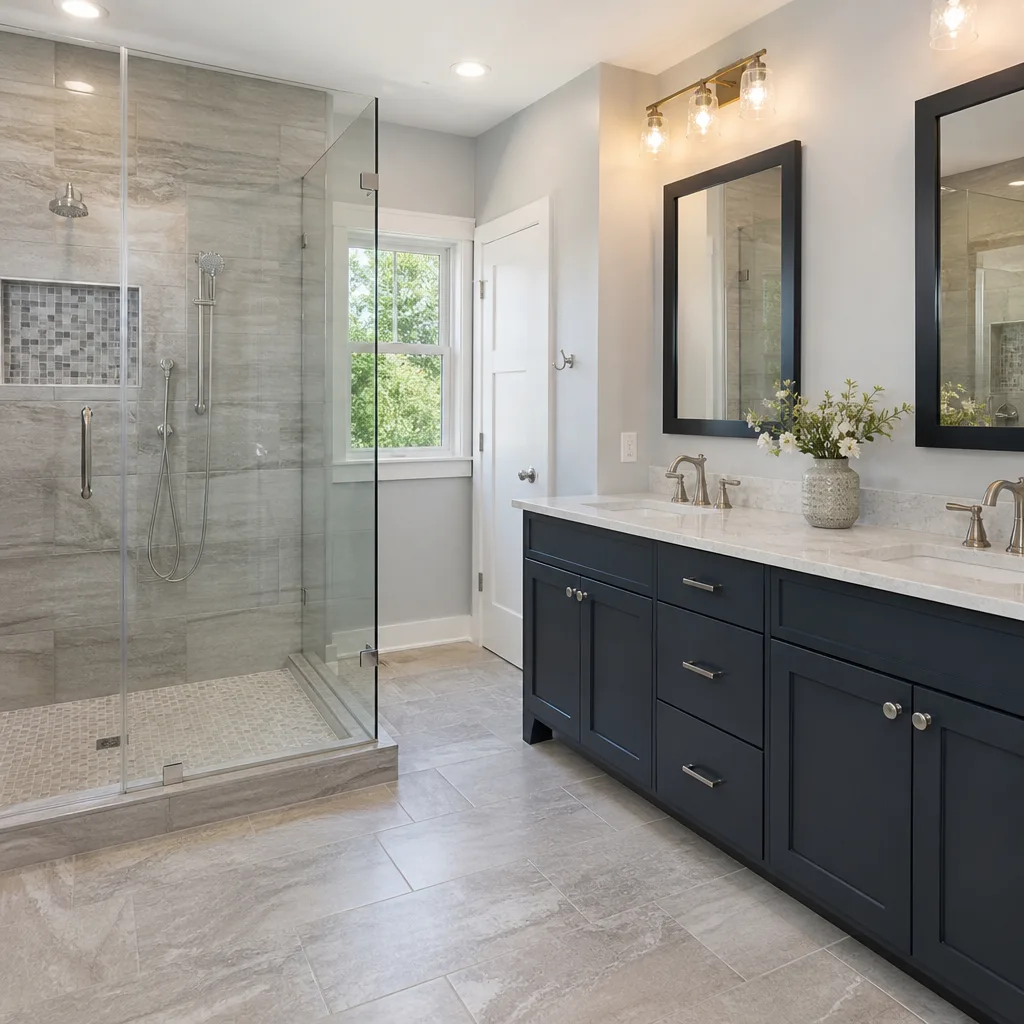
The compatibility gotcha we see in Los Angeles: Plant Prefab’s older LivingHomes models used a steel moment frame around window and door openings, while newer builds shifted to advanced wood framing with metal connectors. You can’t tie a new addition’s framing into an old steel moment frame without an engineer’s detail – the two systems move differently under seismic load. Before we quote, we pull the original structural drawings and verify what’s actually behind the drywall. For aftermarket materials, we spec Simpson Strong-Tie connectors and engineered lumber that meet or exceed what the original Plant Prefab design called for. On the finish side, we carry KraftMaid, Cambria, and Silestone lines so the new addition’s cabinets and counters don’t read as an afterthought next to the original build.
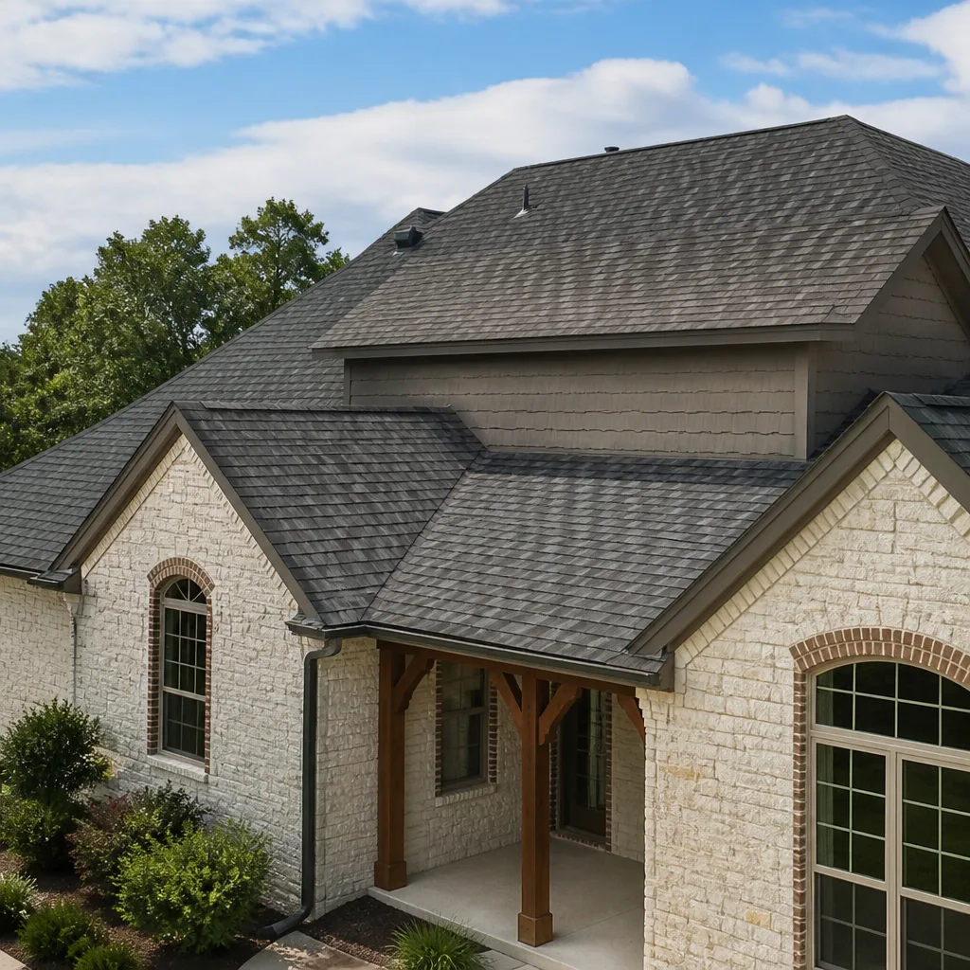
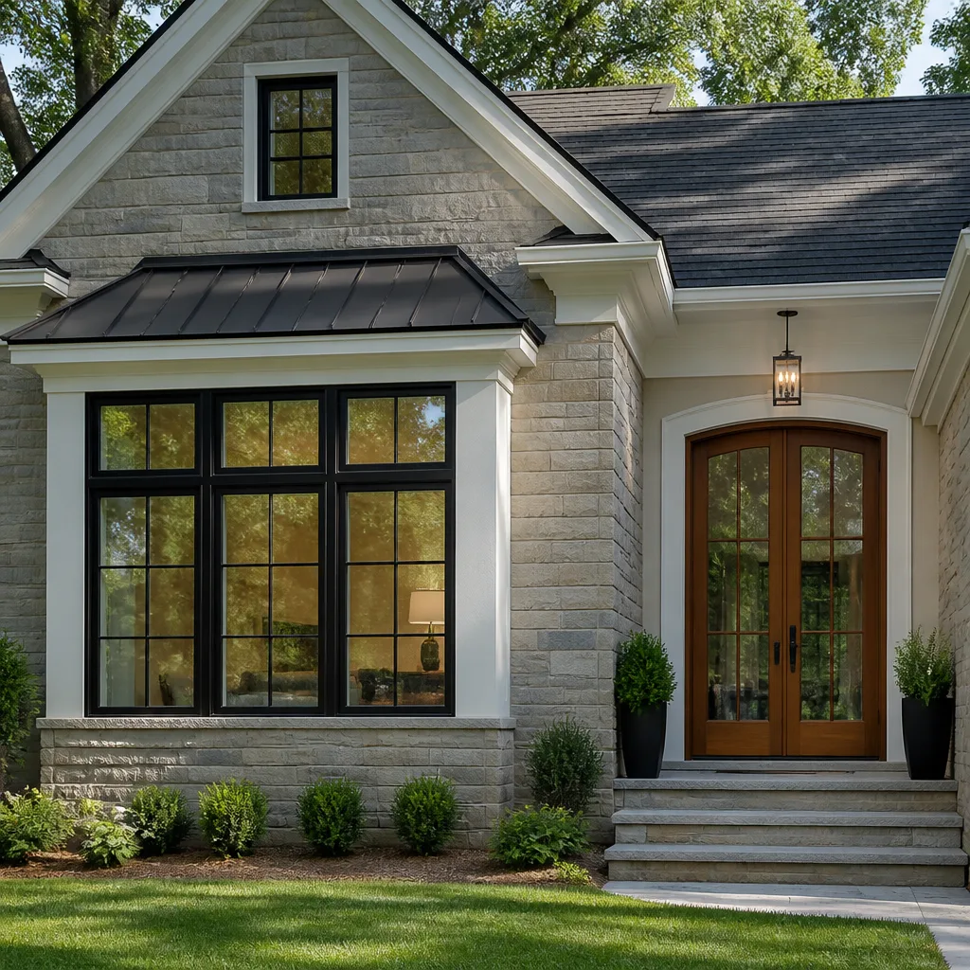
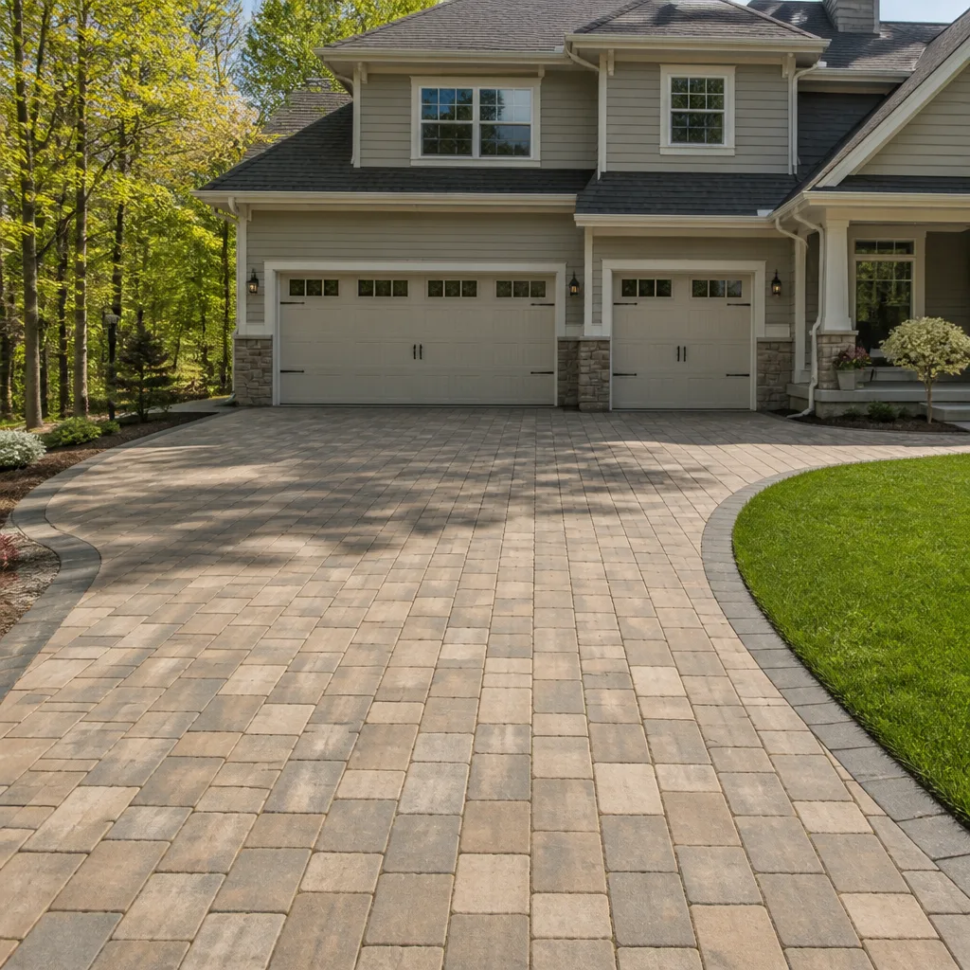
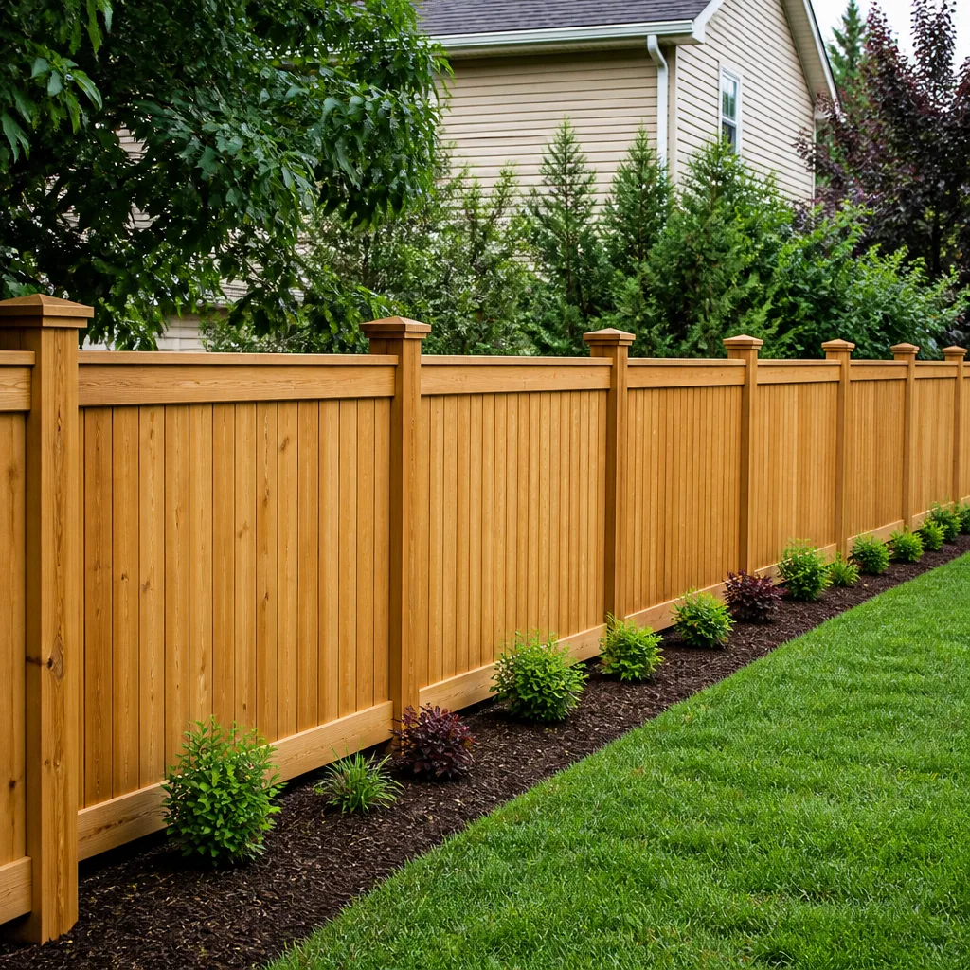
Styles & brands we work with
Signs Your Plant Prefab Home Addition & ADU Is the Right Move
- The original square footage no longer covers your household. A home office carved out of a bedroom, a nursery that used to be a closet, a dining table that lives in the garage. When rooms start doing double and triple duty, the house is telling you it’s undersized – and in Los Angeles, moving usually costs more than adding.
- You’re paying LA rent for a family member’s separate apartment. An ADU pays for itself over time, and with LA’s ADU permit streamlining, a detached unit on your lot changes the math completely. We see this most in Silver Lake, Echo Park, and the Valley – lots big enough for a rear unit, rents high enough to justify the build.
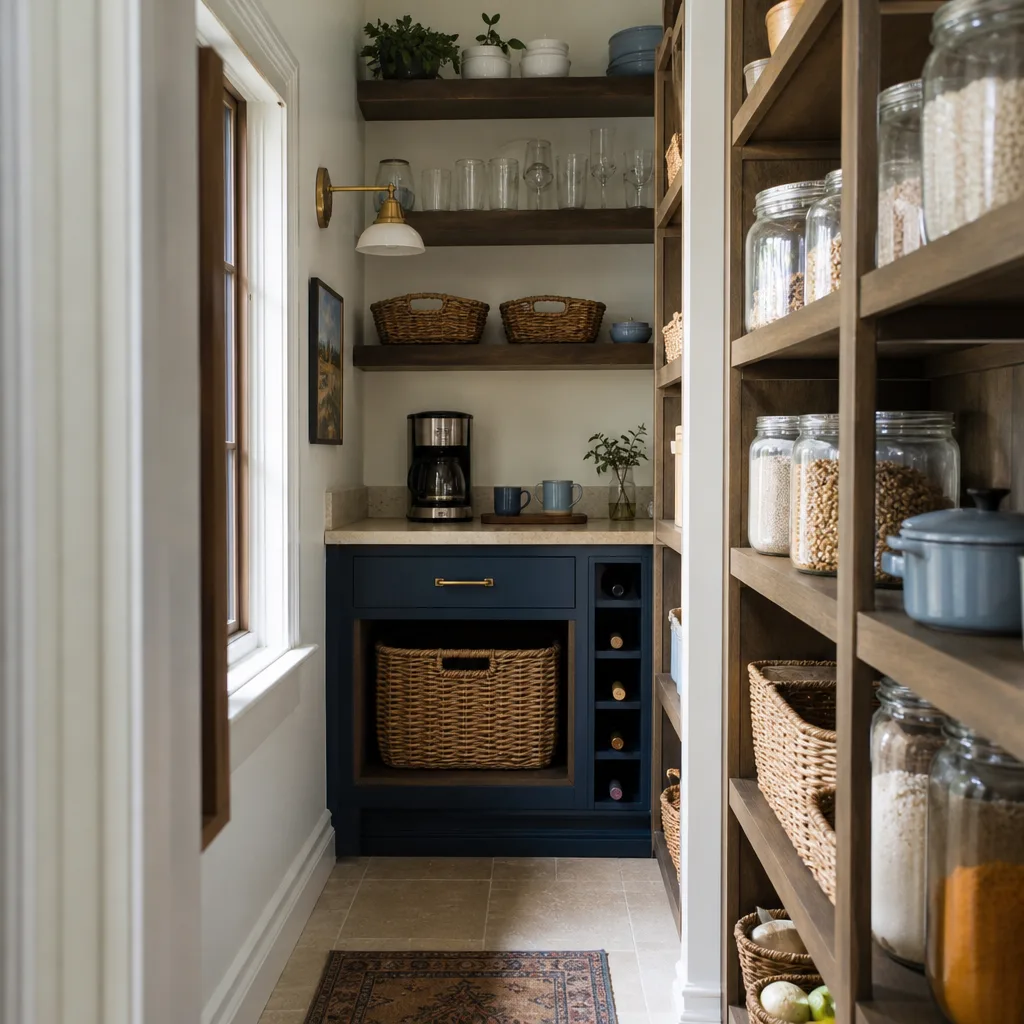
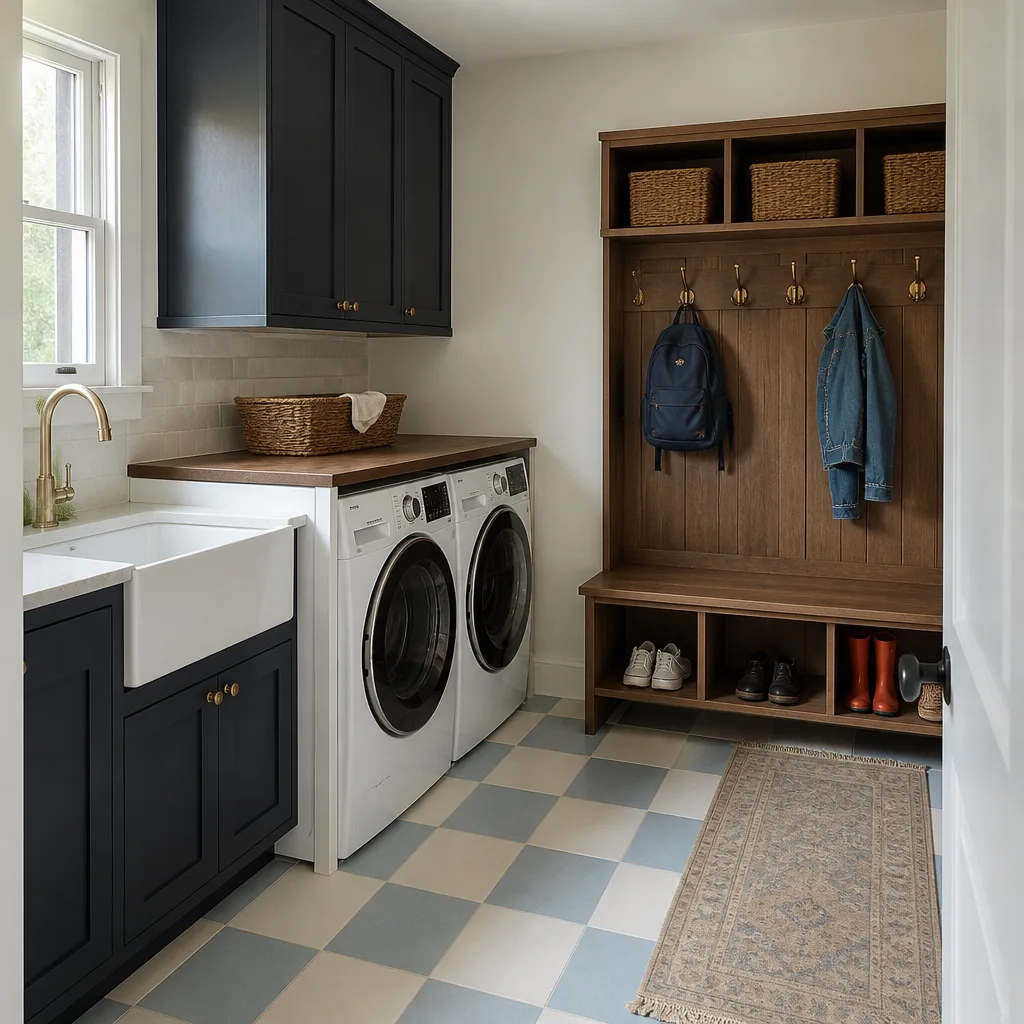
- The original Plant Prefab layout fights how you actually live. Open-concept fatigue is real. You want a closed-off office, a pantry, a laundry room that isn’t in the hallway. Additions solve specific layout failures, not just square footage needs.
- Your lot has unused side or rear yard. LA zoning often allows accessory structures in areas you’d never build a full addition on. If the rear 20 feet of your lot grows weeds and collects Amazon boxes, that’s ADU territory.
- Your electrical panel and service can’t handle another plug-in car or heat pump. This one surprises people. An ADU forces the panel question, and upgrading service during an ADU build is cheaper than doing it later as a standalone job.
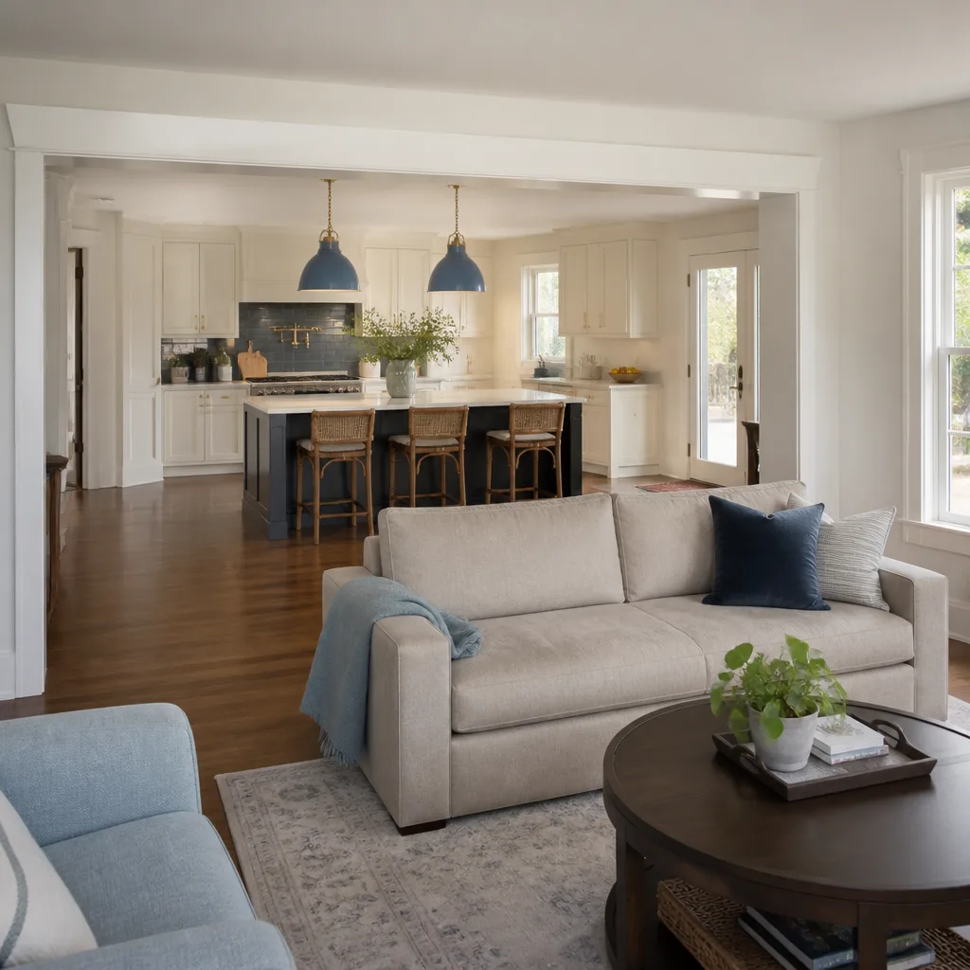
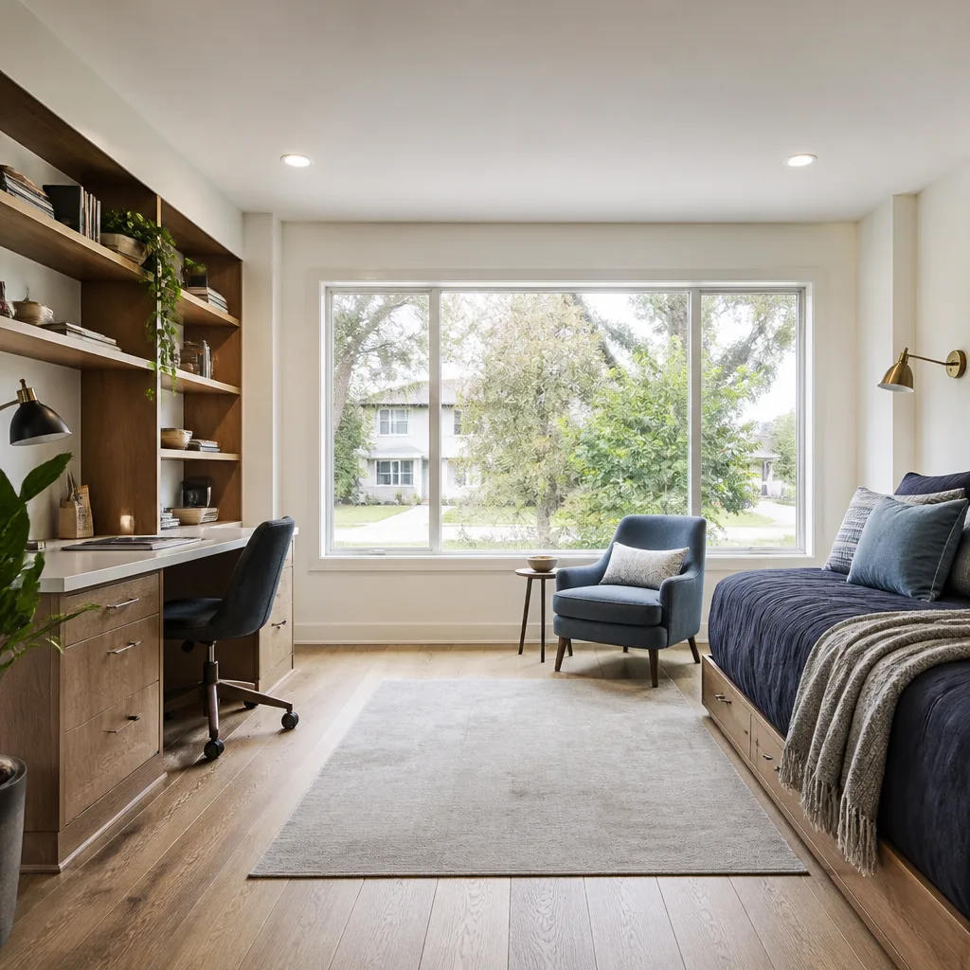
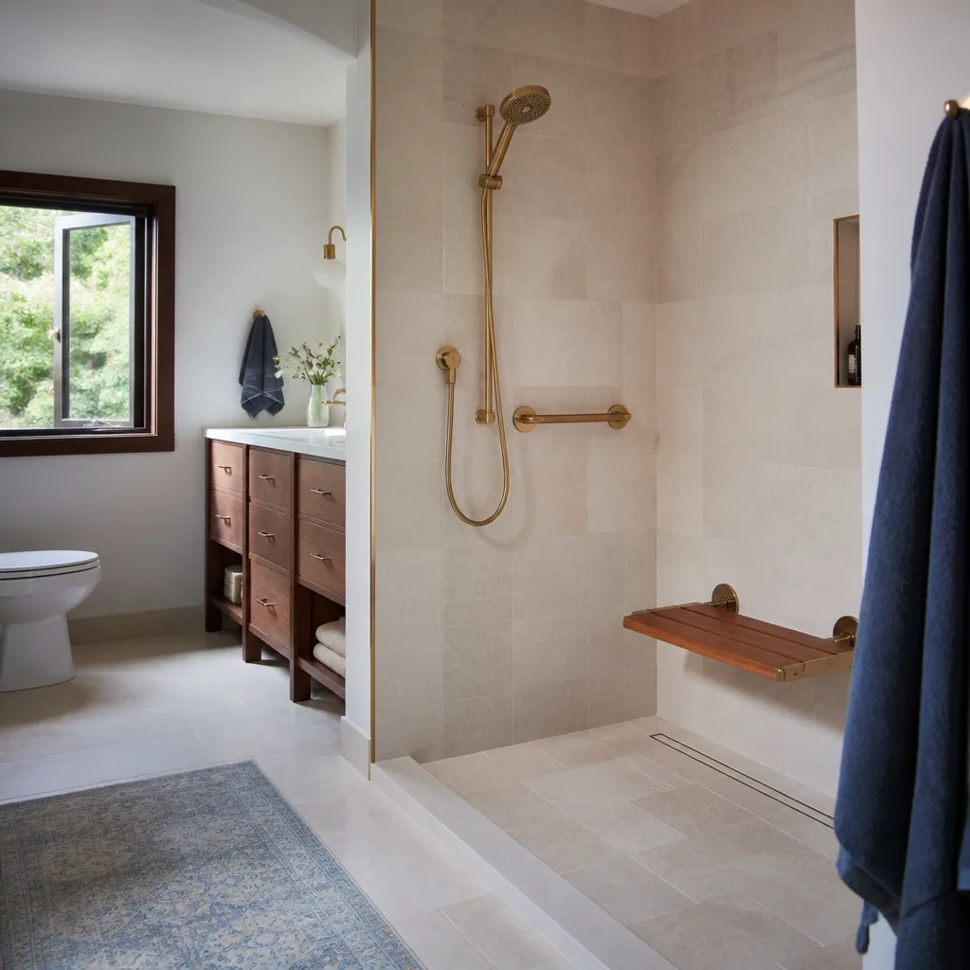
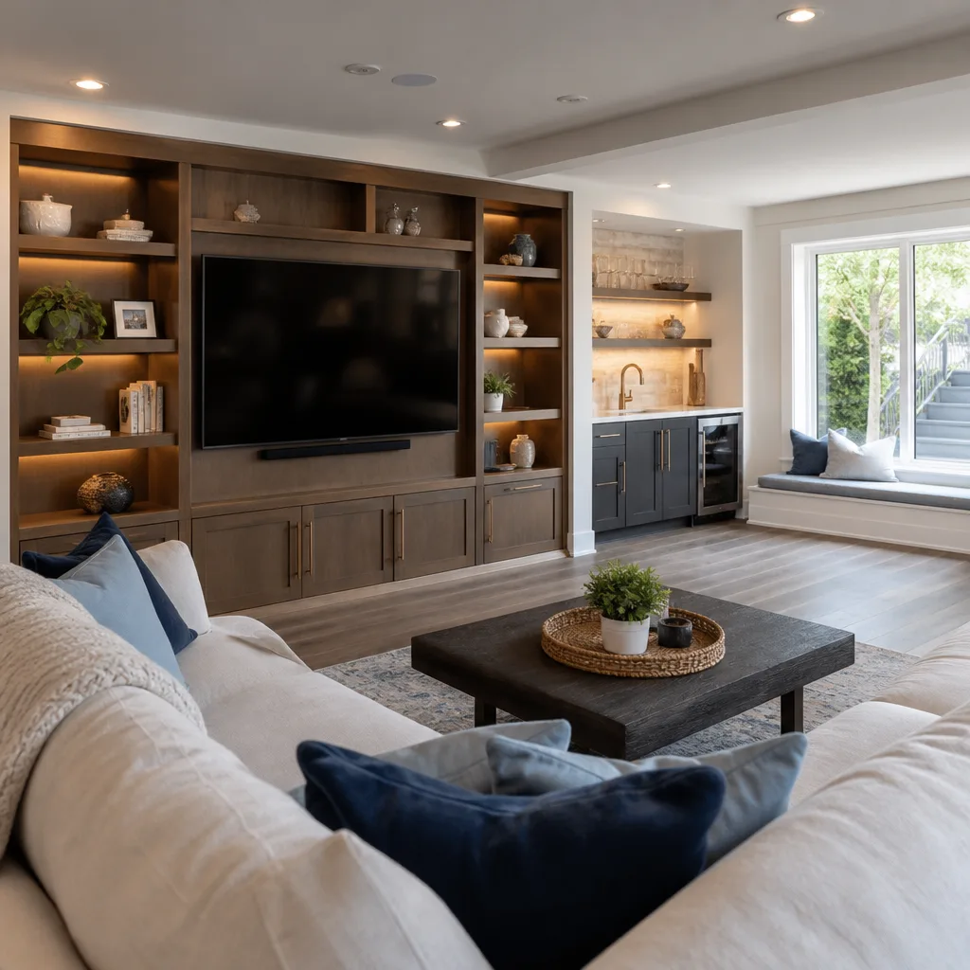
See the difference
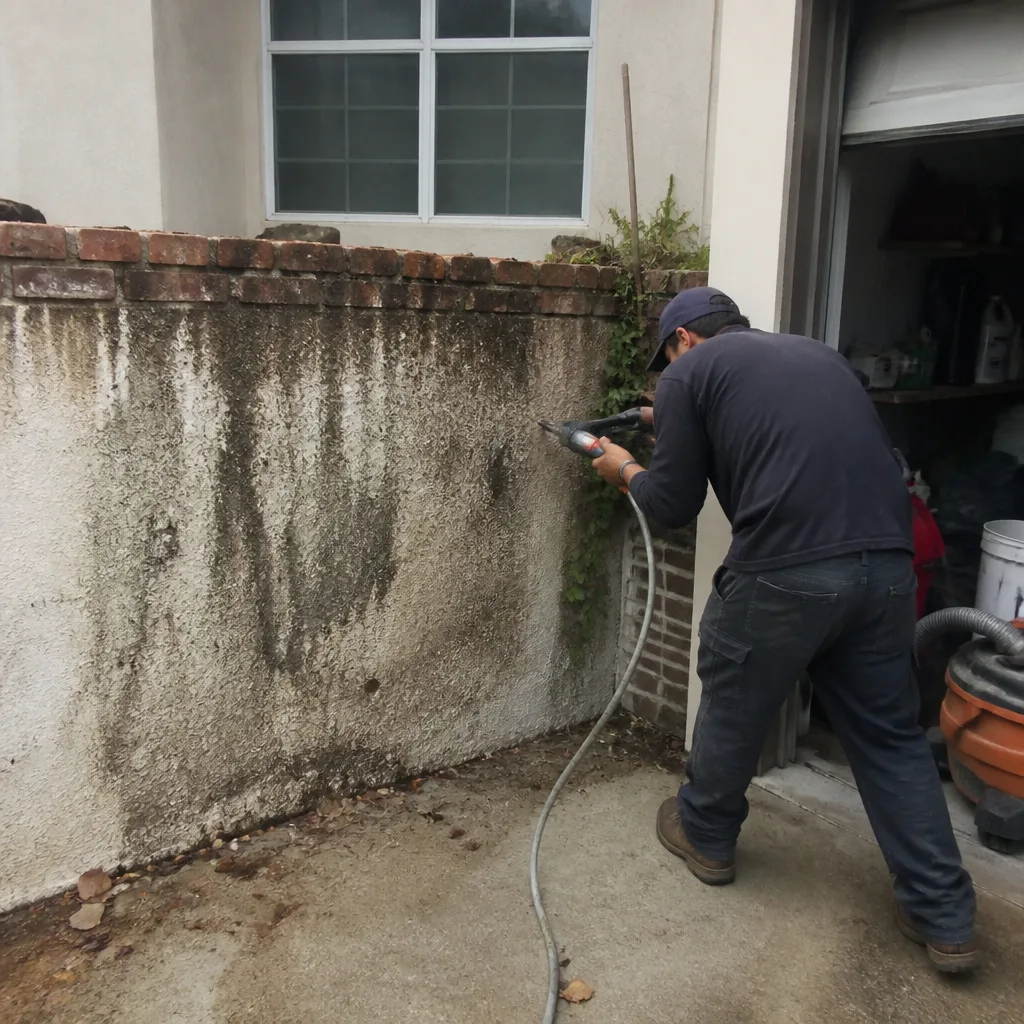 Before
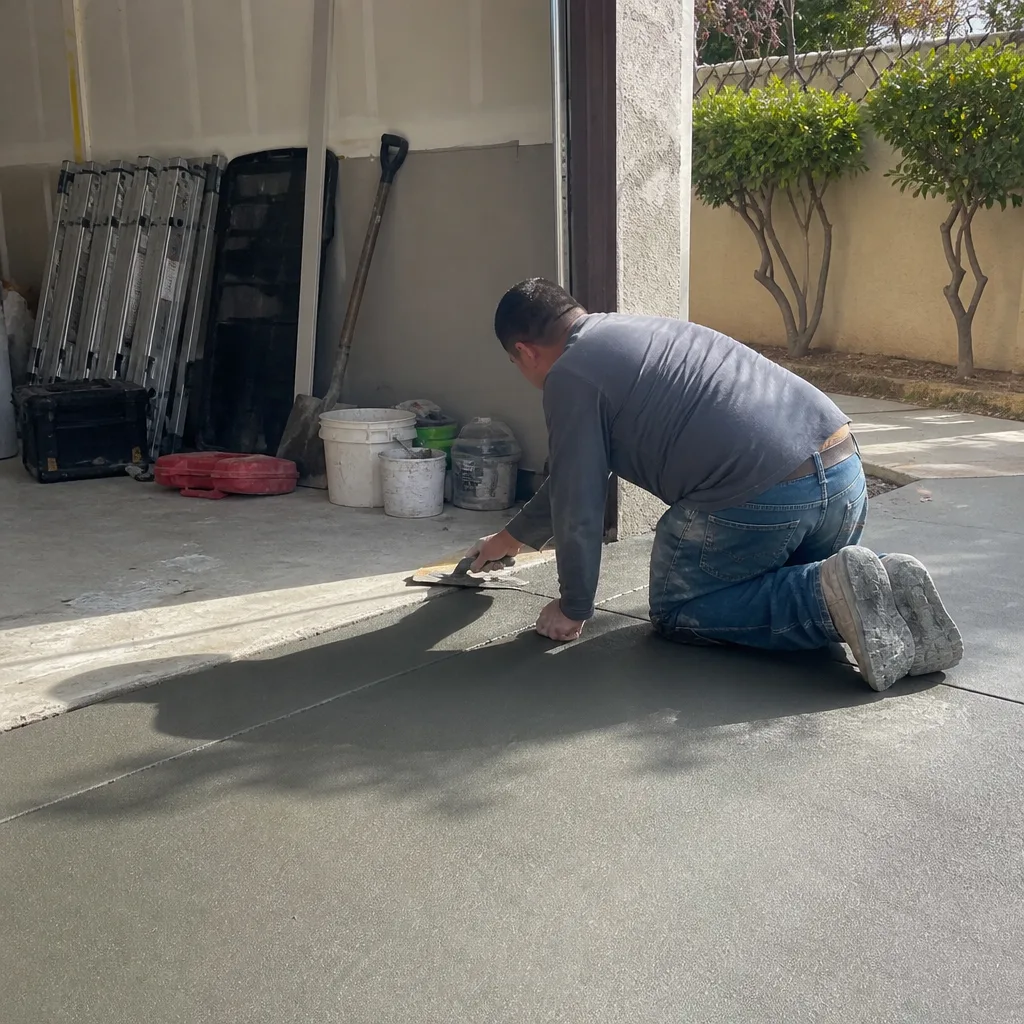 After
After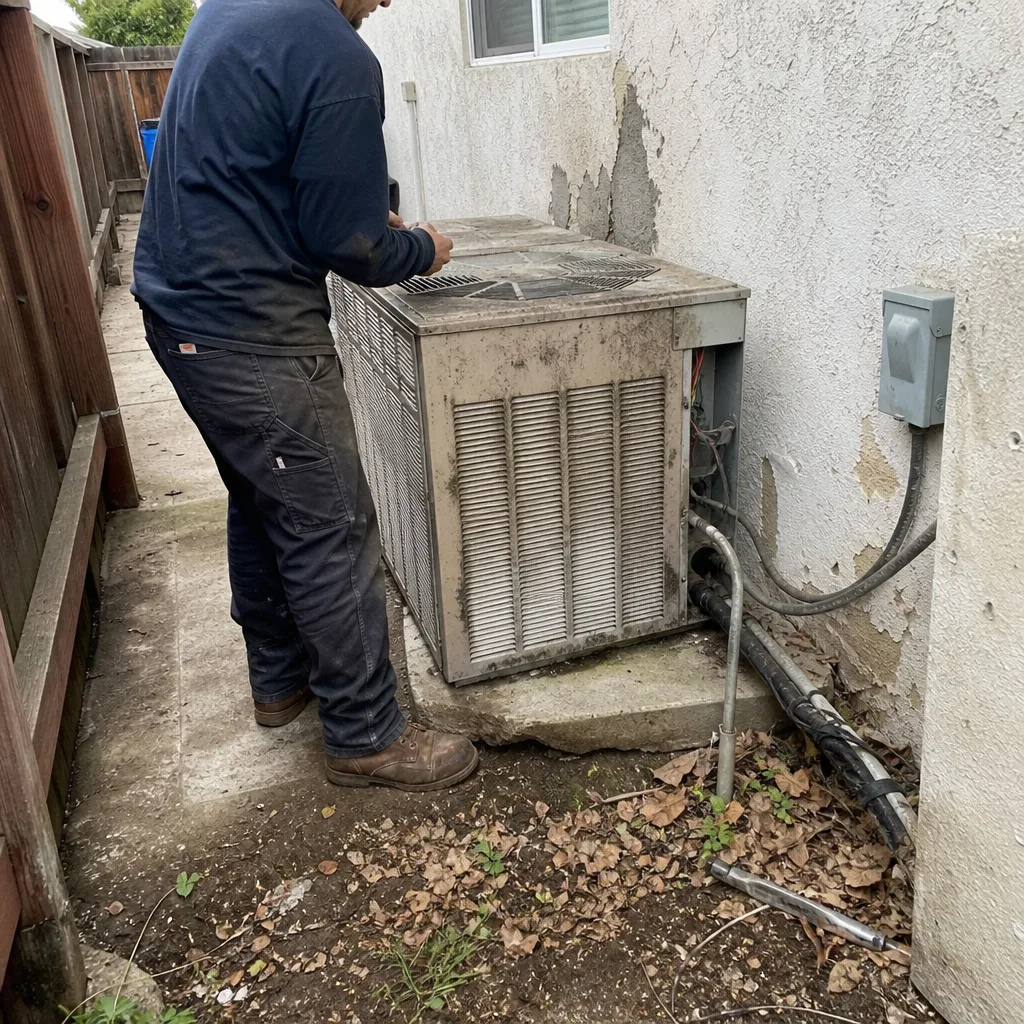 Before
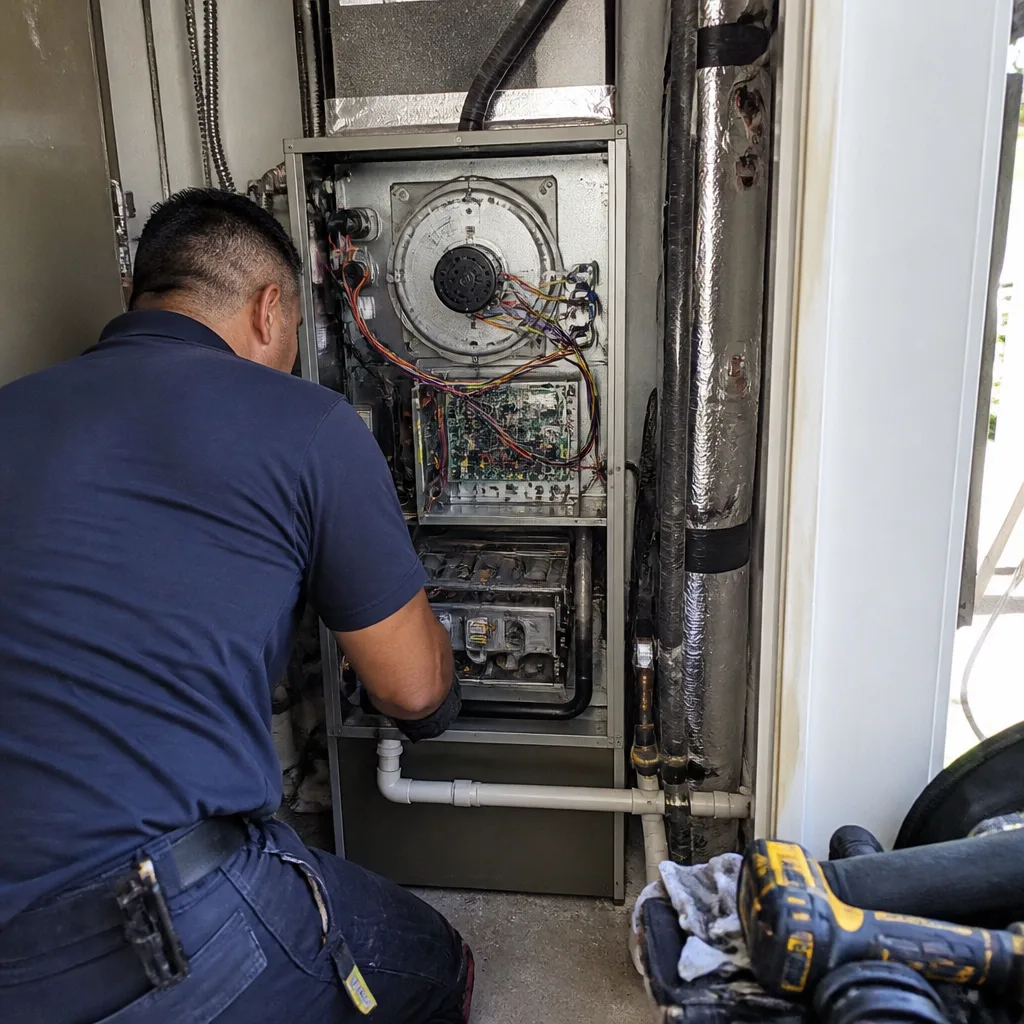 After
After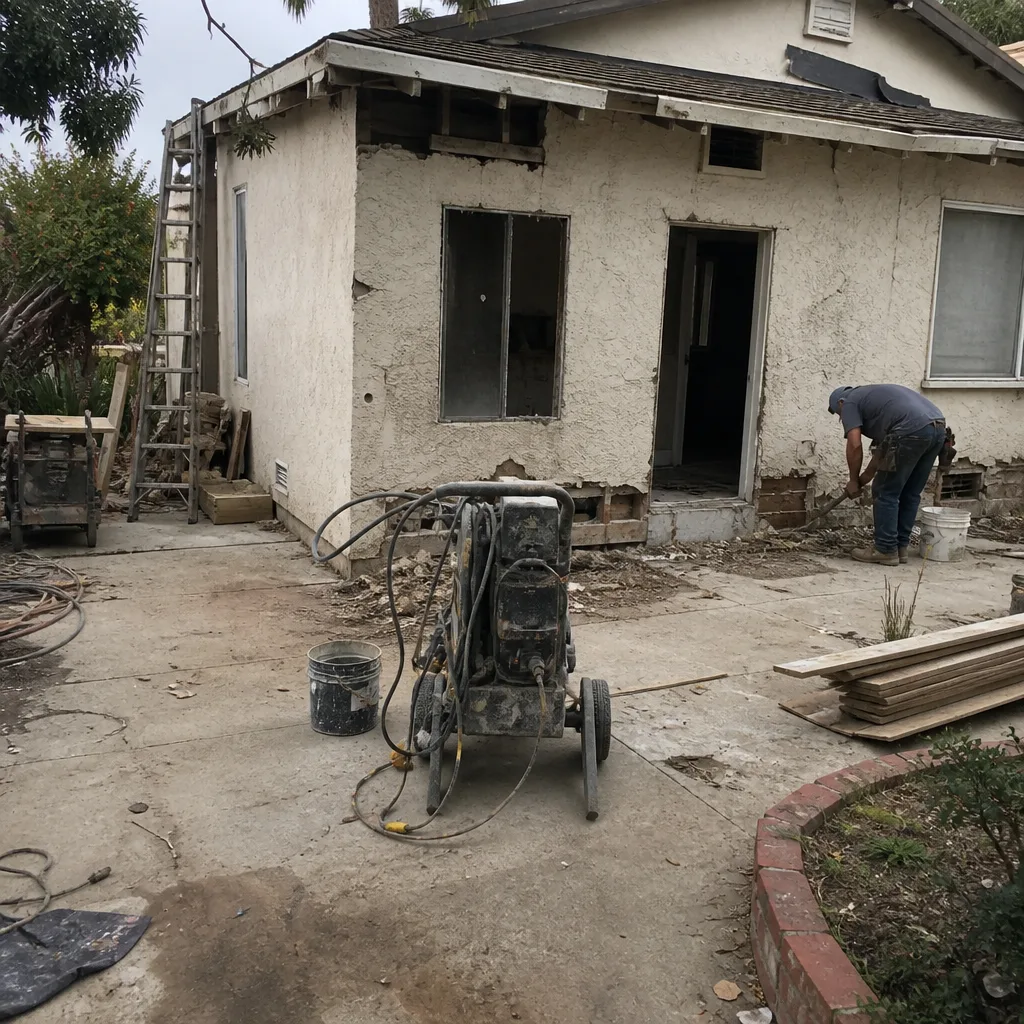 Before
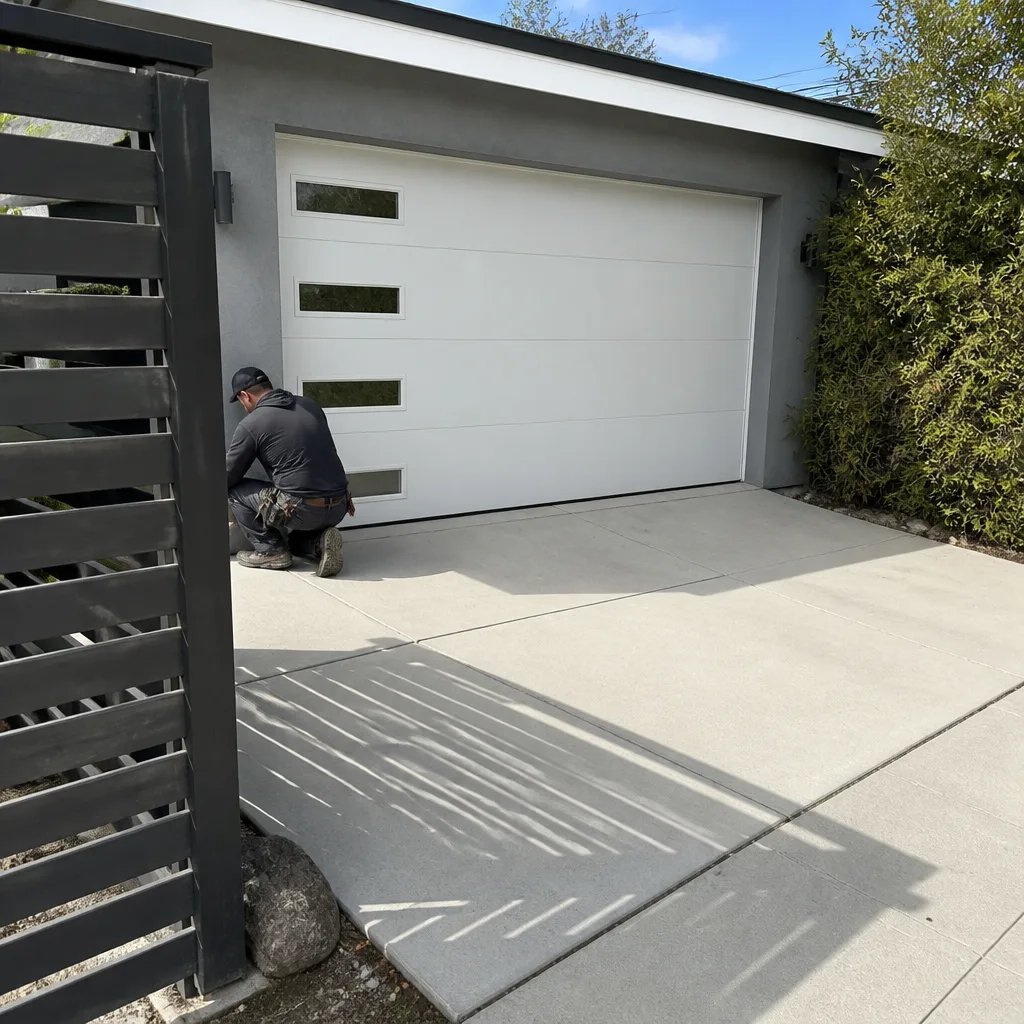 After
AfterReplacement Cost & What’s Included
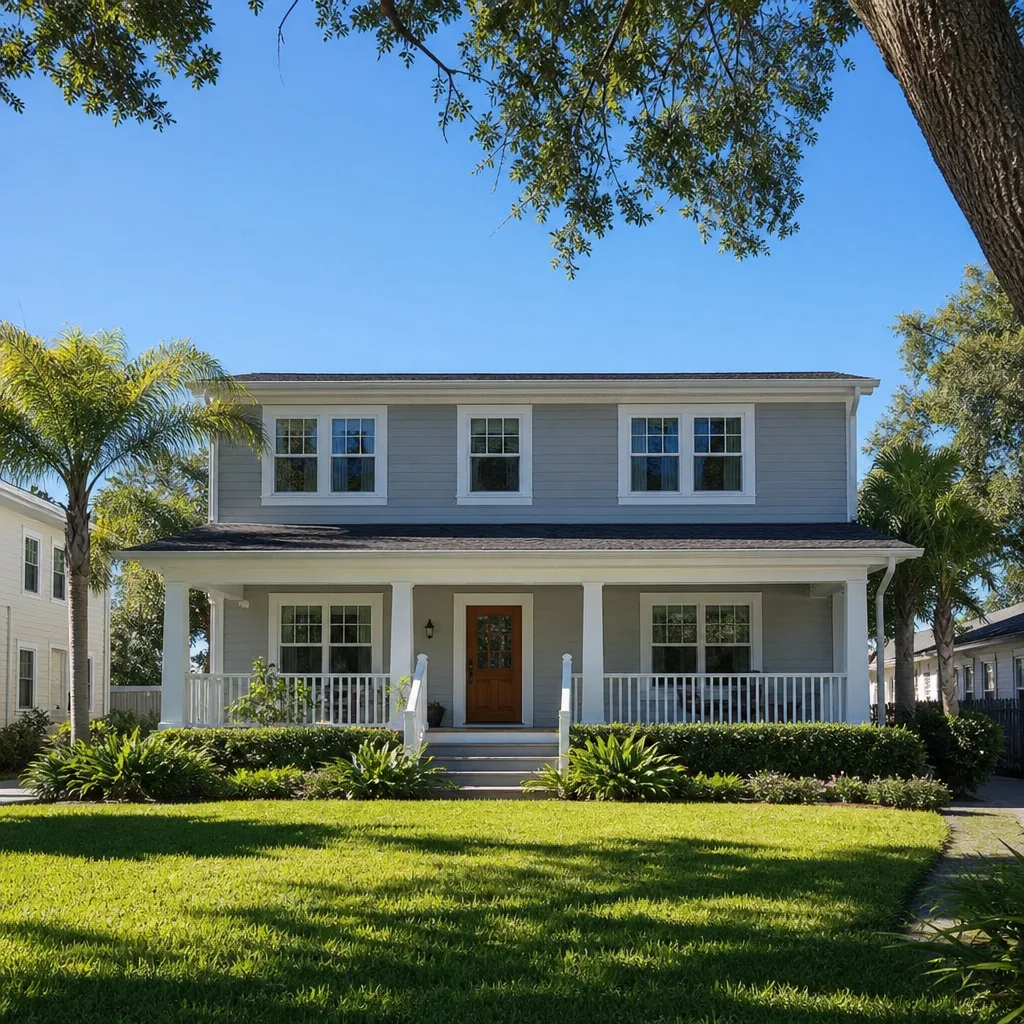
In Los Angeles, a Plant Prefab-compatible home addition runs $53,100 to $153,400, and a full ADU construction lands at $106,200 to $259,600. The range shifts on three things: whether you’re tying into the existing roof or building a new roofline, how much foundation work the soil requires (expansive clay in parts of the Valley adds pier depth), and whether the original Plant Prefab mechanicals can carry the added load or need a dedicated subpanel and water heater.
Every quote from Sawyer Remodeling includes the written price before work starts, the permit package, the engineering stamps, the structural tie-in design, and the 365-Day Done Right Promise in writing. That promise means if the addition or ADU isn’t done right, we make it right – no argument, no back-and-forth. The invoice you approve is the invoice you pay.
DIY or Call Us?
You can measure your lot, sketch what you want, and pull your original Plant Prefab plans to understand your existing footprint. That homework helps you talk to any contractor intelligently. You cannot safely DIY a home addition or ADU – not the foundation, not the framing tied into an occupied structure, not the electrical, not the roof. In Los Angeles, unpermitted additions get flagged at resale, and an incorrectly tied roofline is a slow-motion structural failure. Luca Romano has been swinging tools in LA for over two decades, and even he won’t frame an addition without stamped engineering on the tie-in. Call (254) 272-5876 and we’ll walk the site with you.
FAQs
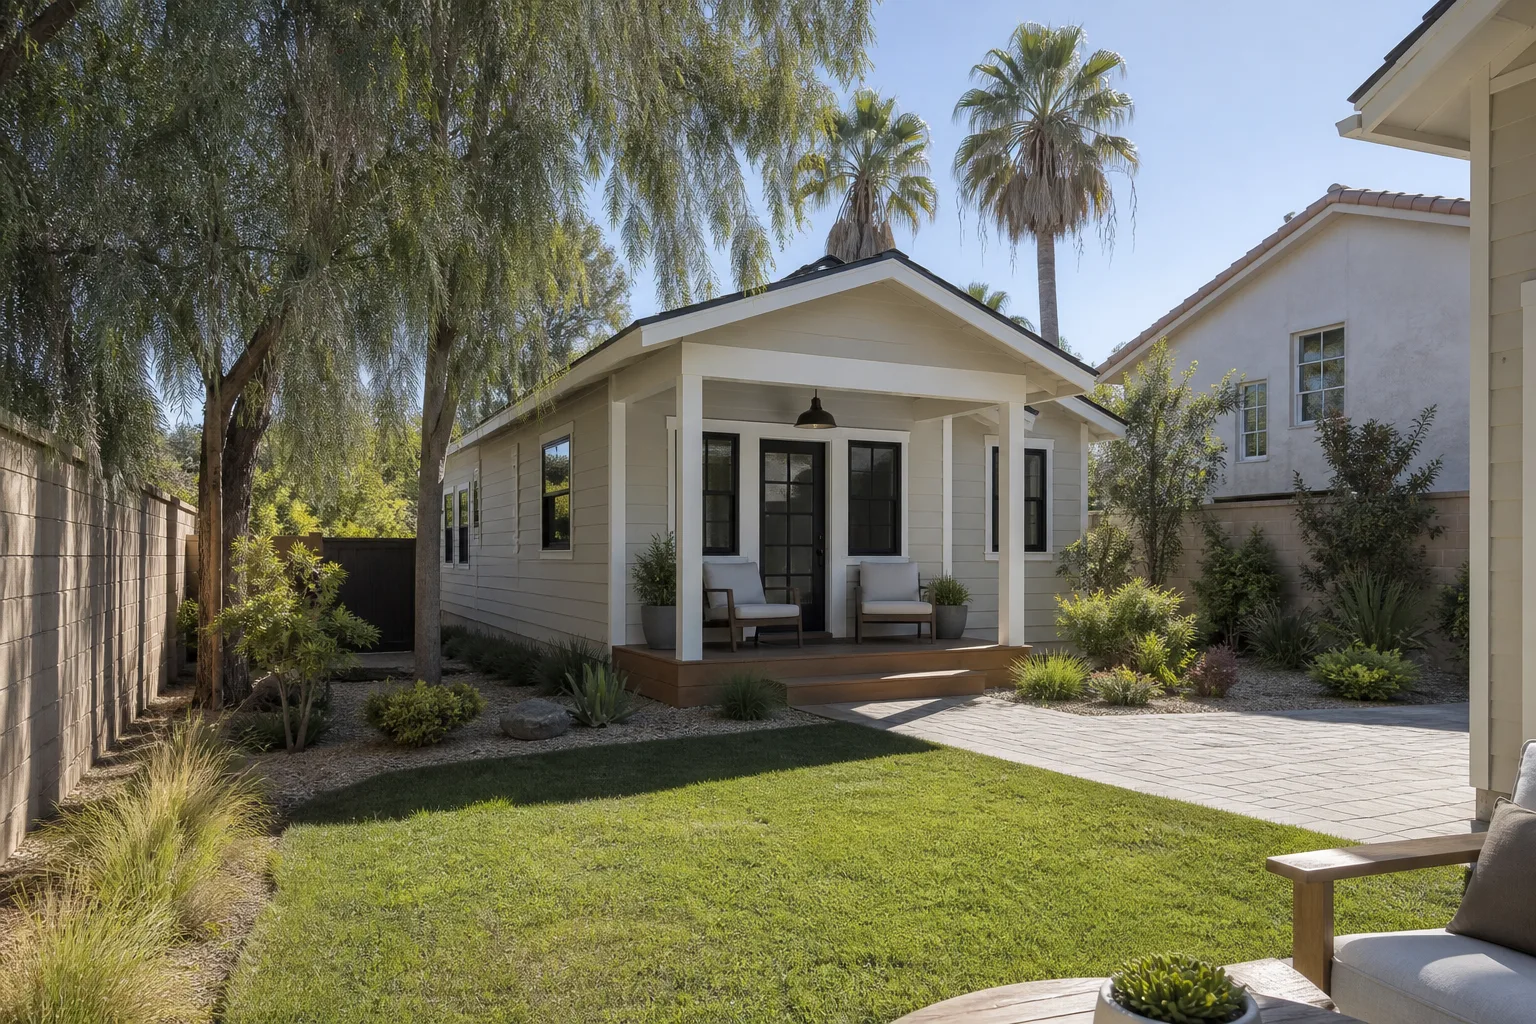
Plan on 4 to 9 months from permit submission to final inspection. LA Department of Building and Safety plan check runs 4 to 12 weeks depending on workload and project complexity. An ADU that stays within the city’s standard plan program moves faster. Call (254) 272-5876 for a realistic timeline on your specific lot.
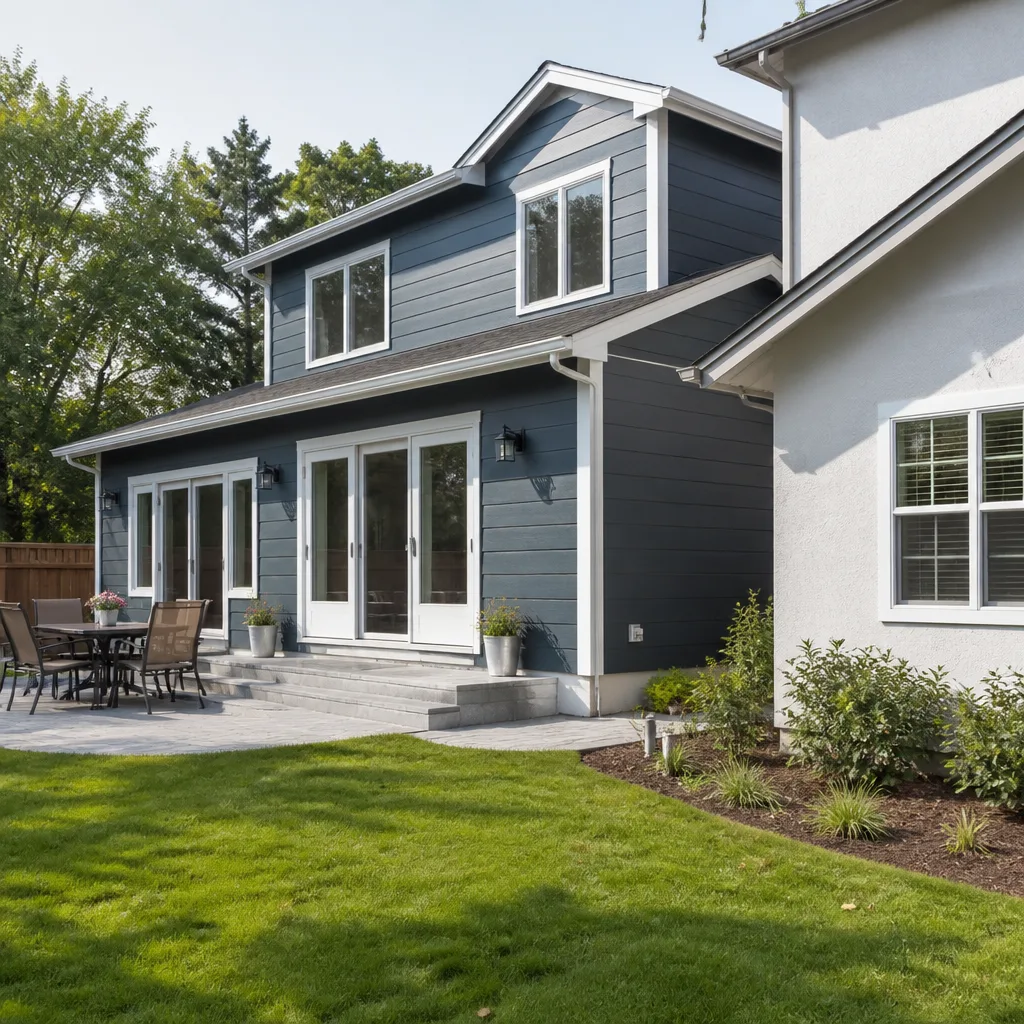
Yes, the original can be expanded. We cut the tie-in opening only after the new foundation and framing are up under temporary support. The existing Plant Prefab wall stays intact except for the connection points, which the engineer details before we touch anything. The existing roofing gets tied in with proper flashing and matching materials from GAF or James Hardie where the elevations call for it.
We stock Simpson Strong-Tie connectors, engineered lumber, and standard fasteners on our trucks, and we order project-specific structural steel and panelized components per the stamped plans. Finish materials – KraftMaid cabinetry, Cambria and Silestone counters, Kohler fixtures – get spec’d and ordered during the permit window so they’re on site when the rough inspection passes. No waiting on a backordered vanity after the drywall’s up.
No. The written price you approve before we start is the price you pay at the end. If we open a wall and find something the original Plant Prefab plans didn’t show – and in LA, with remodels and additions, that happens – we write a change order with its own price and get your sign-off before proceeding. You never find out about a cost increase at the invoice. Call (254) 272-5876 to get your written estimate.
Written by Luca Romano, Owner, Sawyer Remodeling at Sawyer Remodeling, serving Los Angeles and nearby areas.