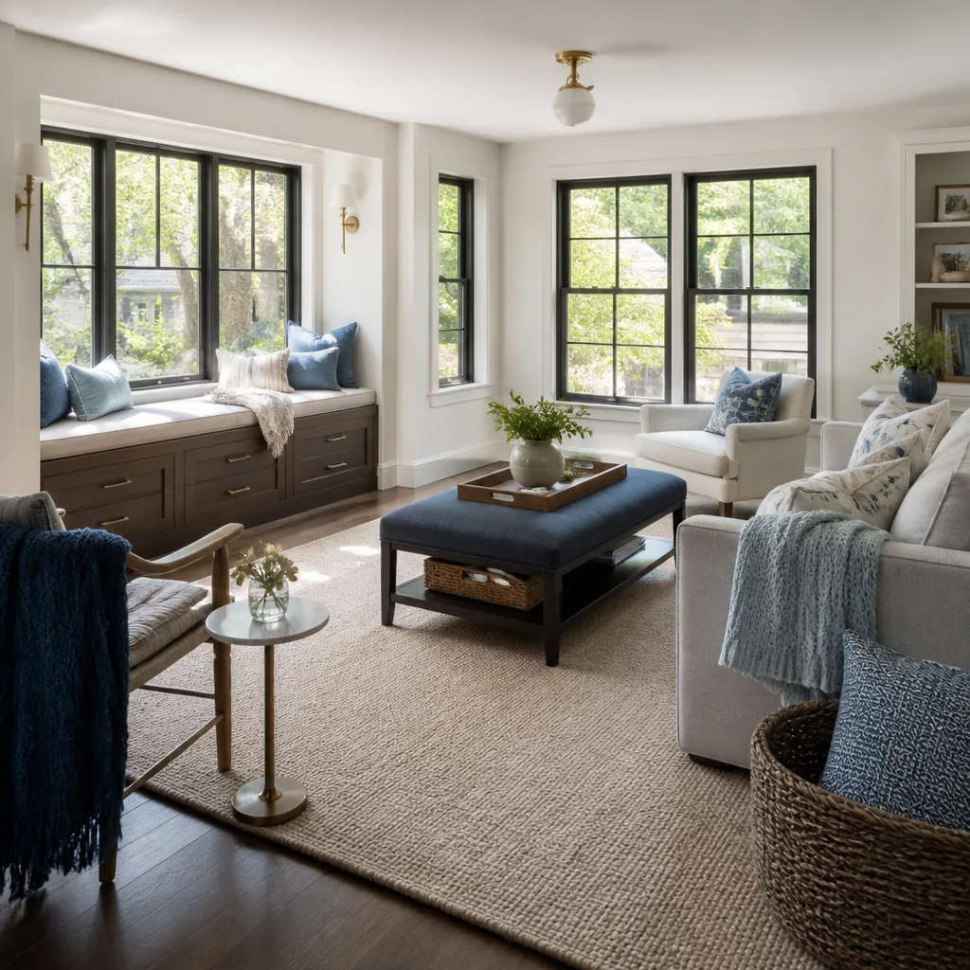
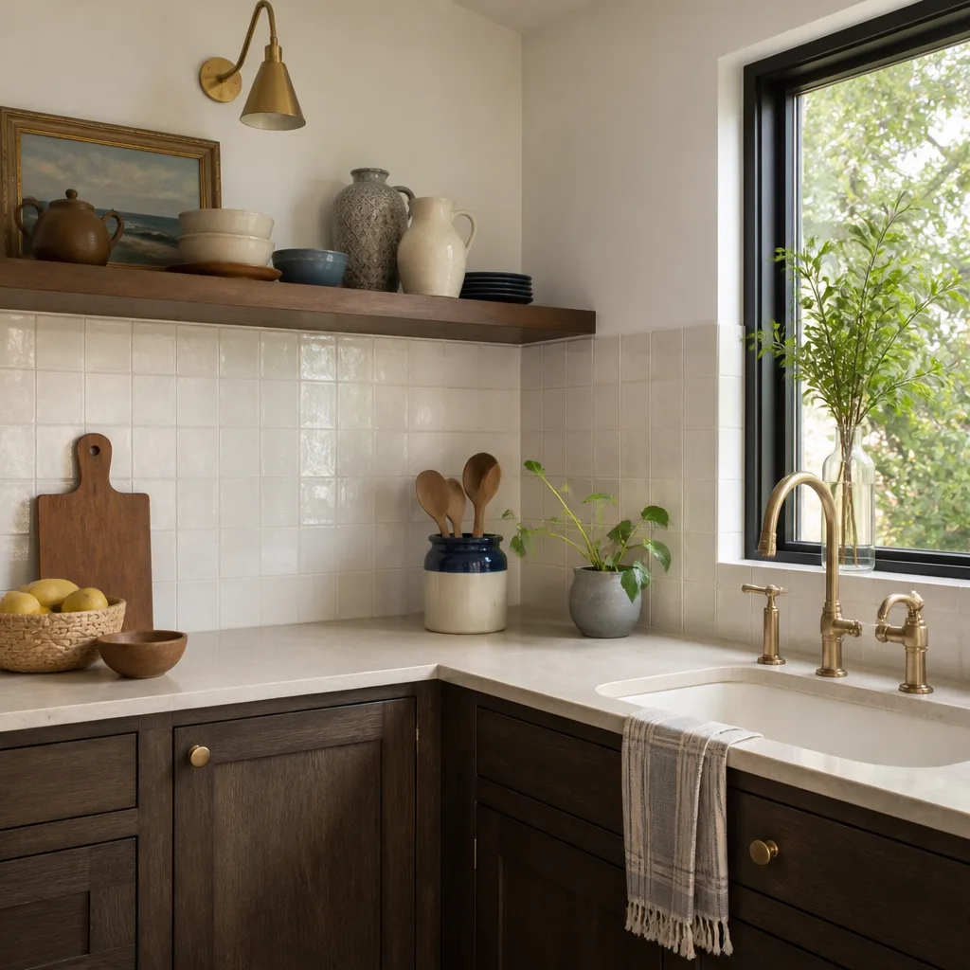
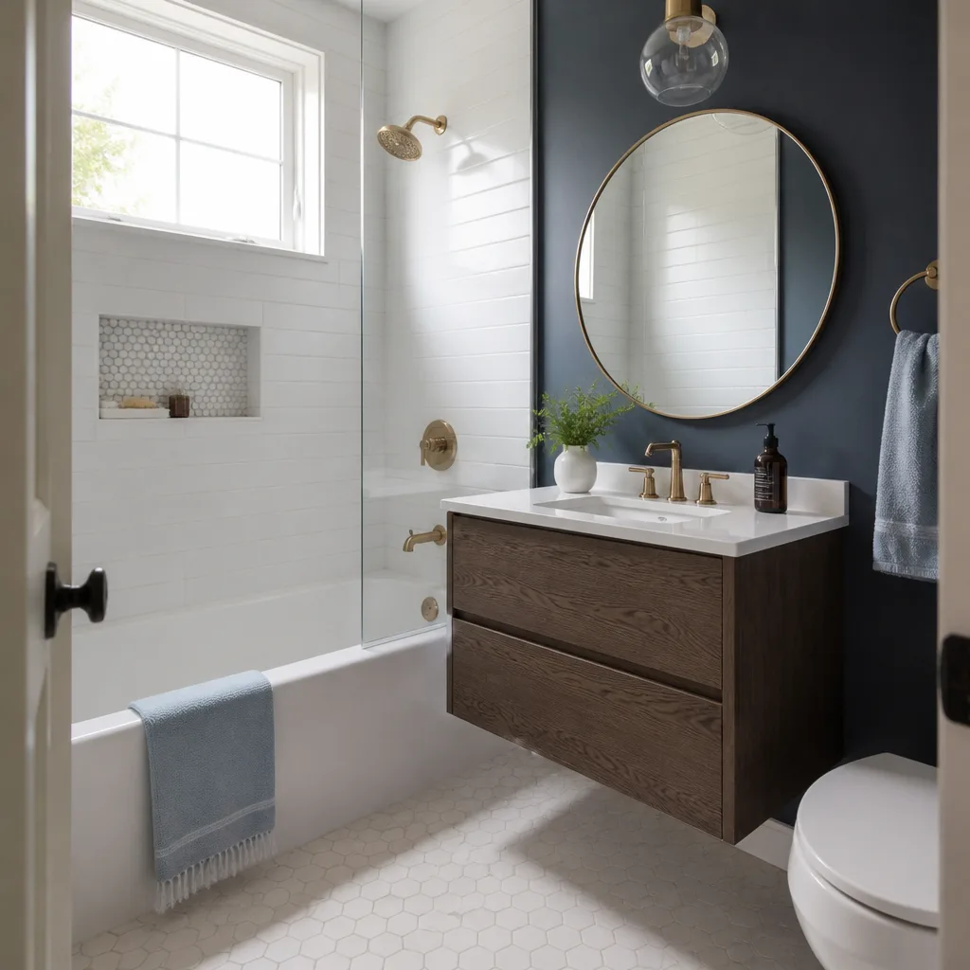
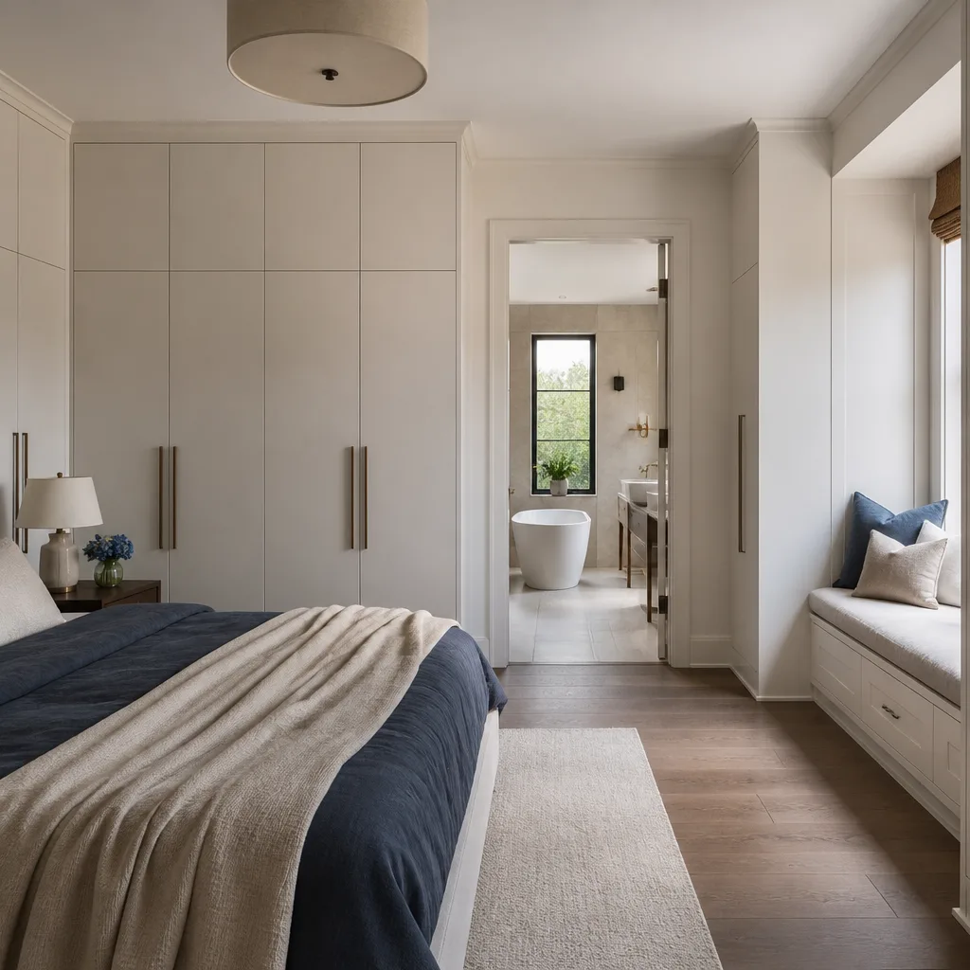
Free written scope consultation - allowances, timeline, and change-order rules on paper before a single trade is scheduled
Fast, Reliable General Contractor Across Blackhawk
If you own a home in Blackhawk, you already know the drill: before a single wall comes down, you’ve got two approval gates to clear. The Town of Danville permit office and the Blackhawk Homeowners Association architectural review board. Most general contractors treat these as afterthoughts. We don’t. Sawyer Remodeling plans the sequence from day one, so your kitchen, bath, or addition doesn’t stall mid-project because someone forgot a submittal. Call (254) 272-5876 and we’ll walk you through what your specific project needs, in writing, before you commit to anything.
Why Sawyer Remodeling Is Blackhawk’s Preferred General Contractor Company
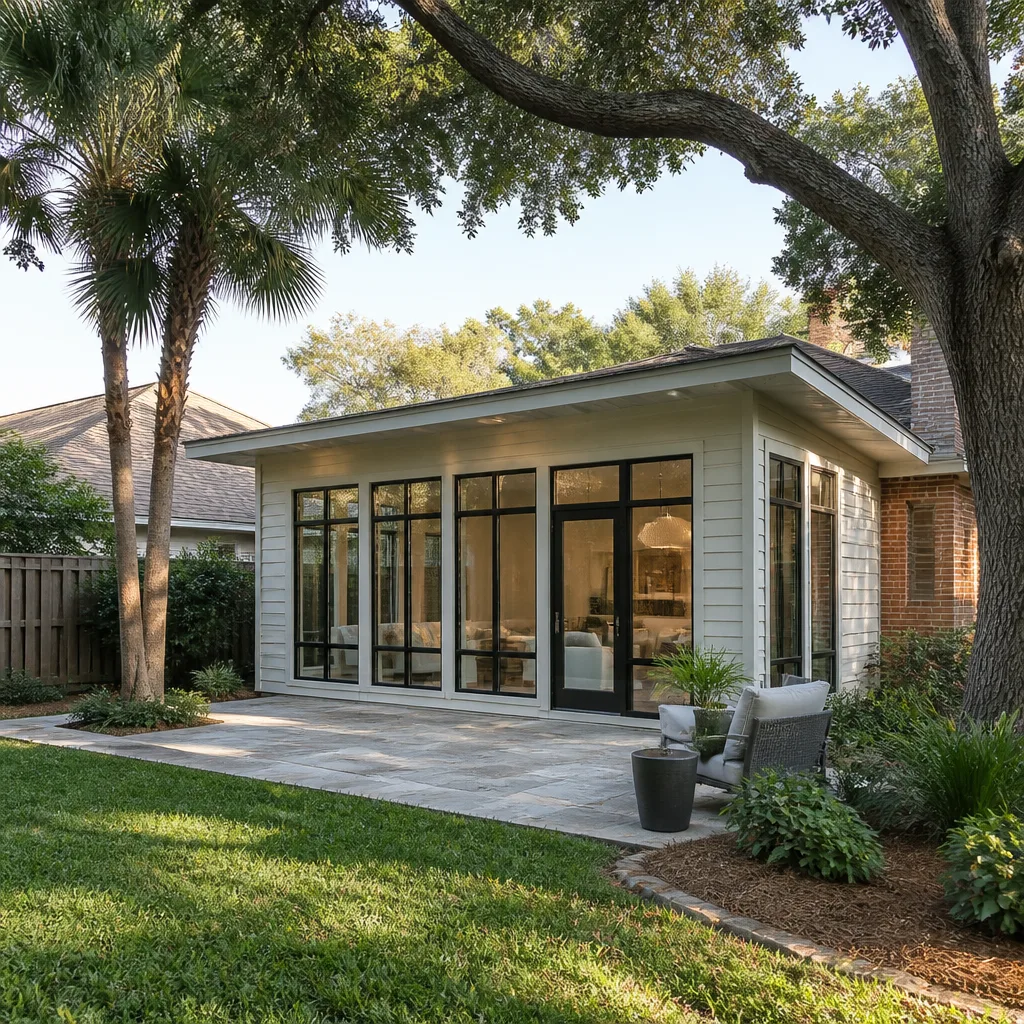
Our General Contractor team works the Blackhawk Country Club corridor, the Silver Oak and Oak Tree neighborhoods, and the custom lots off Blackhawk Drive regularly. That repetition matters. We know which homes in Blackhawk carry load-bearing walls from the original 1980s and 1990s framing packages, and we know how the HOA’s architectural committee likes submittals formatted. It saves you weeks. Luca Romano, who runs our crews here, reviews every Blackhawk scope personally before the bid goes out. When a homeowner asks about a beam removal or a roofline change, Luca’s already pulled the original floor plans and knows what’s feasible before the first estimate lands in your inbox.
Every Blackhawk project runs under The Relay Visibility Guarantee. You get a written price before any tool is picked up, a live arrival time for every crew visit, and photo updates before and after each phase. If something isn’t done right, the 365-Day Done Right Promise covers it in writing for a full year. No chasing, no phone tag, no invoice surprises. Blackhawk homeowners don’t have time for contractor ghosting, and we built our process around that reality.
Styles & brands we work with
Remodeling Contractor in Blackhawk
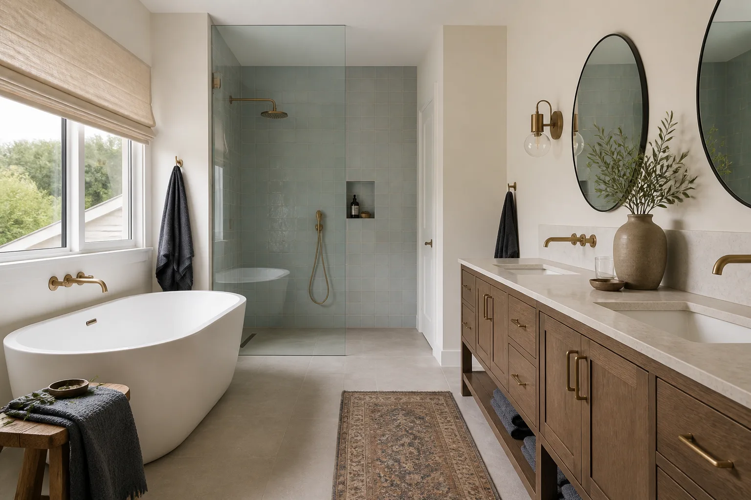
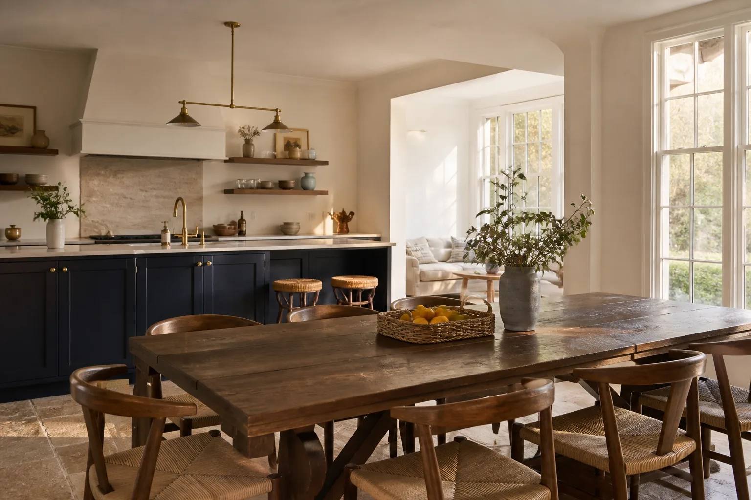
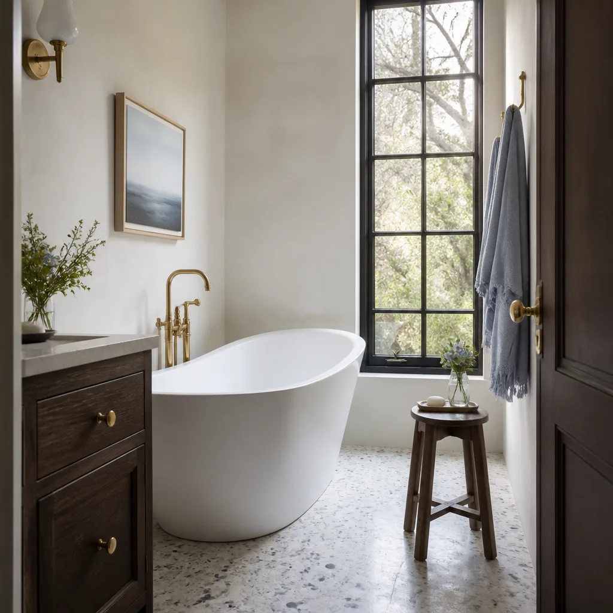
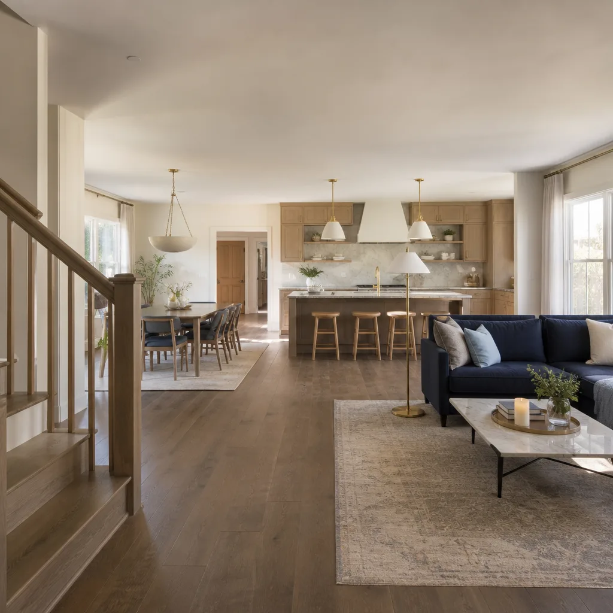
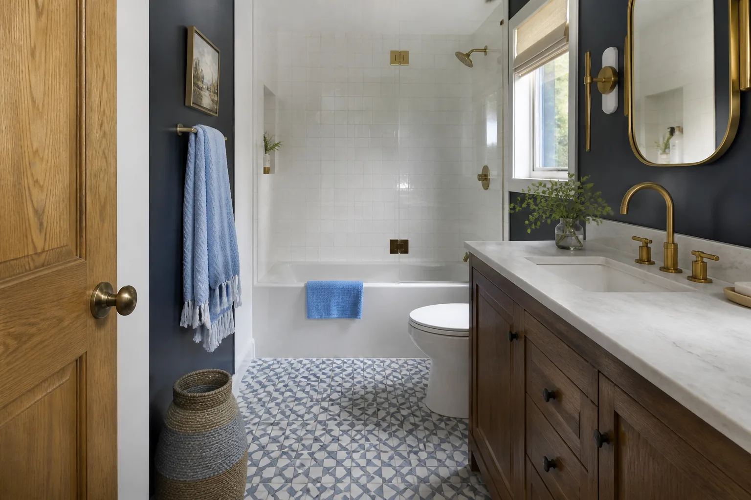
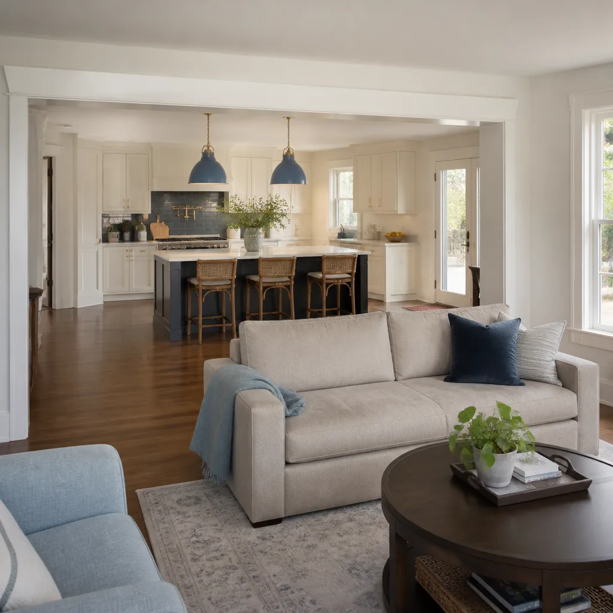
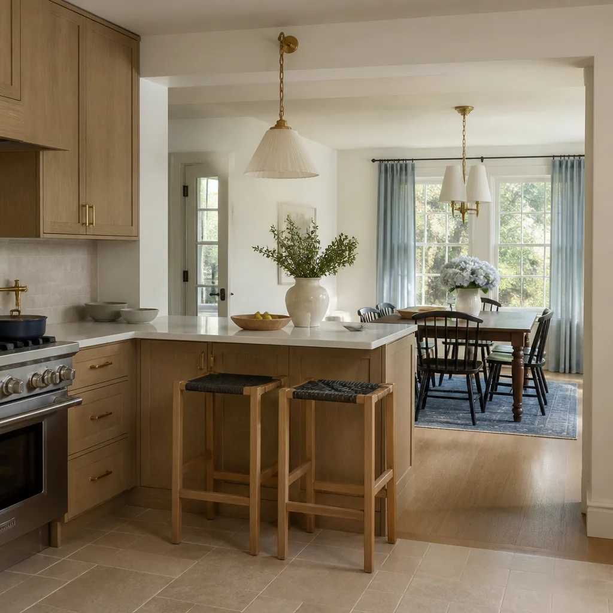
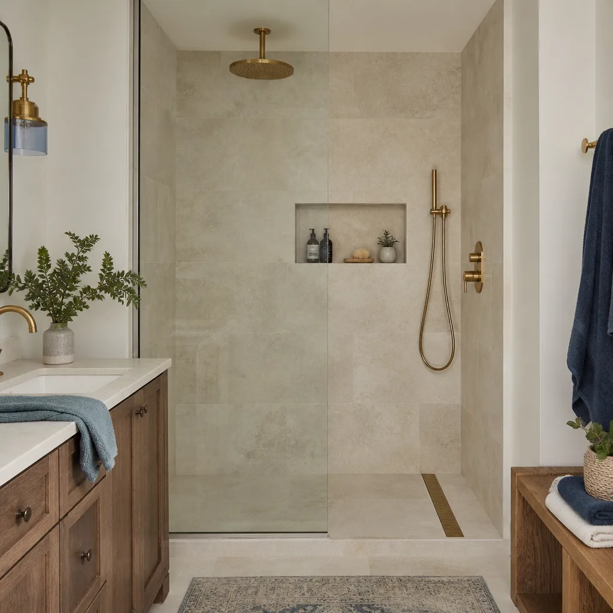
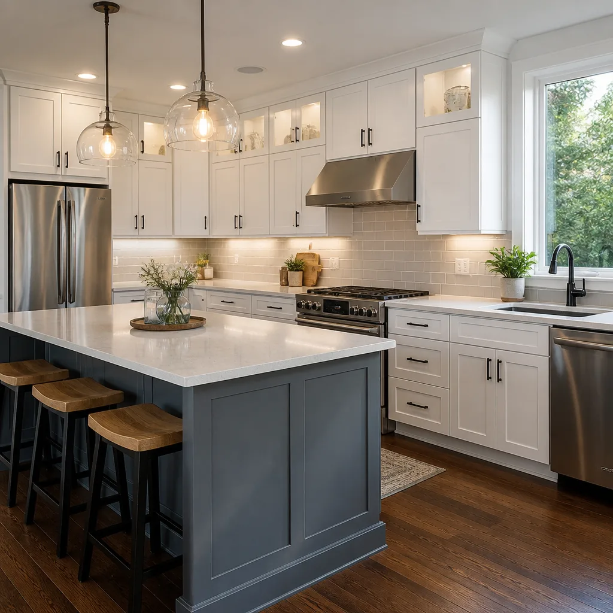
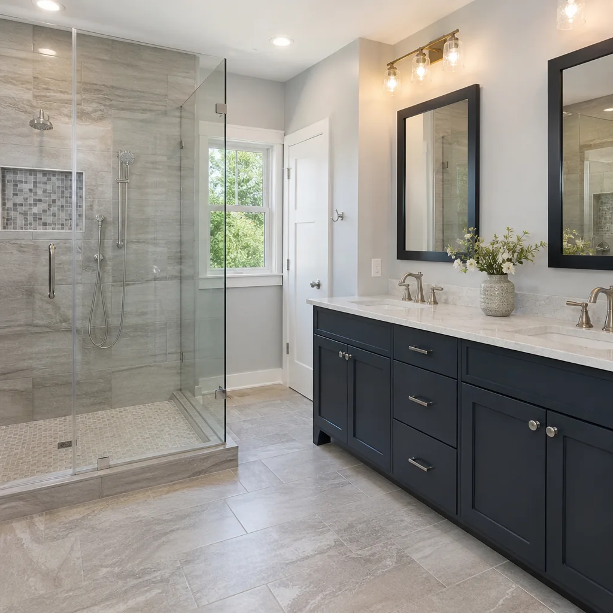
A Remodeling Contractor in Blackhawk handles the structural, mechanical, and finish work on existing interior spaces, and here that almost always means navigating both the town and the HOA. A typical Blackhawk kitchen remodel runs $14,000 to $45,000 depending on layout changes, cabinet grade, and whether you’re moving plumbing or gas lines. A smaller bath refresh starts around $5,000, while a full primary bath with a walk-in shower and custom vanity lands between $9,000 and $28,000.
Kitchen and Bath Scope Planning
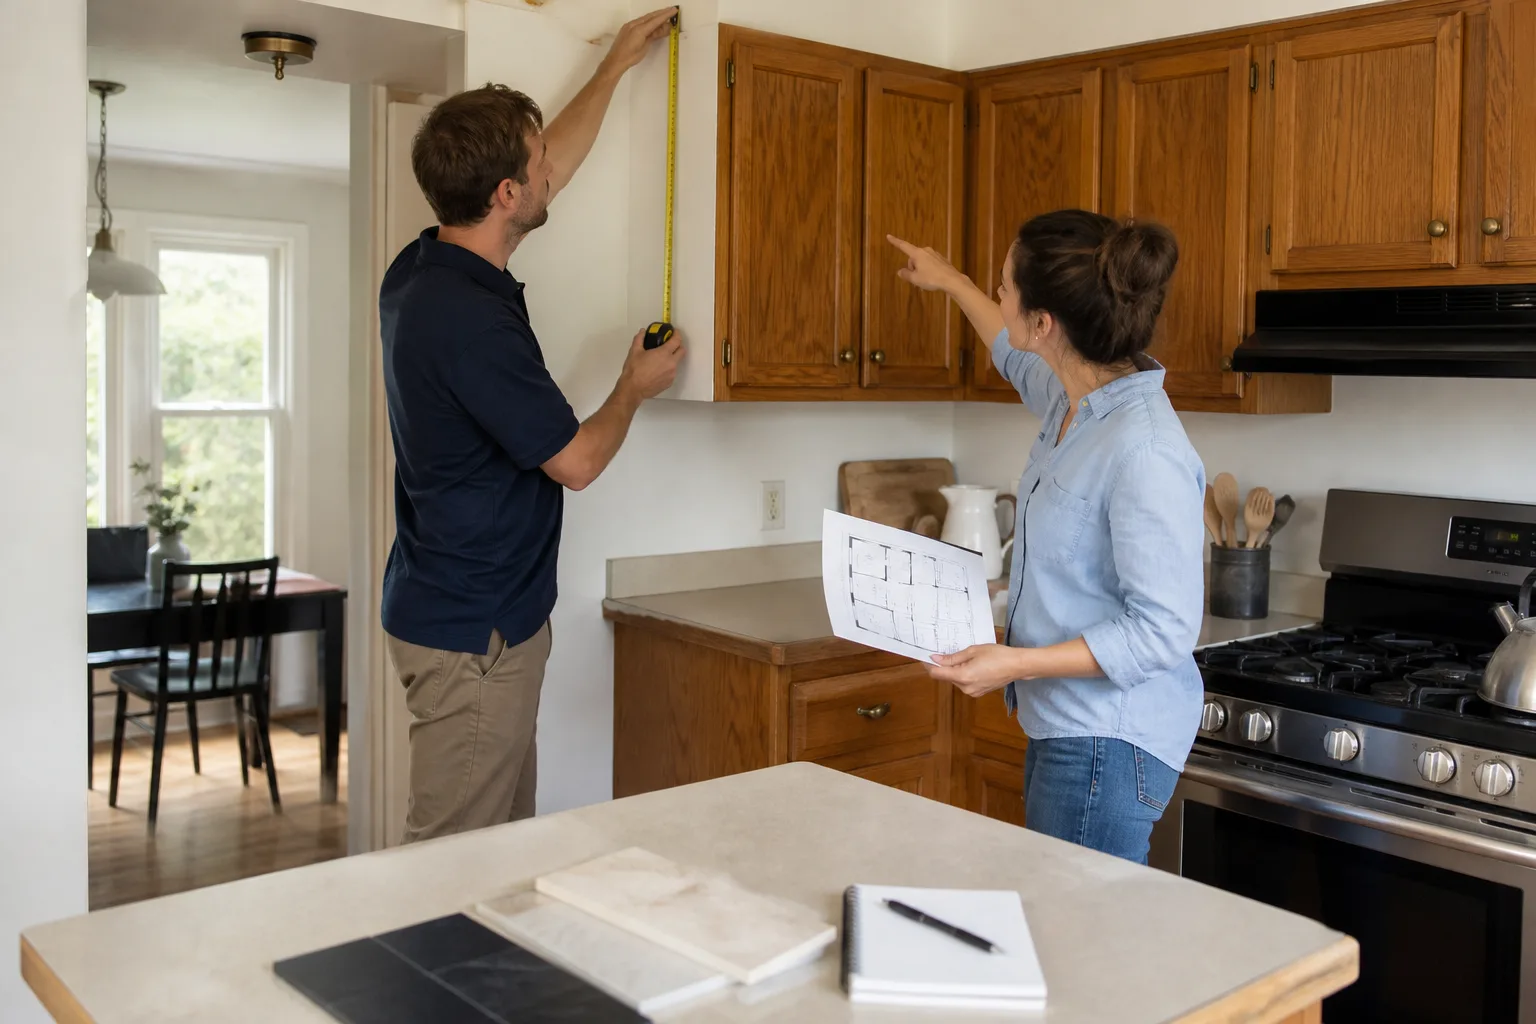
We start every Blackhawk kitchen or bath with a load-path check. Many homes in this community were built with kitchens separated from dining rooms by load-bearing walls. Removing that wall isn’t a cosmetic decision, it’s a structural one. We size the flush beam, submit the engineering with the town permit, and include the beam cost in the written bid so there’s no change order the week framing starts.
Interior Finishes That Hold Up
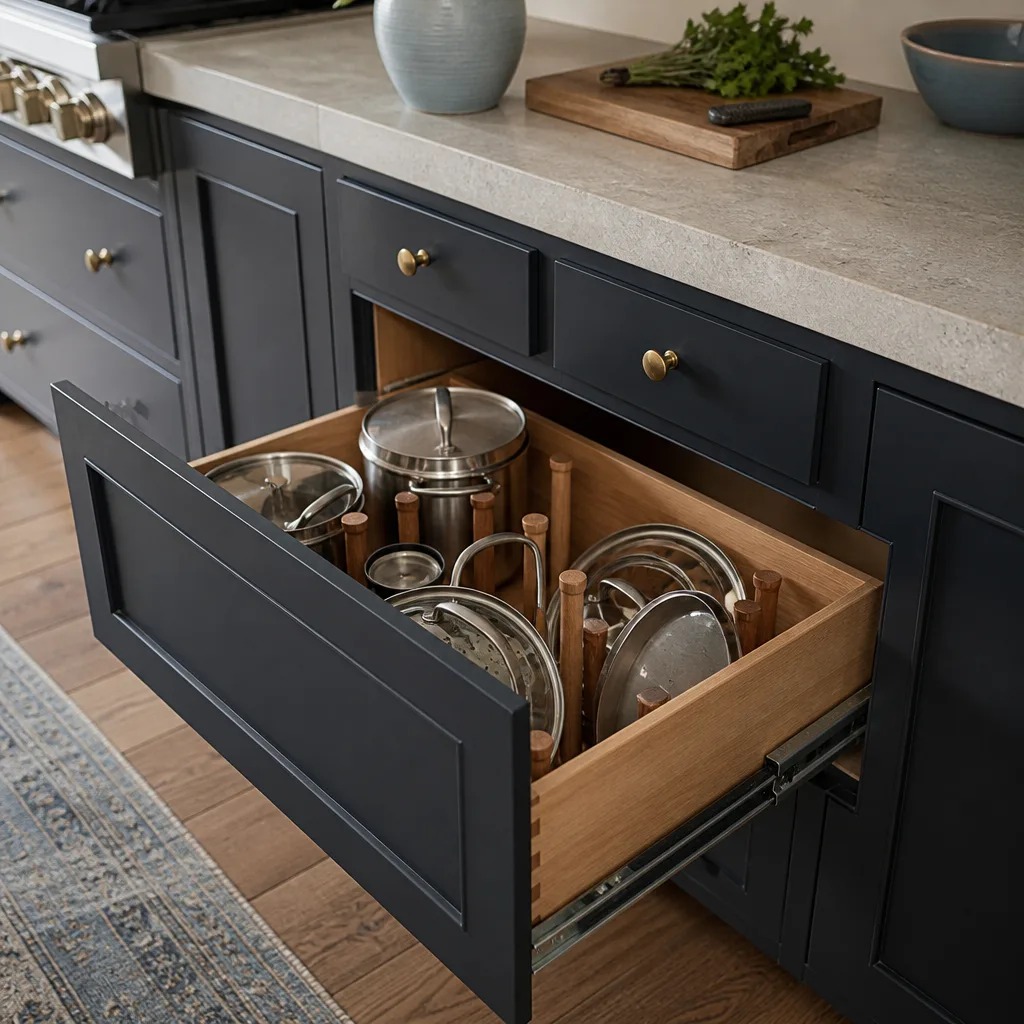
Blackhawk homes sit in the Tri-Valley’s hot, dry summers and cool winter mornings, which means wood floors and cabinet boxes expand and contract more than coastal homes. We spec materials accordingly. KraftMaid cabinetry handles temperature swings well, and Cambria quartz doesn’t warp or stain the way laminate tops do after a few years of Blackhawk sun coming through the kitchen windows.
Licensed General Contractor in Blackhawk
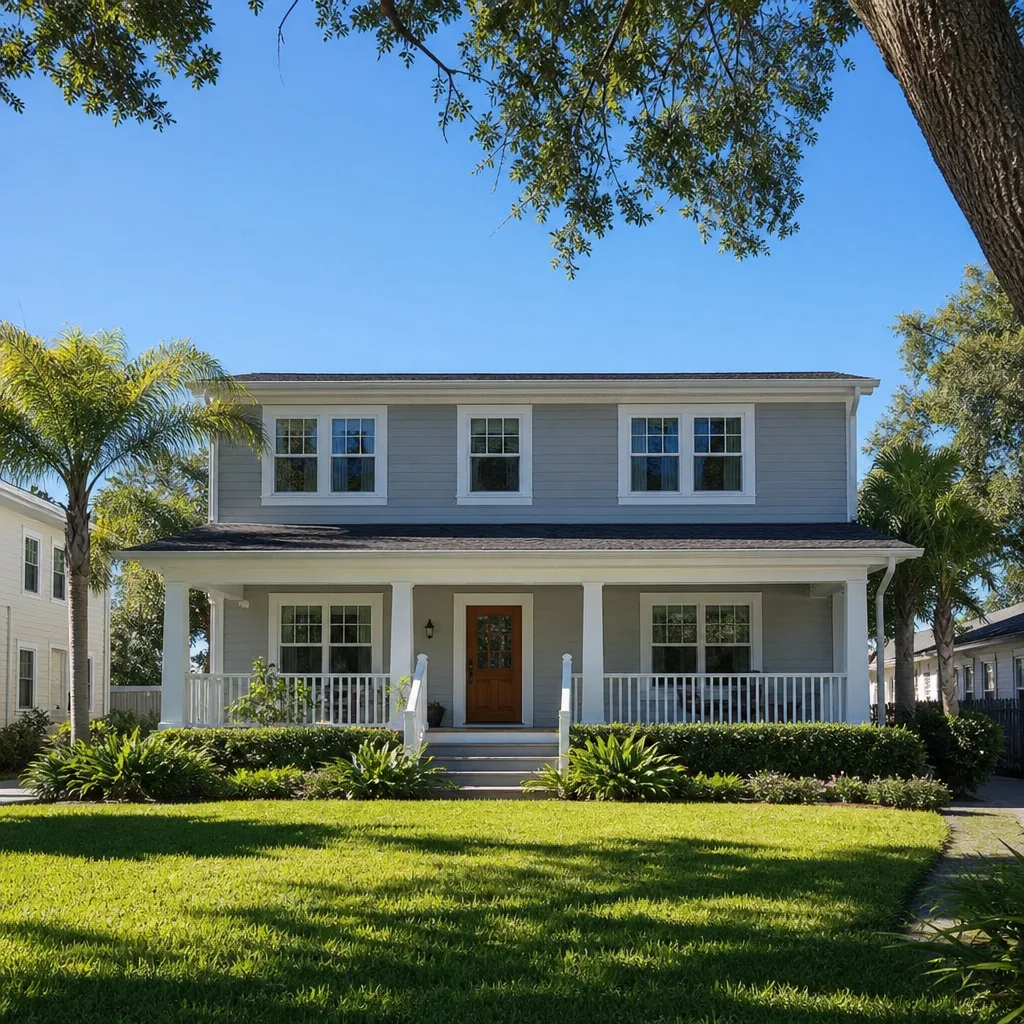
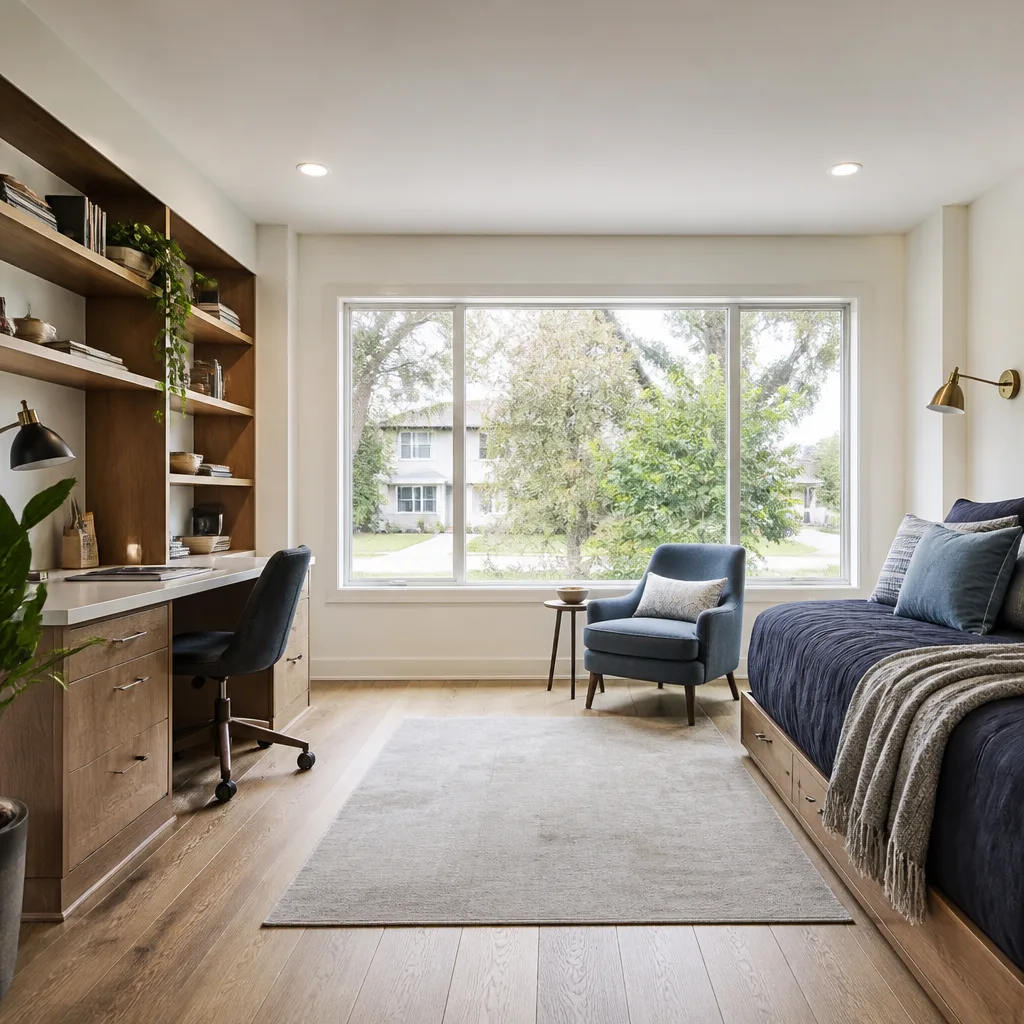
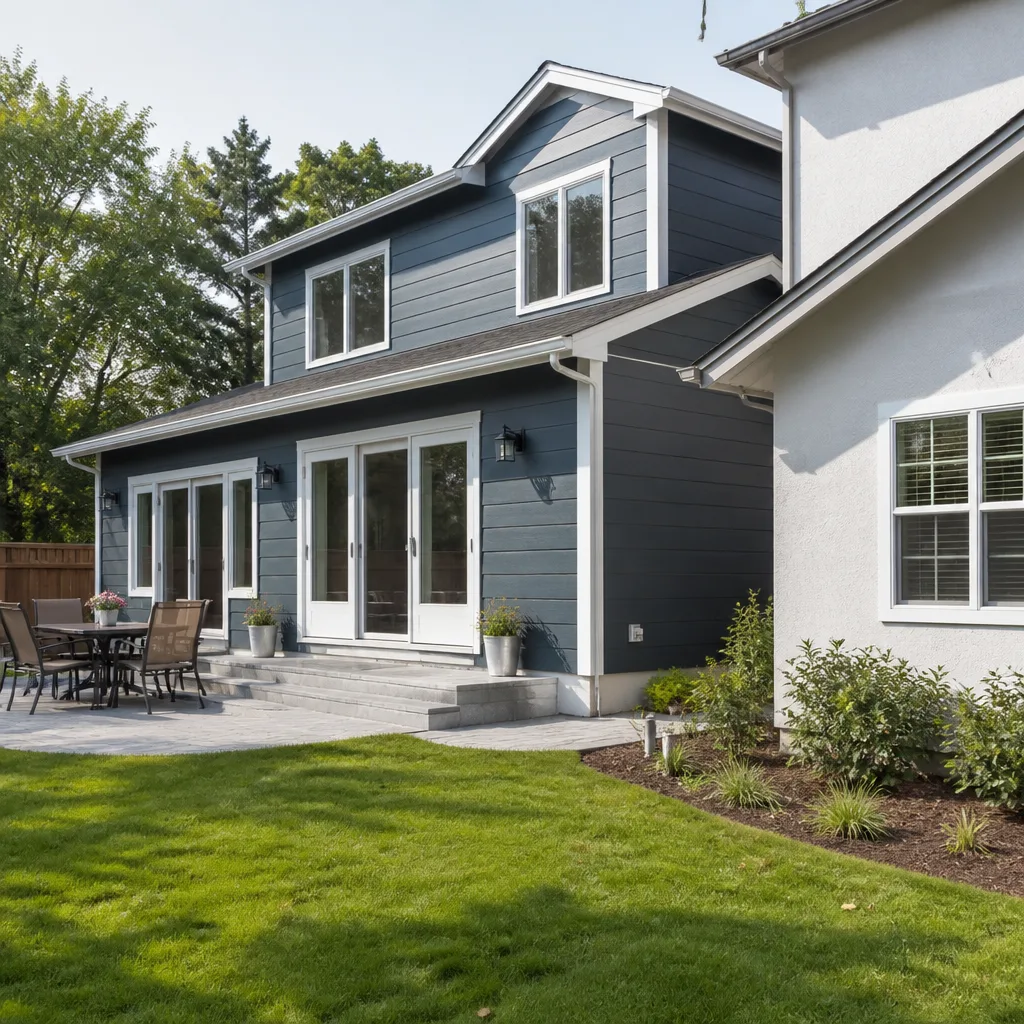
A Licensed General Contractor in Blackhawk is the single point of accountability for the entire project: permits, engineering, scheduling, subs, inspections, and the final walkthrough. You don’t coordinate four different trades. We do. For a Blackhawk home addition, budget $45,000 to $130,000 depending on square footage and site conditions. An ADU in Blackhawk typically runs $90,000 to $220,000, and a garage conversion runs $30,000 to $80,000.
HOA and Permit Sequencing
The order matters more than most homeowners realize. You submit to the Blackhawk HOA architectural committee first, get their approval in writing, then finalize the town permit set with that approval attached. If you reverse those steps, the town may issue a permit for work the HOA later rejects. Then you’re tearing up approved plans and eating redesign fees. We sequence every Blackhawk project this way, and we put the submittal calendar in the same written document as the price.
Draw Schedules and Written Allowances
Change orders are where most remodels go wrong in Blackhawk. A contractor quotes “allowances” for cabinets, fixtures, and tile without telling you what those allowances actually buy. Then the client picks a Cambria slab that’s double the allowance and the invoice balloons. We write every allowance as a specific dollar figure tied to named material grades. When you pick a higher-end finish, you sign a change order that says exactly what it adds. No surprise invoices.
Trusted Brands We Service in Blackhawk
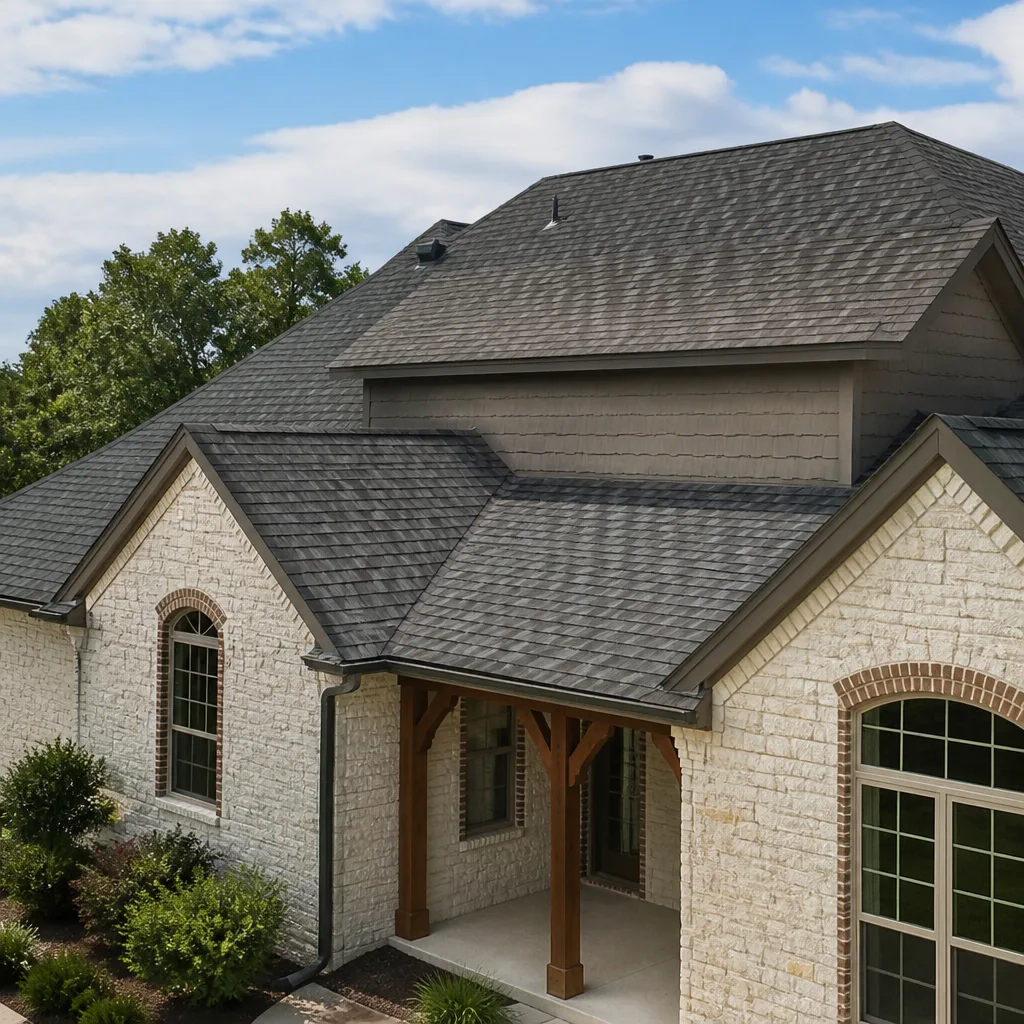
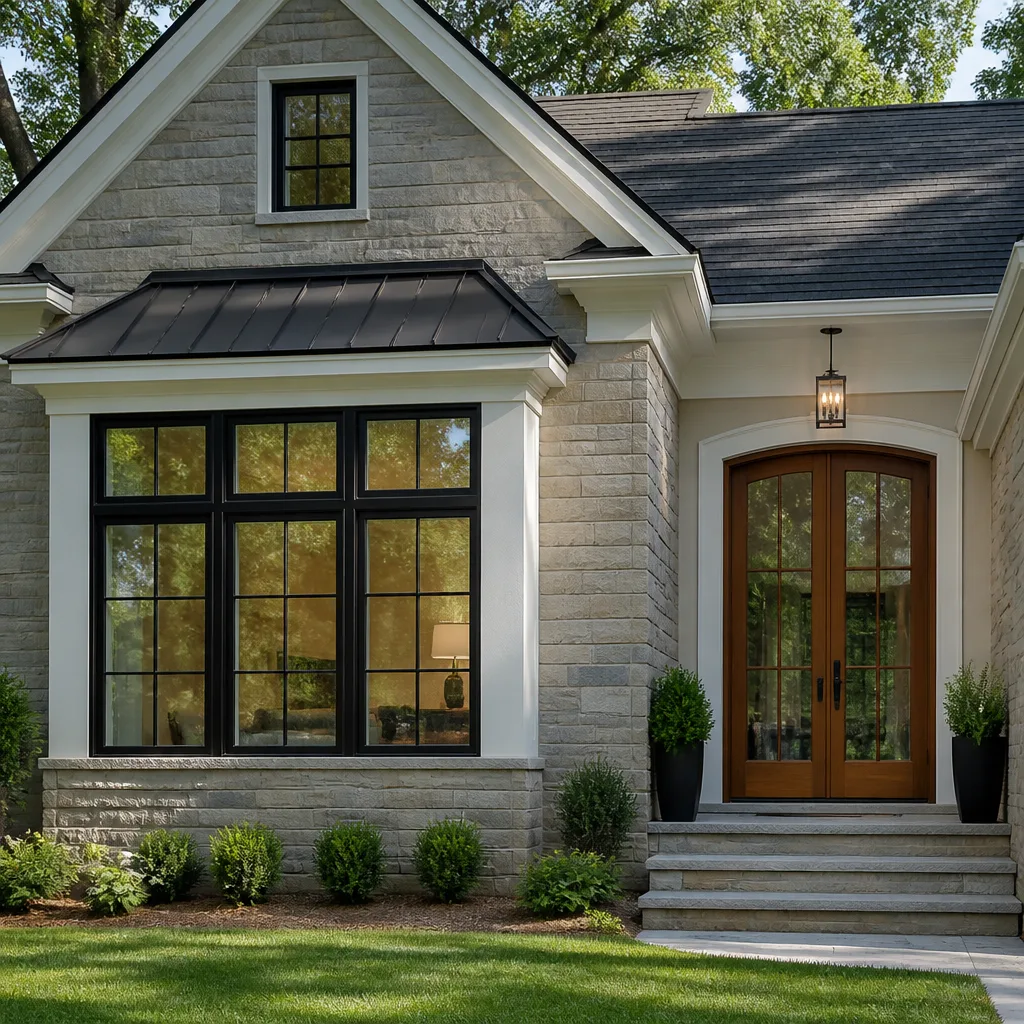
Blackhawk homeowners expect product names they recognize, and we stock or order from brands that hold up in this climate. For kitchens, we work with KraftMaid cabinetry and Cambria or Caesarstone countertops. Bathrooms often spec Kohler or Toto fixtures. Exterior work pulls from James Hardie siding and GAF roofing. We keep common trim, edging, and waterproofing materials from suppliers we trust so a Blackhawk job doesn’t wait five extra days for a Schluter edge trim or a specific grout color. We also work alongside prefab and panelized systems when a Blackhawk client wants faster framing; Sakrete and Dvele both have product lines we’ve integrated into addition and ADU scopes where the HOA allows their profiles.
Common General Contractor Problems We See in Blackhawk Homes
- Skipped HOA architectural review. A homeowner starts an exterior change or structural interior work with only the town permit, and the Blackhawk HOA issues a stop-work order when they catch it. Re-submittal fees and a two-to-four-week delay follow. We submit to the HOA before the town permit is finalized, every time.
- Missed load-bearing walls in 1980s – 1990s kitchens. Blackhawk’s original floor plans frequently put a structural wall between the kitchen and dining room. A contractor who treats that wall as cosmetic hits the beam problem mid-demolition and writes a five-figure change order. We scope beams during the estimate.
- Vague allowance language. “Cabinet allowance: TBD” is not a bid. Blackhawk homeowners who sign that get surprised when their Kohler fixtures and Cambria tops land 30% above the original number. Our allowances are itemized and tied to specific brands and grades.
- Subfloor rot from older slab and crawlspace construction. Blackhawk’s 1980s and 1990s homes sometimes hide moisture damage under kitchen and bath floors, especially where original copper supply lines have sweated for decades. We open the subfloor as part of the rough-in phase and price repair work transparently if it’s needed.
See the difference
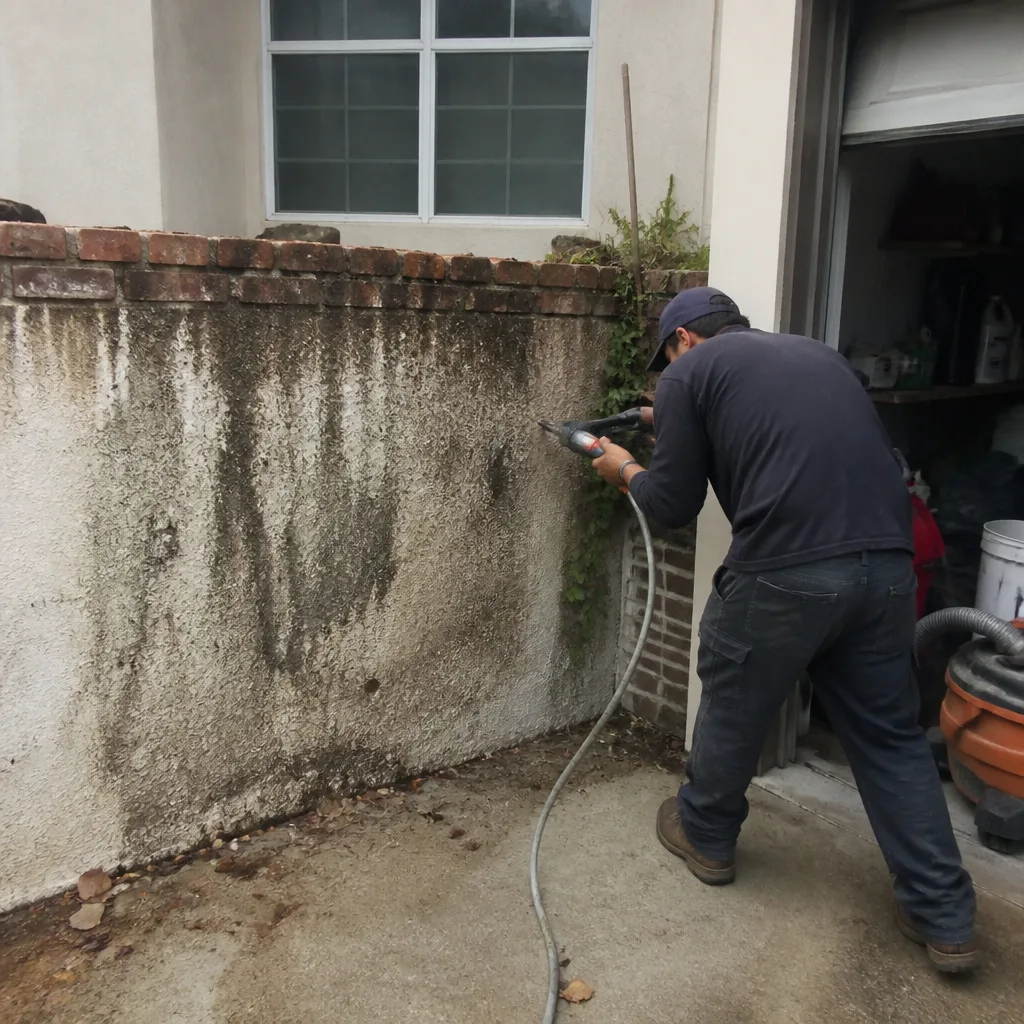 Before
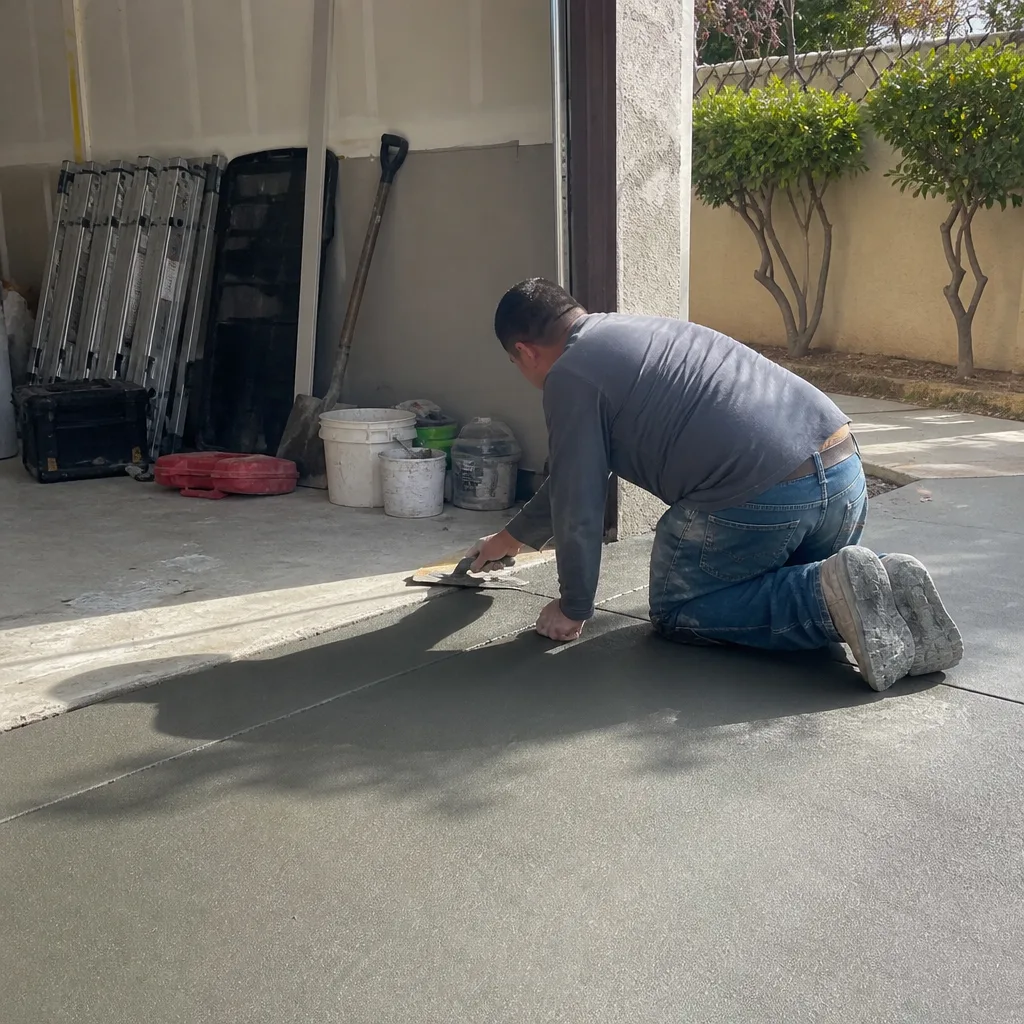 After
After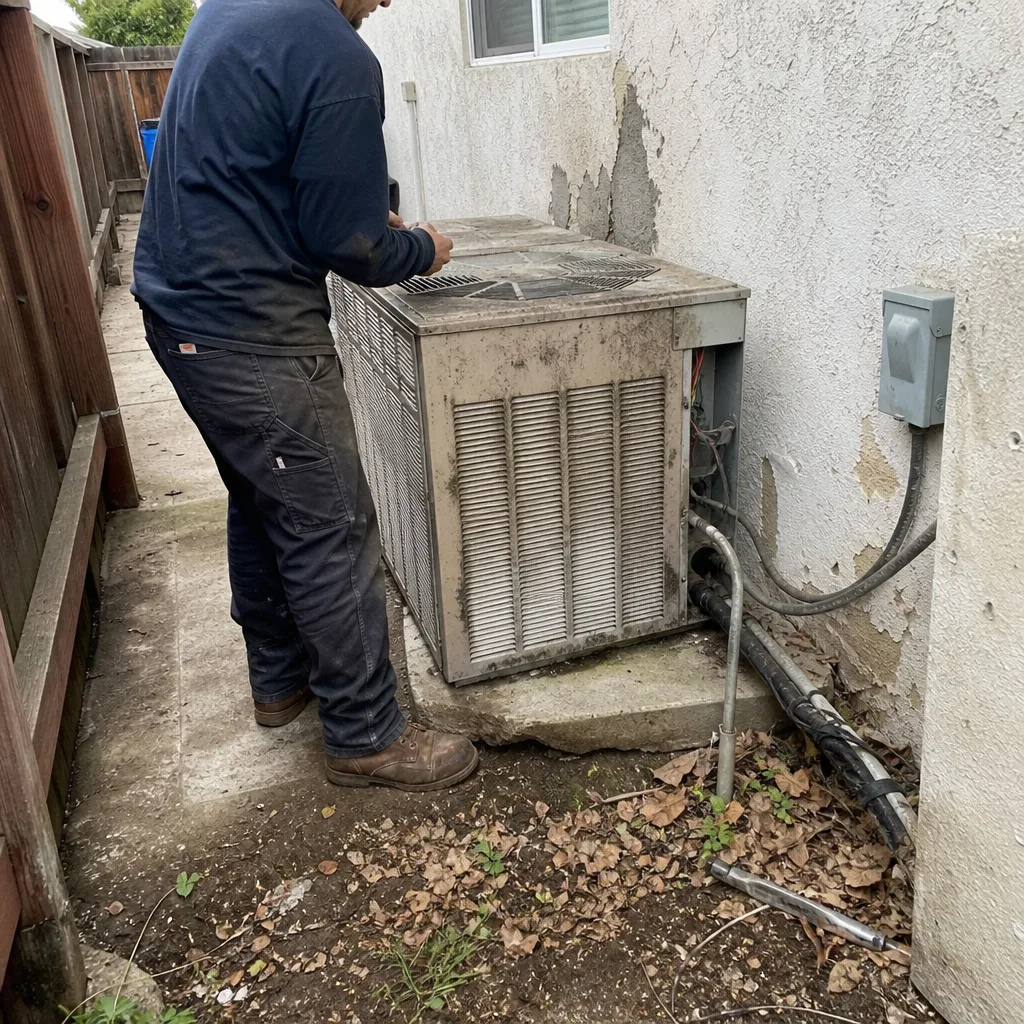 Before
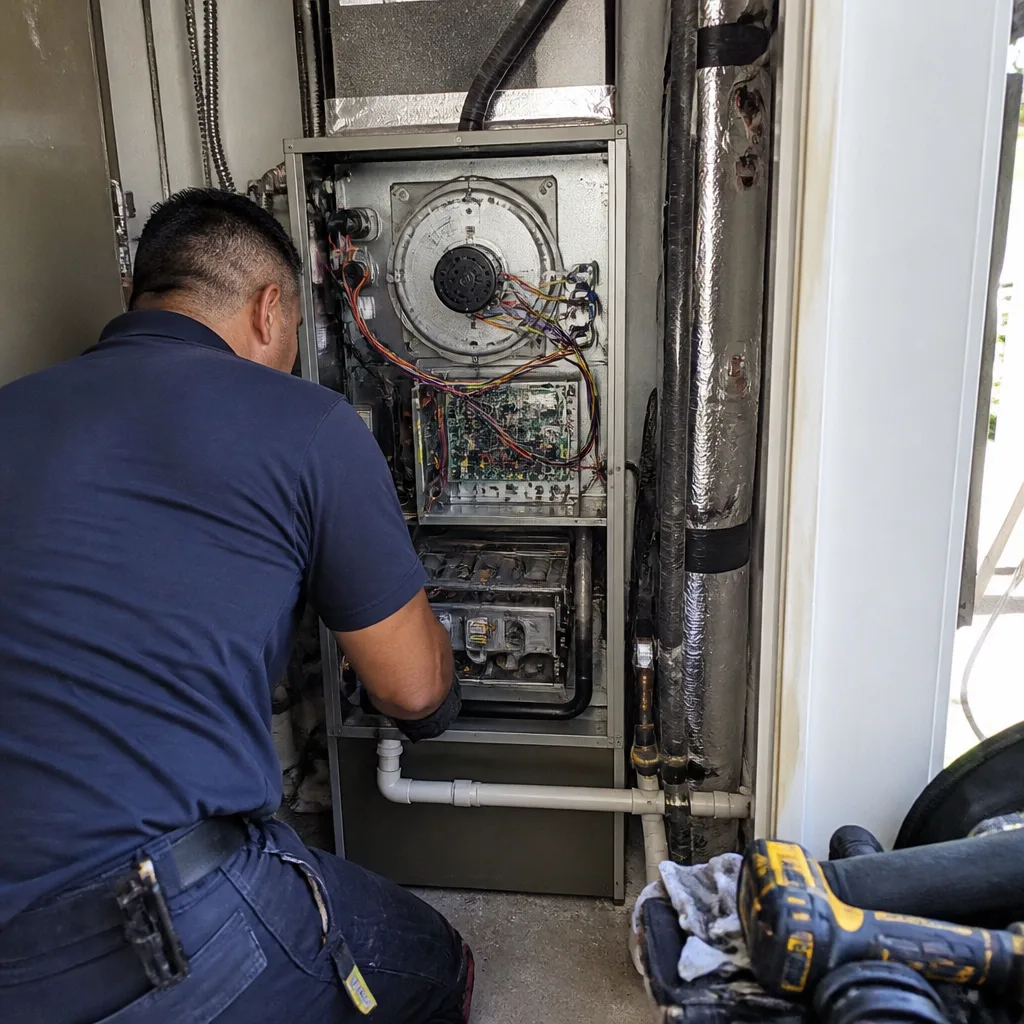 After
After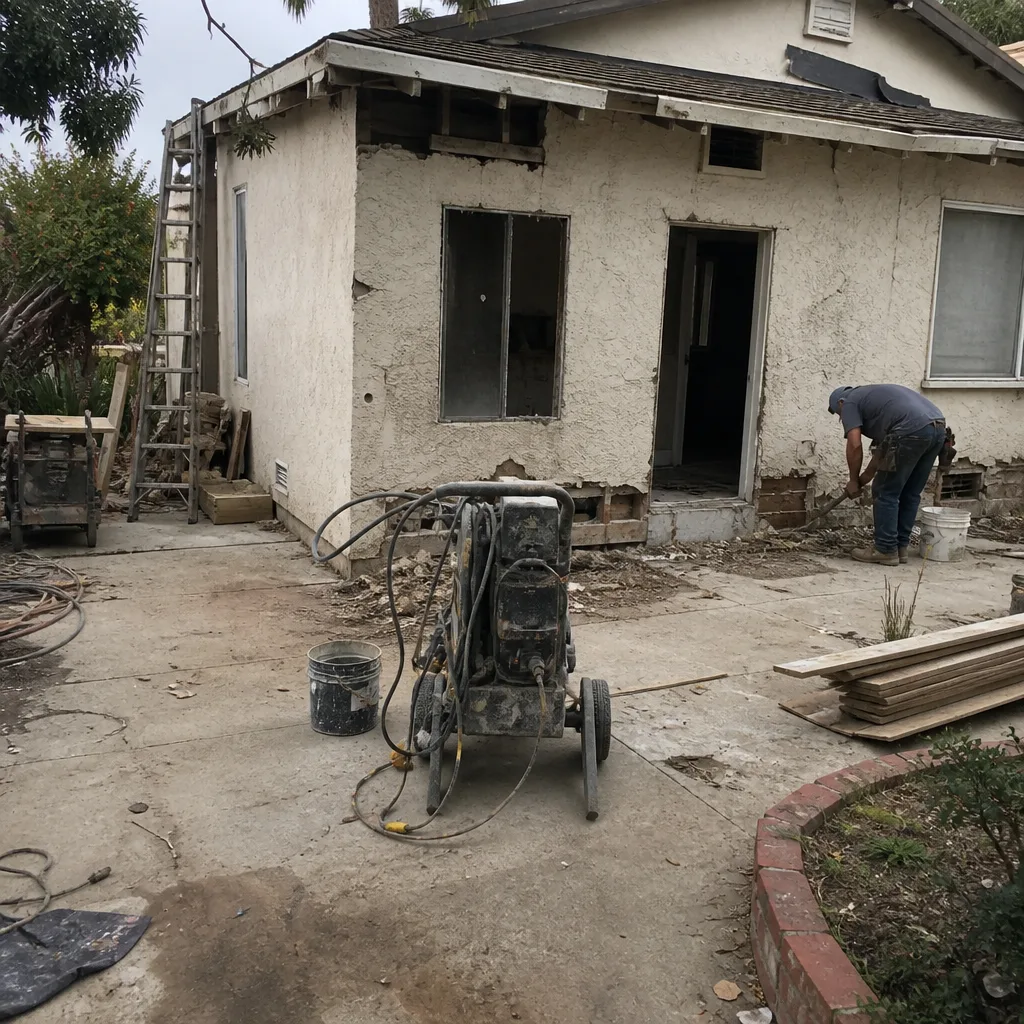 Before
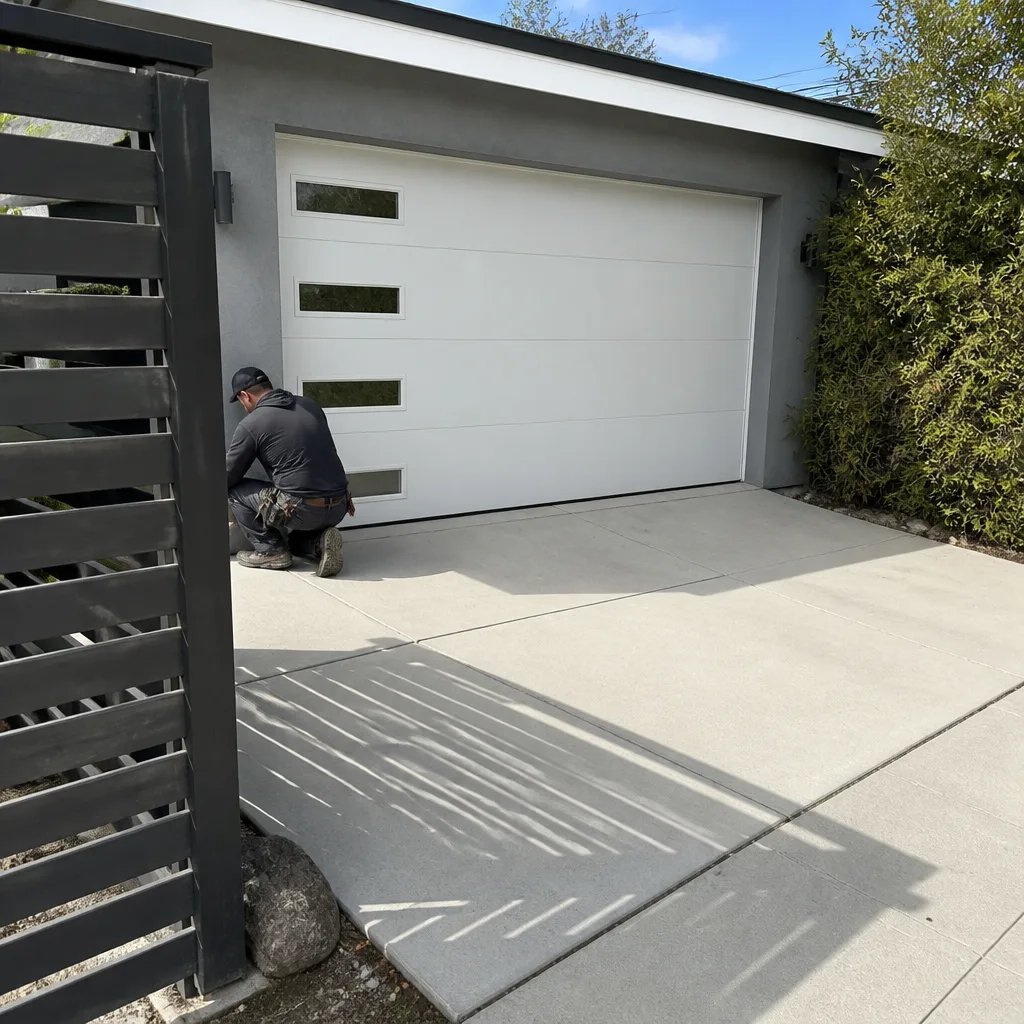 After
AfterPricing for General Contractor in Blackhawk, CA
Here’s what we tell Blackhawk homeowners before they sign anything. These are the ranges we’ve actually bid and built in this community, not national averages. Every price below includes the written scope, permit coordination, and our project management. Materials are itemized separately so you can see exactly where your dollars go.
| Project Type | Blackhawk Price Range |
|---|---|
| Kitchen Remodel | $14,000 – $45,000 |
| Small Kitchen Remodel | $9,000 – $20,000 |
| Bathroom Remodel | $9,000 – $28,000 |
| Small Bathroom Remodel | $5,000 – $12,000 |
| Home Addition | $45,000 – $130,000 |
| ADU Construction | $90,000 – $220,000 |
| Garage Conversion | $30,000 – $80,000 |
| Cabinet Installation | $4,000 – $13,000 |
| Countertop Installation | $2,000 – $6,500 |
| Walk-In Shower Installation | $4,500 – $12,000 |
| Tub-to-Shower Conversion | $3,500 – $10,000 |
| Roof Replacement | $8,000 – $20,000 |
| Window Replacement | $4,500 – $15,000 |
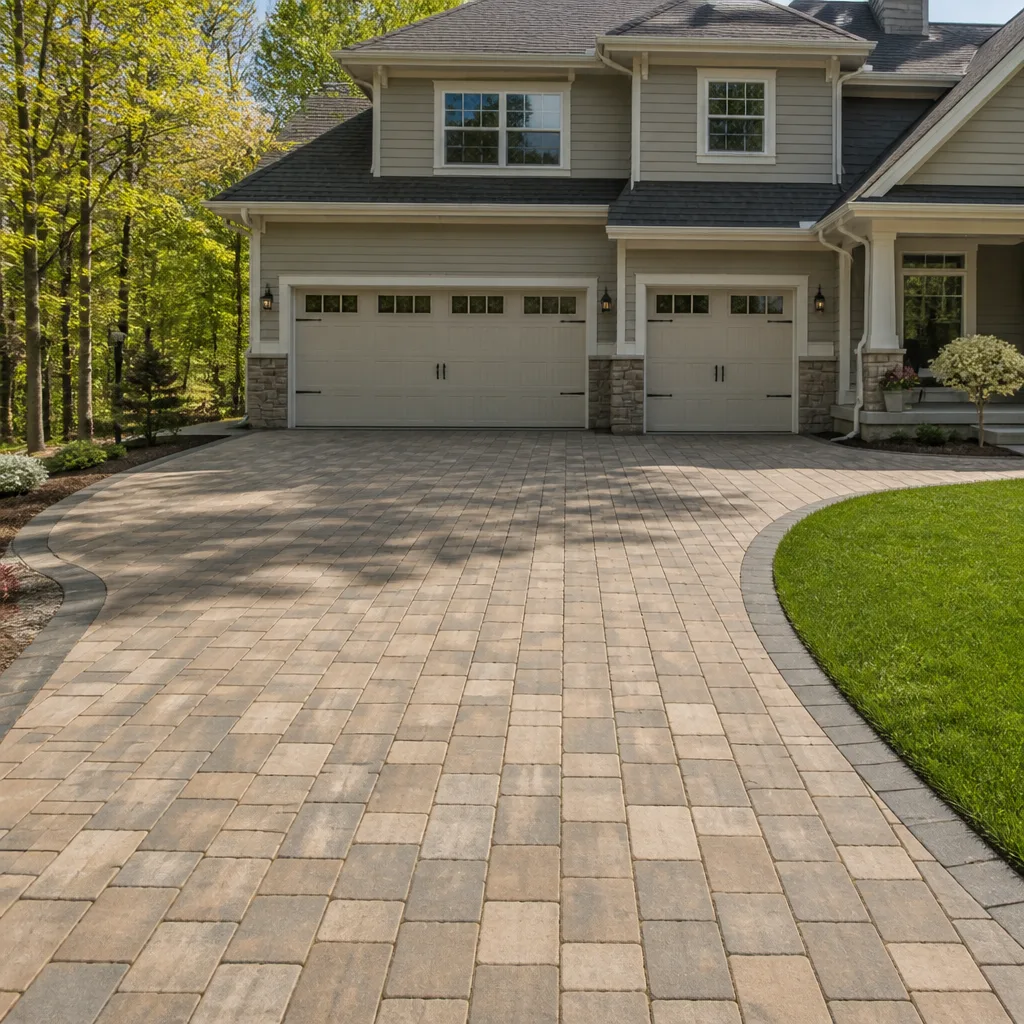
| Paver Driveway Installation | $7,000 – $18,000 |
| Paver Patio Installation | $3,500 – $11,000 |
The two biggest cost drivers in Blackhawk are structural scope and finish grade. Moving a kitchen’s plumbing wall or removing a load-bearing beam adds engineering and framing costs. Choosing KraftMaid custom cabinets over stock boxes moves the cabinet line from the low end toward the top of the range. Call (254) 272-5876 and we’ll put your specific project into a written price, not a vague range.
We Also Serve Cities Near Blackhawk
Sawyer Remodeling runs crews throughout the East Bay and Tri-Valley. Beyond Blackhawk, we regularly take projects in San Ramon, Danville, Alamo, and Walnut Creek. Homeowners in Los Angeles, San Diego, San Jose, and San Francisco also reach out for larger whole-home remodels and additions where they want the written-price process we run. If you’re just outside Blackhawk, call and ask, we’ll tell you straight whether we can get a crew to you.
Serving Blackhawk, CA - Our Local Coverage Area
We’re based in the Blackhawk area and know this community well. Use the map below to see our service coverage - if you’re nearby, we can almost certainly help.
FAQs About General Contractor in Blackhawk
Yes, for most interior structural work and nearly all exterior changes. The Town of Danville issues the building permit, but the Blackhawk Homeowners Association requires architectural review before exterior modifications and for any work visible from the street or common areas. Interior remodels that don’t touch structure or exterior walls may only need the town permit, but we confirm that with the HOA in writing before we start. Call (254) 272-5876 and we’ll tell you exactly which approvals your project triggers.
We manage the entire project from scope to final inspection. That means writing the bid with itemized allowances, sequencing the HOA submittal and town permit, scheduling and vetting every subcontractor, pulling inspections, producing a draw schedule, and keeping you updated with photos and written progress notes. The hammer work is maybe a third of the job. The coordination is the other two-thirds, and it’s where most Blackhawk remodels either go smoothly or fall apart.
Figure six to ten weeks for a kitchen and three to six weeks for a bathroom, assuming no HOA re-submittal delays. The Blackhawk HOA architectural committee meets on a set calendar, so if your submittal misses a meeting date, you add two to four weeks before construction even starts. We build the HOA review timeline into the schedule up front, and we give you a written calendar with the contract.
Three things, mostly. Hidden structural conditions like a load-bearing wall or rotted subfloor we didn’t know about until demo. Selections that exceed the written allowances, like moving from a stock vanity to a custom Cambria top with a waterfall edge. And any change you request after the permit set is approved, which triggers re-submittal to both the town and, sometimes, the HOA. Every one of those gets a signed change order with a specific dollar amount before the work proceeds. You approve the number first, always. Call (254) 272-5876 to get your project scoped so there’s a clear baseline from day one.
Yes, we’ve built ADUs and converted garages throughout Blackhawk. An ADU requires town building permits, potential utility service upgrades, and Blackhawk HOA review for any exterior elevations, rooflines, or access changes. Garage conversions often trigger HOA review because they change the visual character of the home from the street. We handle the full sequence, including the engineering and any setback questions. Budget $90,000 to $220,000 for an ADU and $30,000 to $80,000 for a garage conversion in Blackhawk.
Contact Sawyer Remodeling in Blackhawk
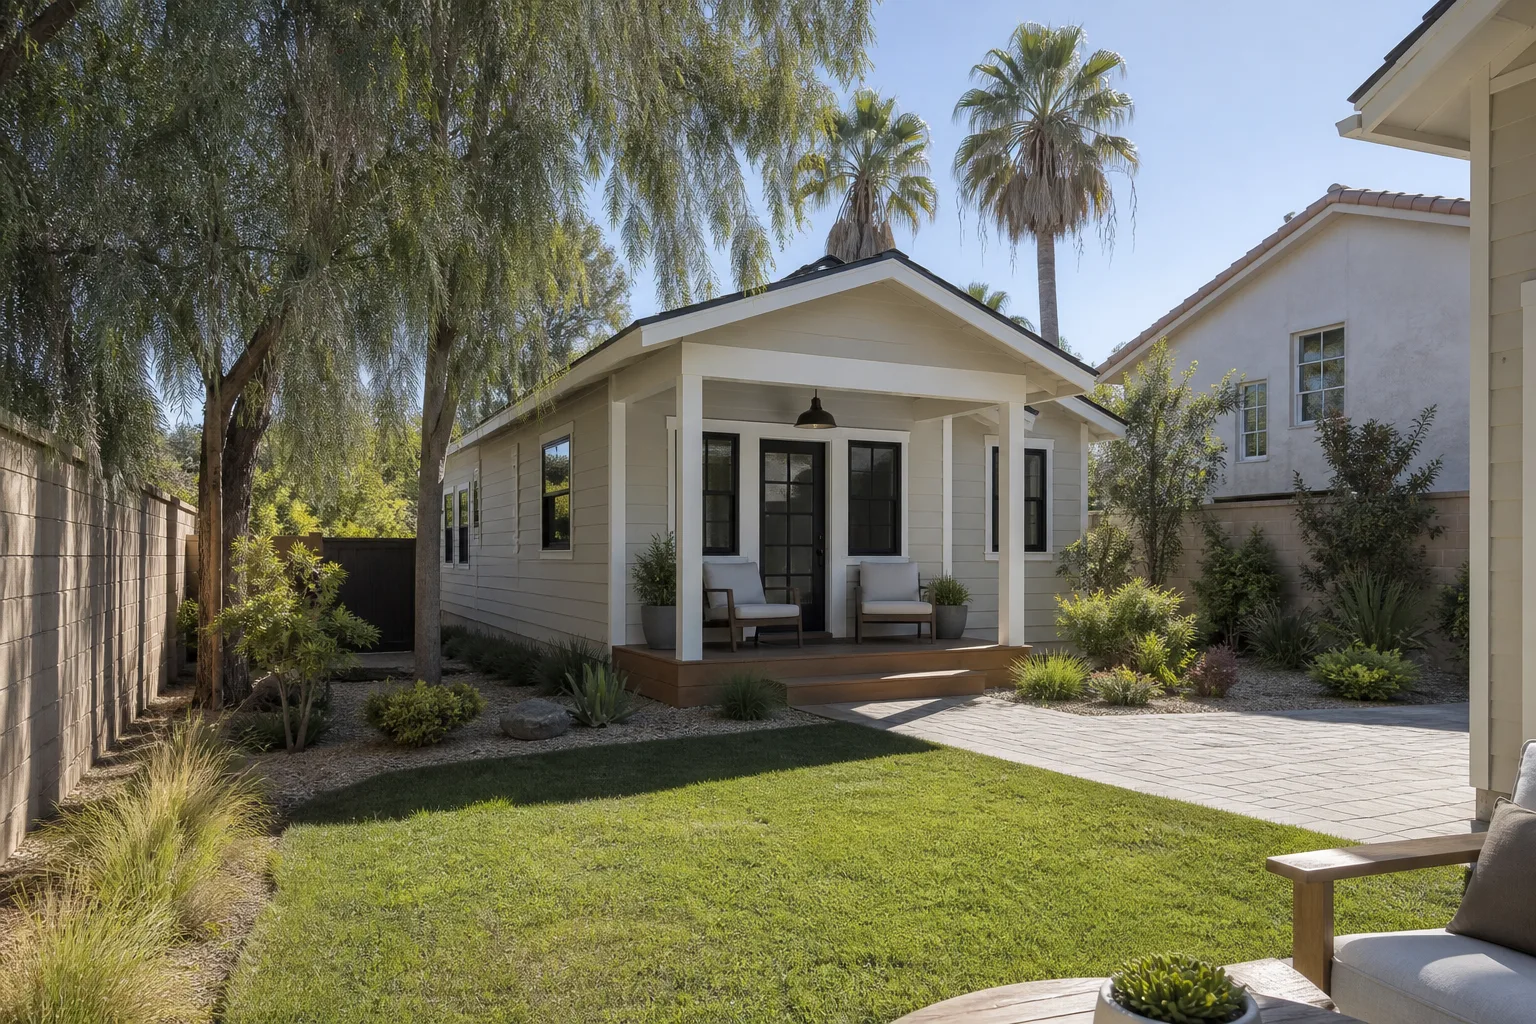
You’ll get a written price, a realistic schedule, and the HOA and permit sequence laid out in the same document. No mystery allowances. No change orders you didn’t sign for. Call (254) 272-5876 to schedule your free estimate. Luca and the team are ready to walk your Blackhawk project from first measurement to final inspection.
Written by Luca Romano, Owner at Sawyer Remodeling, serving Blackhawk since 2005.