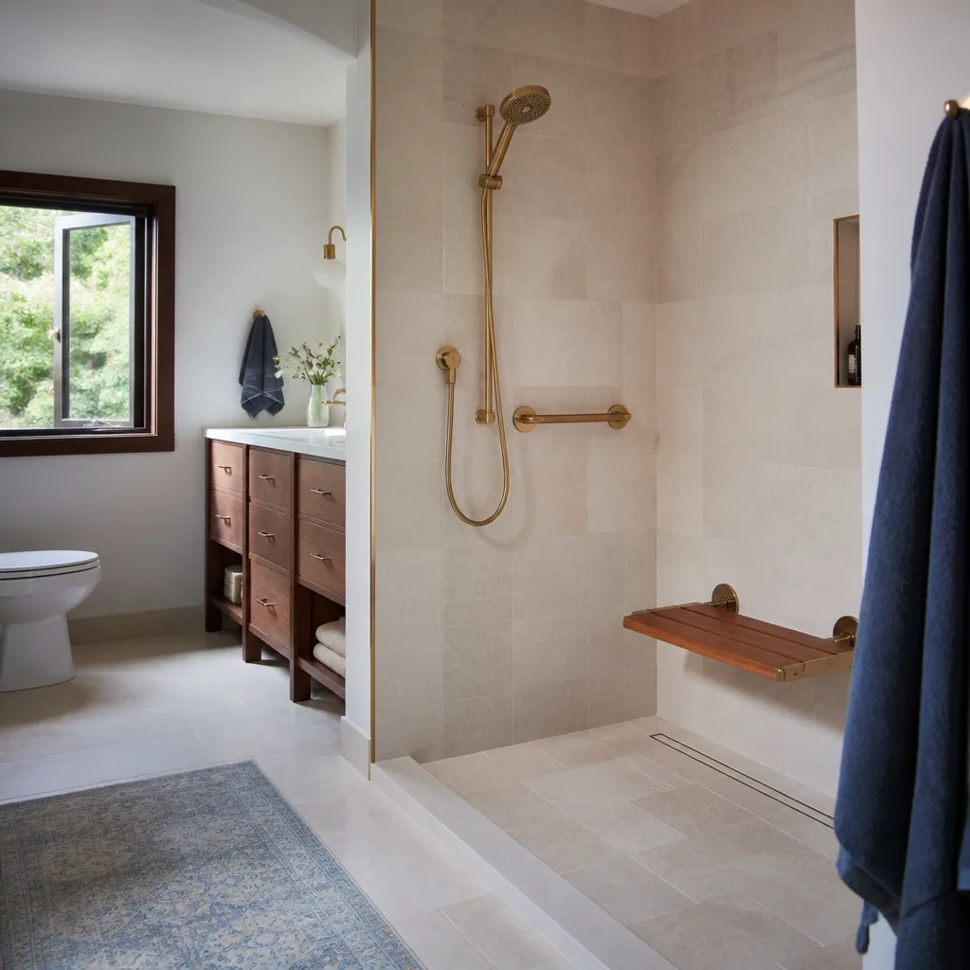
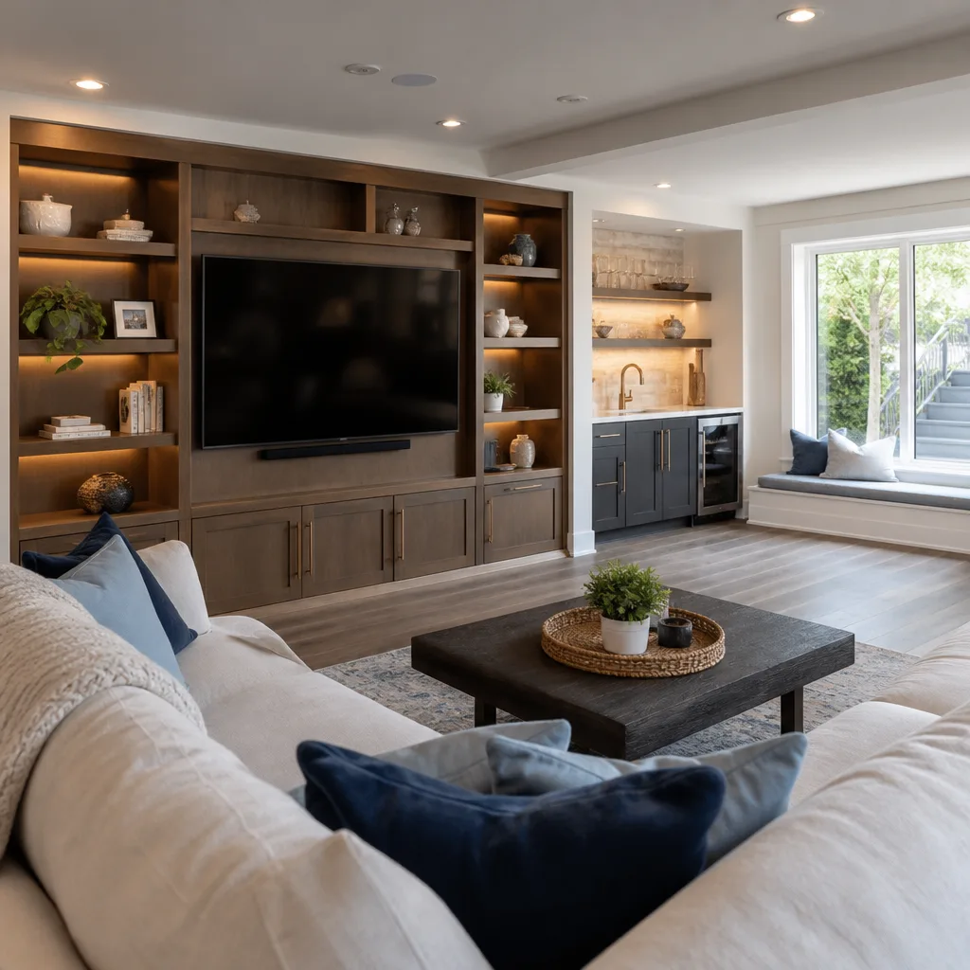
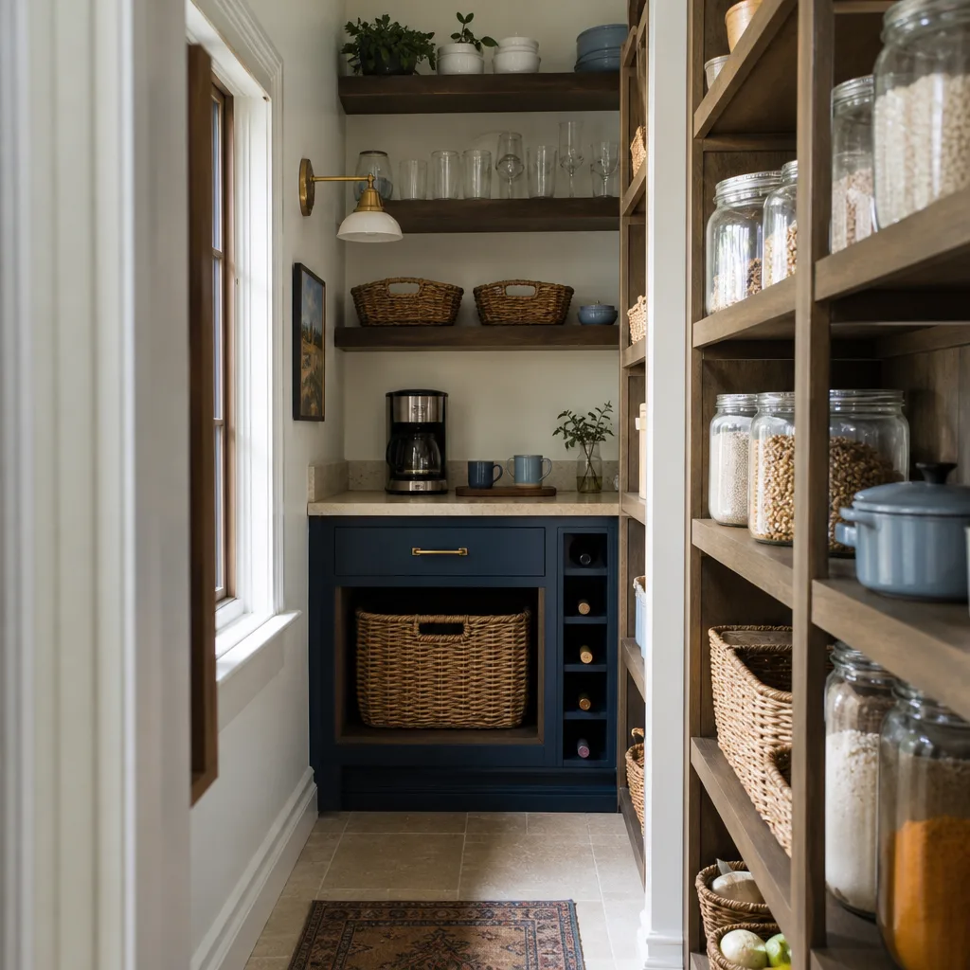

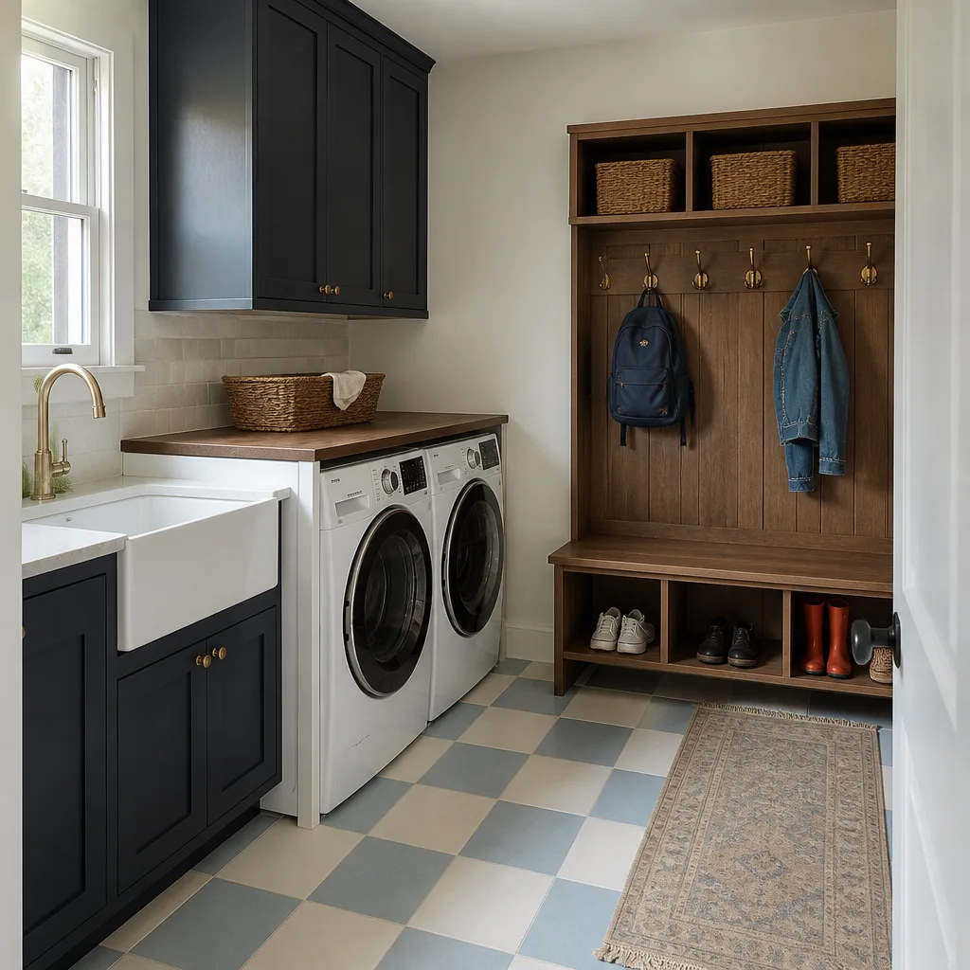
Free written scope consultation - allowances, timeline, and change-order rules on paper before a single trade is scheduled
Fast, Reliable General Contractor Across Stanton
If you’re planning a kitchen remodel, room addition, or garage conversion in Stanton, the two numbers that matter most are the price on paper and the timeline on the calendar. Most Stanton projects we quote run between $14,000 and $130,000 depending on scope, and a permitted job typically takes 8 to 16 weeks from first demo to final inspection. We’re Sawyer Remodeling, and we’ve spent two decades running jobs in tight-lot tract-home neighborhoods where the real work happens before the first wall comes down: scoping the permit path, the setback math, and the load-bearing reality of mid-century framing. Call (254) 272-5876 and we’ll give you a written line-item estimate before any tool is picked up.
Why Sawyer Remodeling Is Stanton’s Preferred General Contractor Company
Stanton homeowners call us because we show up knowing the houses here. Most of the homes between Beach Blvd and Western Ave are 1950s and 60s tract builds with the same bones: 2×4 exterior walls, a crawlspace, and a garage poured at the property line. That means the first conversation is never “what tile do you want?” It’s “where’s the sewer lateral, what’s the existing header span, and does the city file show that patio was permitted?” We know which Stanton questions to ask before they become change orders.
Our Stanton customers keep us on speed dial for one reason: the price we quote is the price they pay. Under The Relay Visibility Guarantee, every Stanton project gets a written scope in advance, live arrival tracking, and before-and-after photo updates sent to your phone. No “we’ll figure it out later” energy. No four-hour arrival windows. You’ll know who is walking through your door and exactly what you approved.
We also carry a strong local reputation across the 90680 zip code, particularly with homeowners in the tract neighborhoods south of Katella. When a Stanton homeowner needs a General Contractor who understands mid-century framing quirks and Stanton’s small-lot setback rules, we’re usually the first call they make.
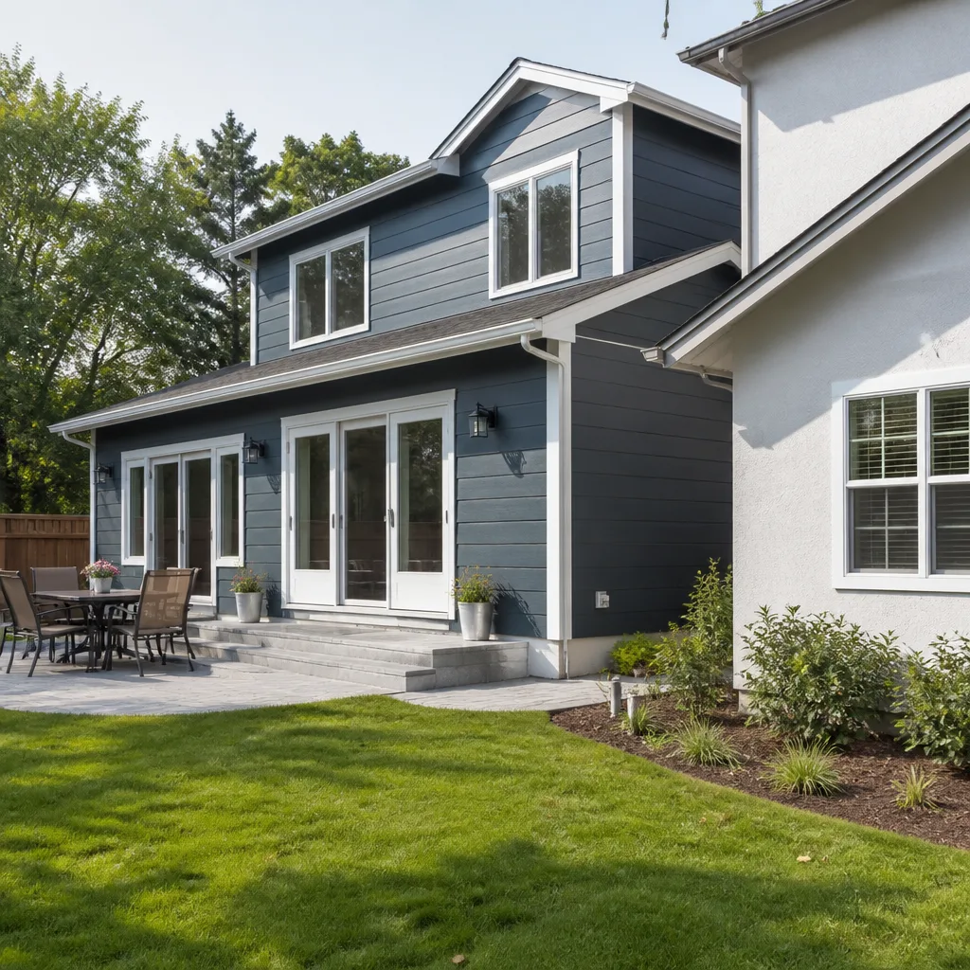
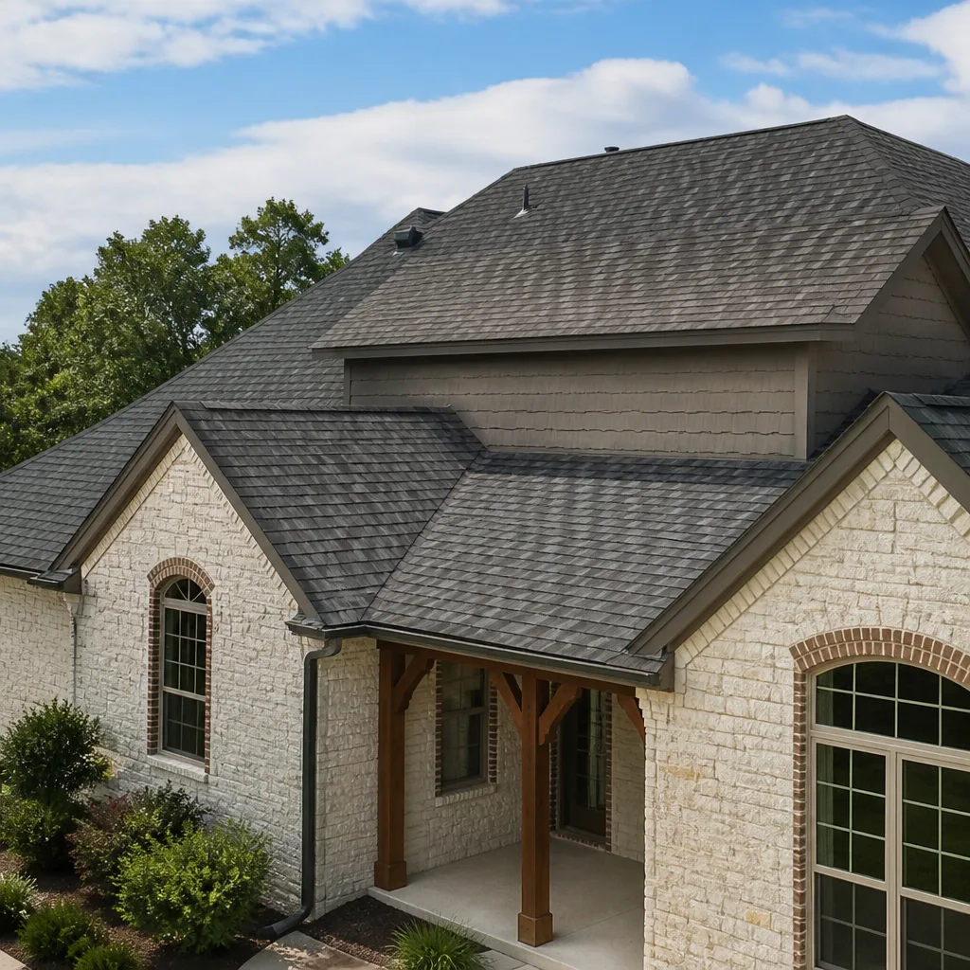
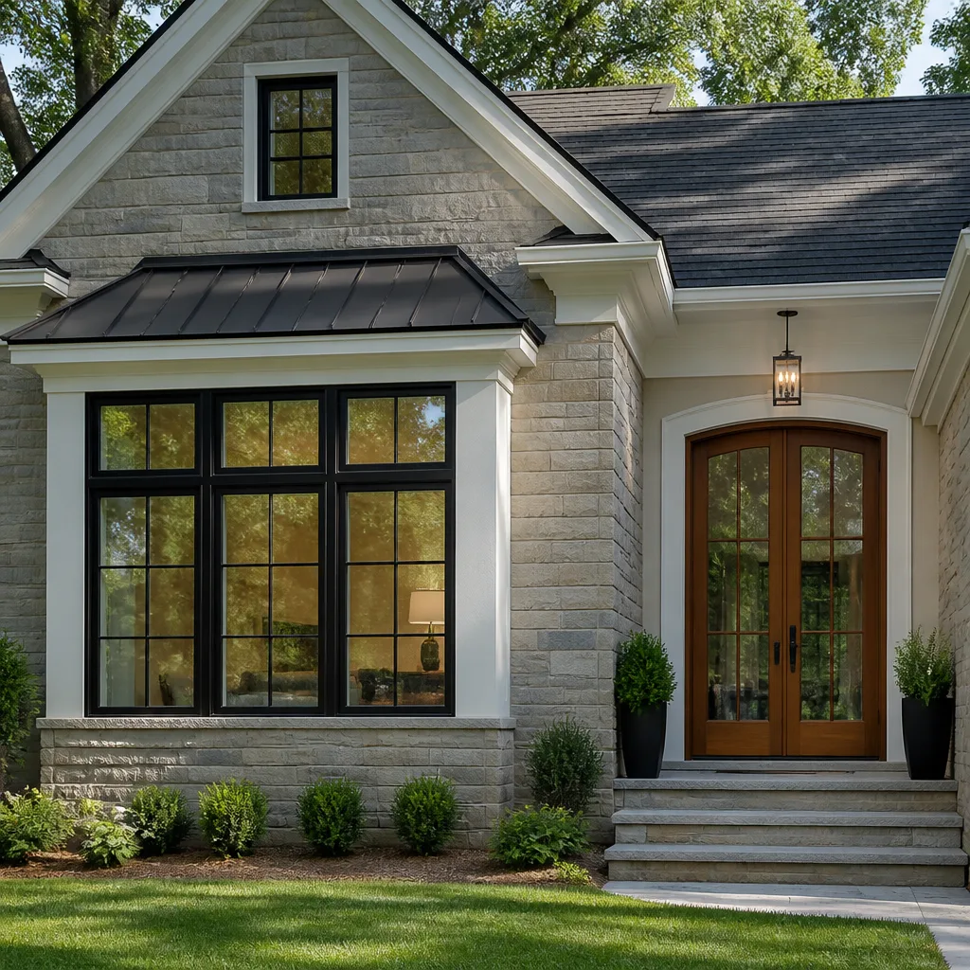
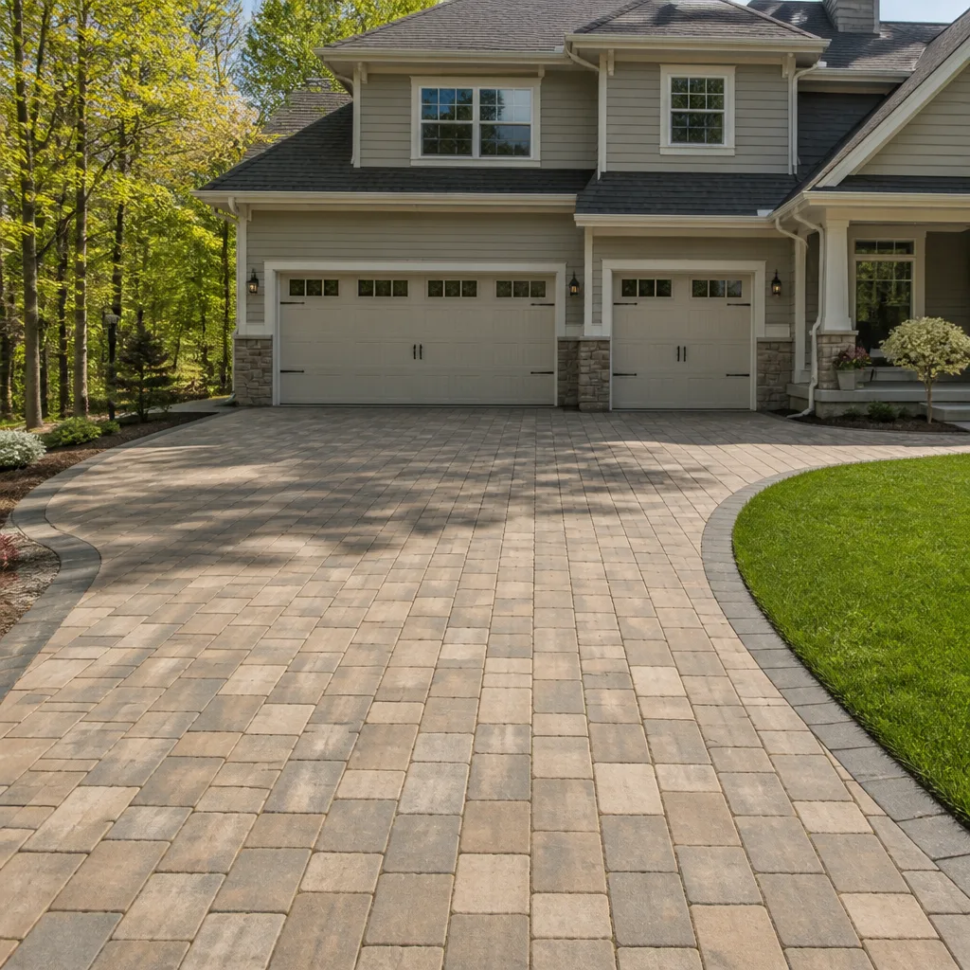
Styles & brands we work with
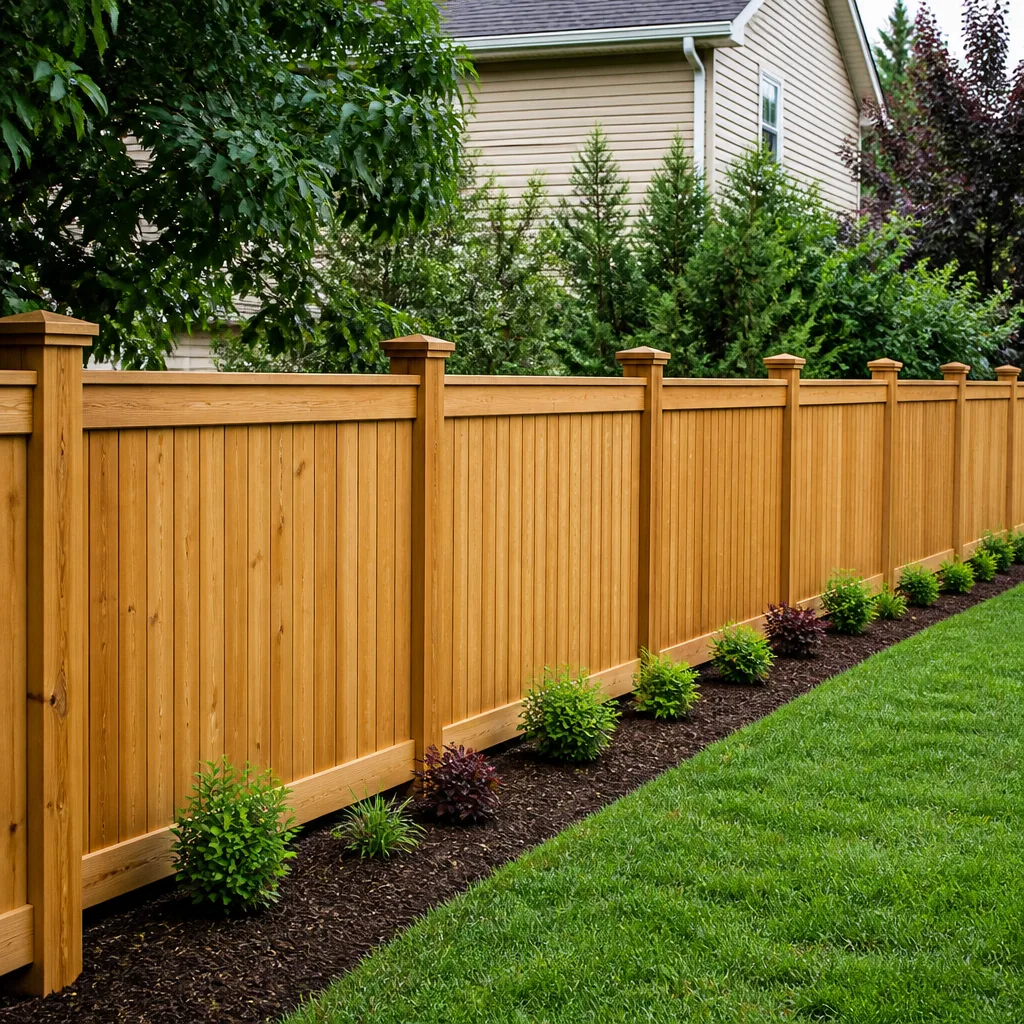
Licensed General Contractor in Stanton
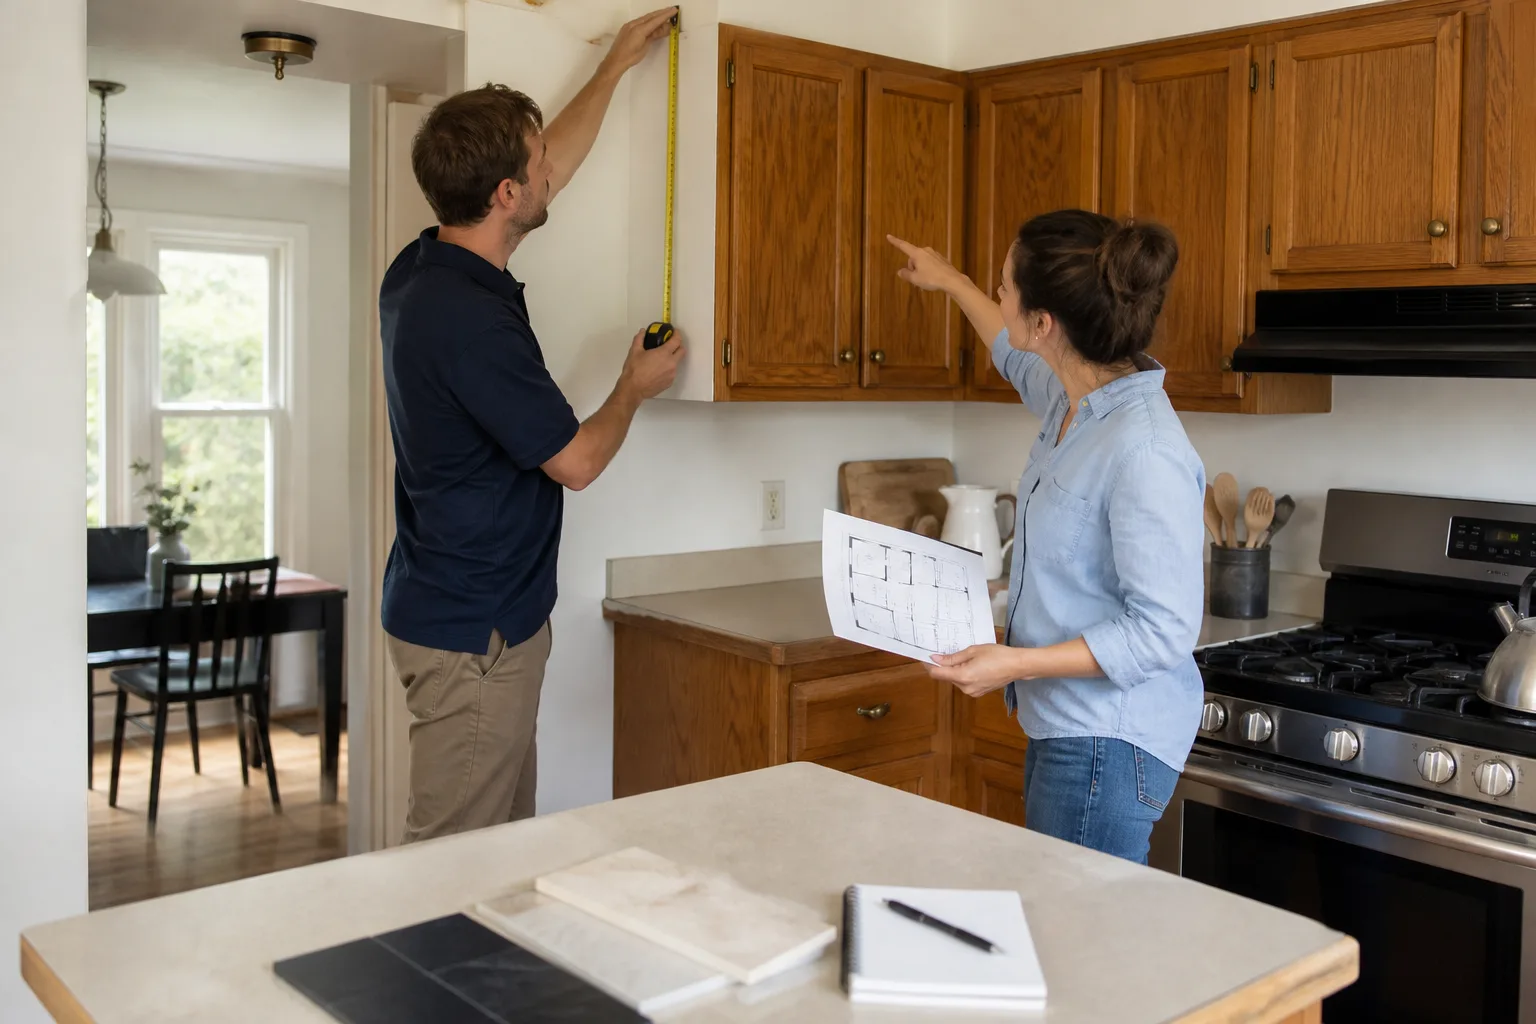
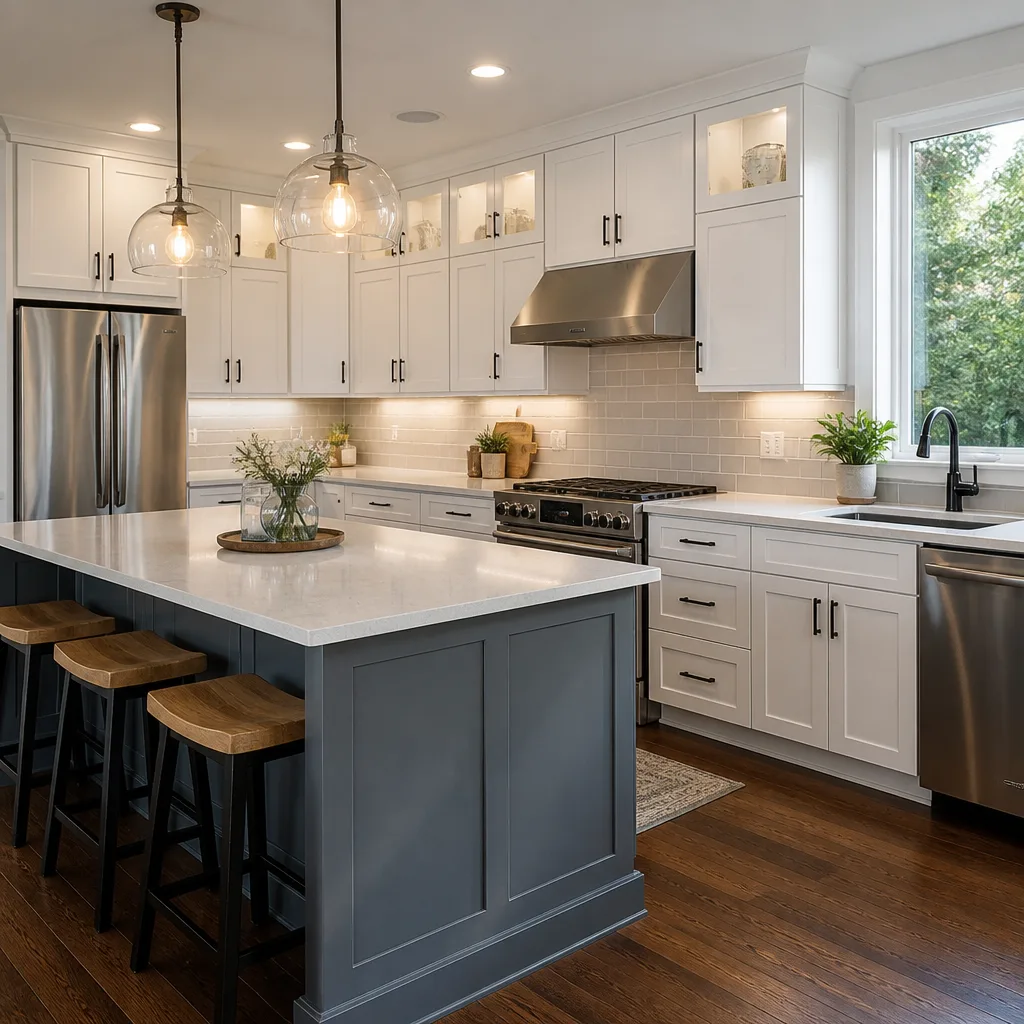
Hiring a Licensed General Contractor in Stanton means hiring someone who can pull the city’s permits, schedule the required inspections, and carry the job from rough-in to sign-off without you playing phone tag with the Building and Safety counter. For a typical Stanton kitchen remodel, that job starts with an as-built measurement and a structural evaluation, then moves through a fixed-price contract, permit submittal, demo, rough-in, inspections, finishes, and a final walkthrough with a punch list. Depending on scope, that work runs $14,000 to $45,000, and it’s priced in writing before we start.
Permits, Plans, and the Stanton Building Counter
In Stanton, any job that touches load-bearing walls, electrical panels, or the building envelope is a permitted job. That includes most kitchen remodels where we’re moving a sink, adding circuits, or swapping a window. We handle the plan submittal and the inspection scheduling ourselves, and we build the permit fees into your fixed quote.
What a Written Scope Actually Protects You From
A verbal scope is how Stanton remodels blow up. A written scope with named allowances for cabinets, counters, fixtures, and tile is how the price stays where you approved it. We write every allowance into the contract and update you in writing if a selection changes. The invoice number matches the approved number, period.
Residential General Contractor in Stanton
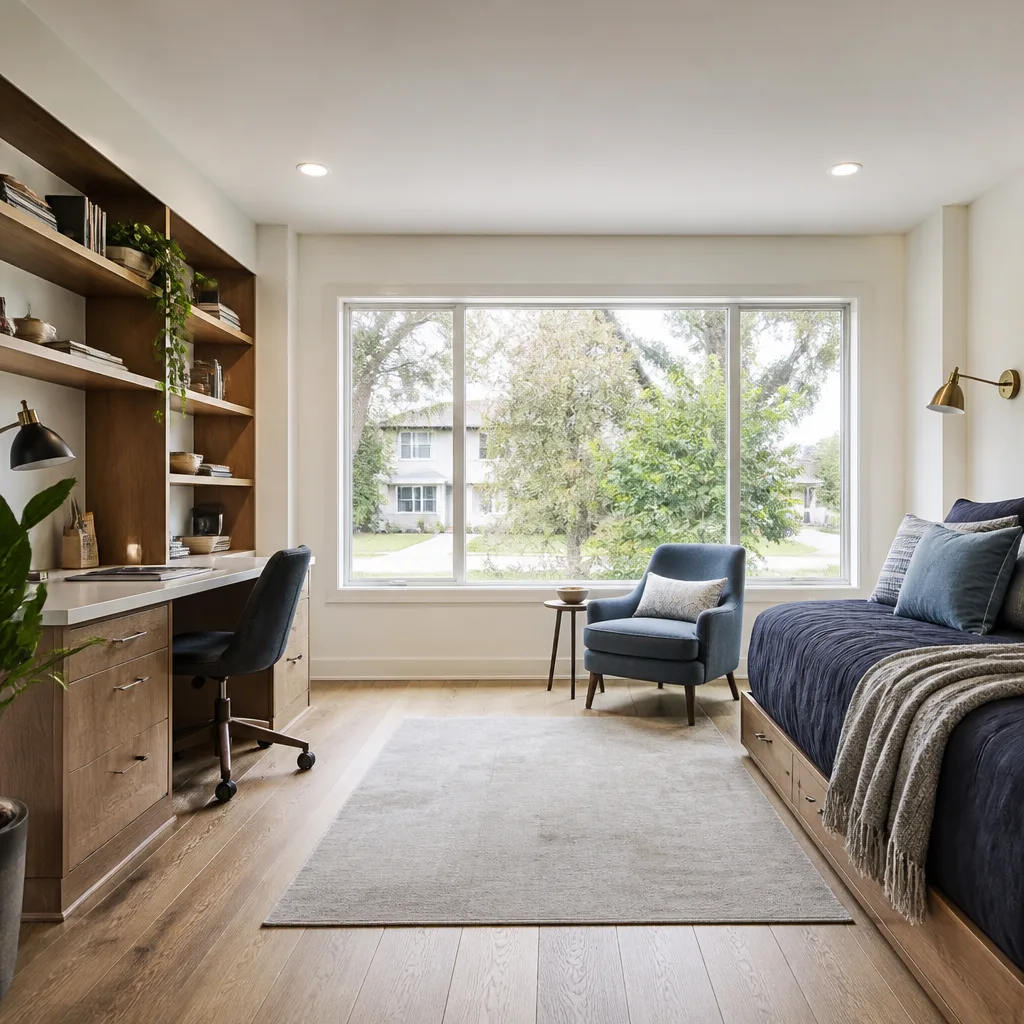
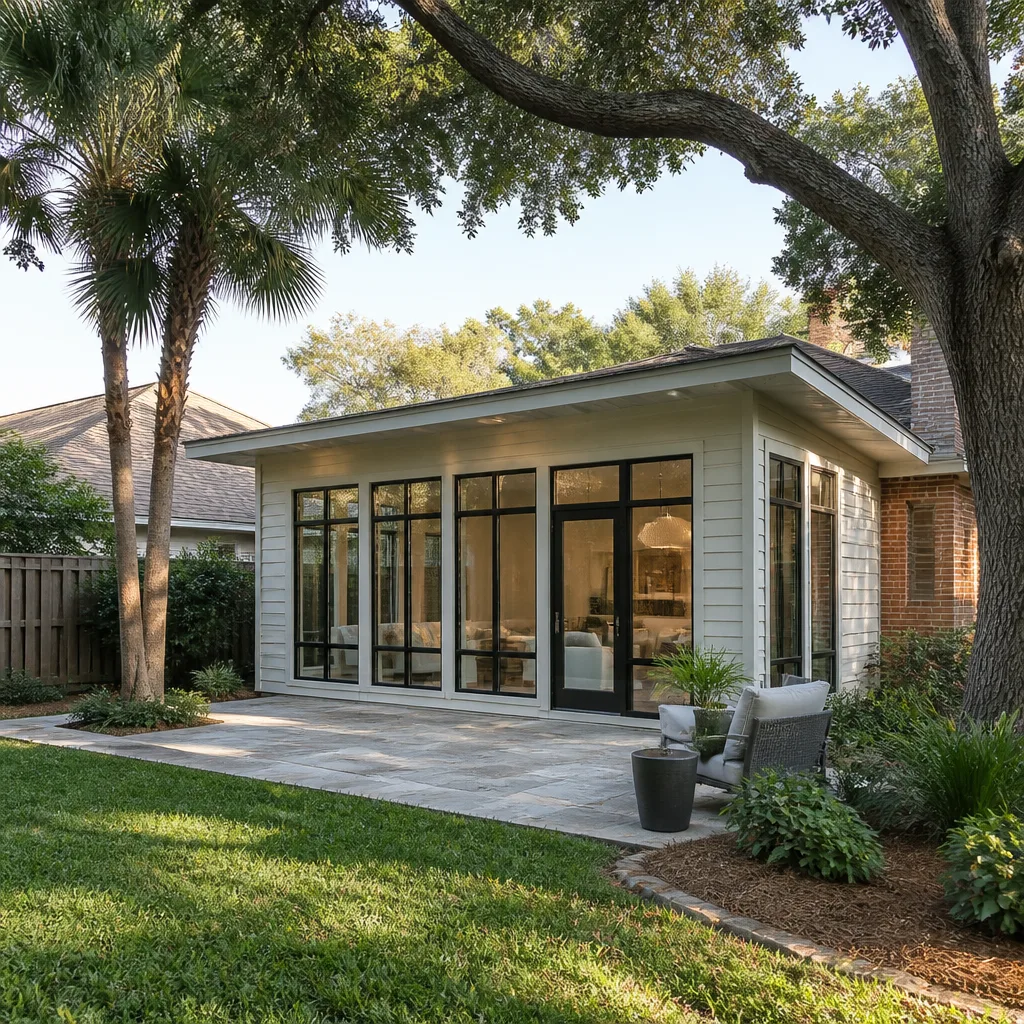
A Residential General Contractor in Stanton does more than swing a hammer: we’re the single point of accountability for a multi-trade job. On a Stanton garage conversion, that means coordinating the framing crew, the electrician, the plumber, the drywall hangers, the stucco patch, the flooring install, and the city inspector, and making sure each trade shows up in the right order, with the right materials, after the previous trade’s inspection has passed. A typical Stanton garage conversion runs $30,000 to $80,000, with the draw schedule tied to framing and rough-in milestones rather than a single lump payment.
Running Multi-Trade Jobs Without the Chaos
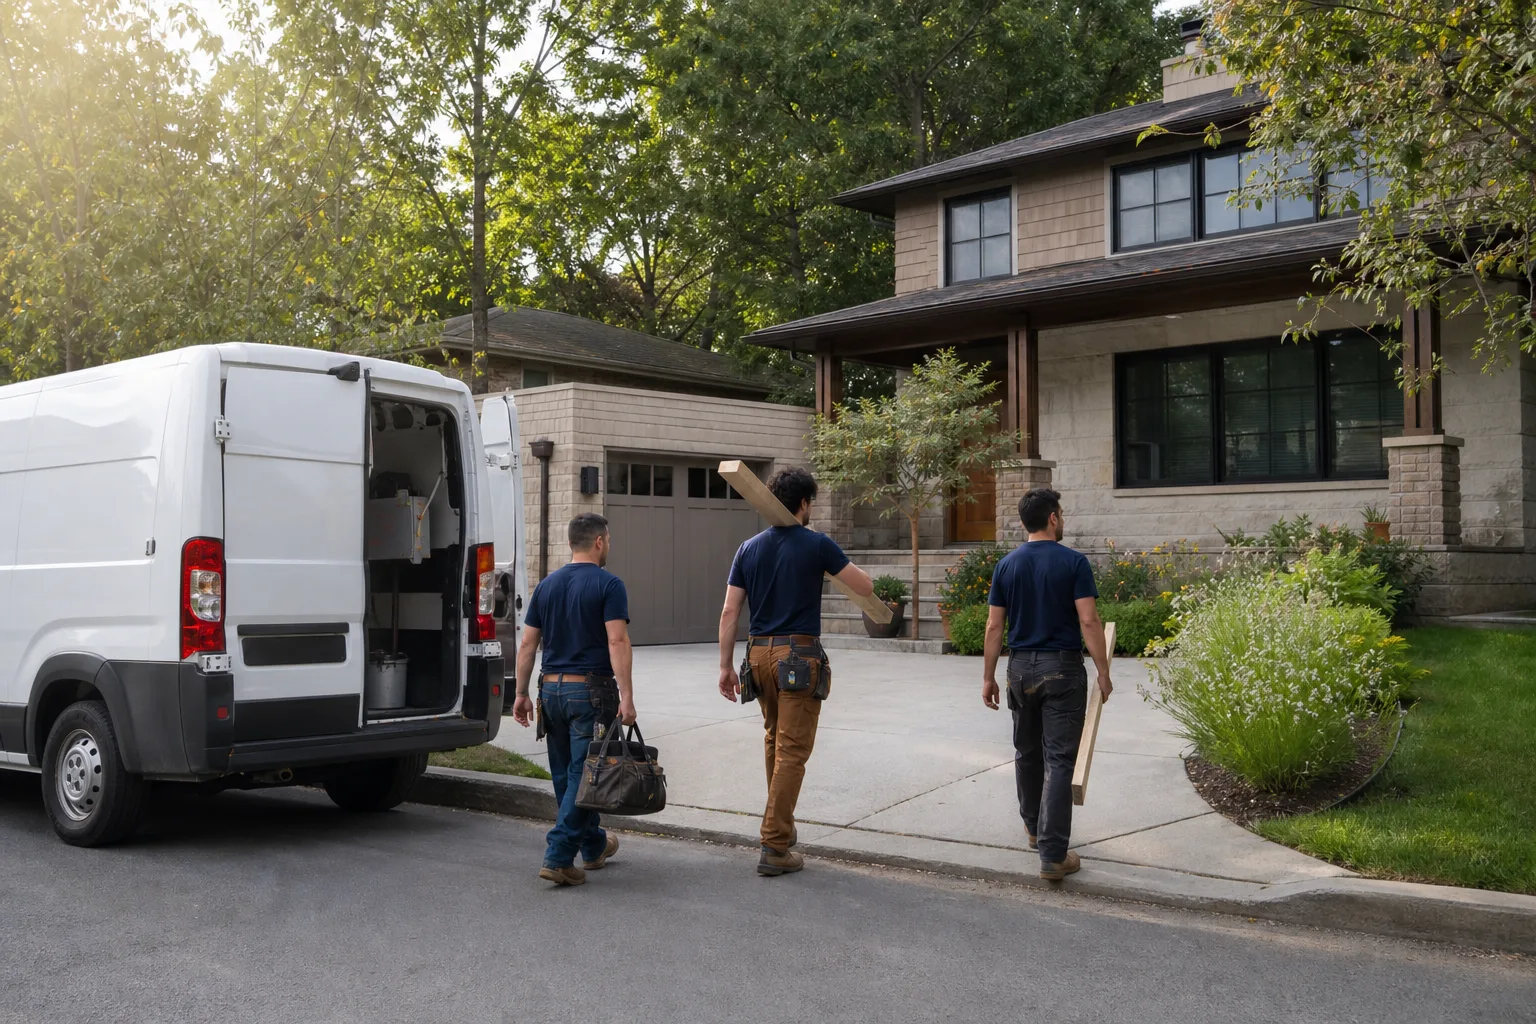
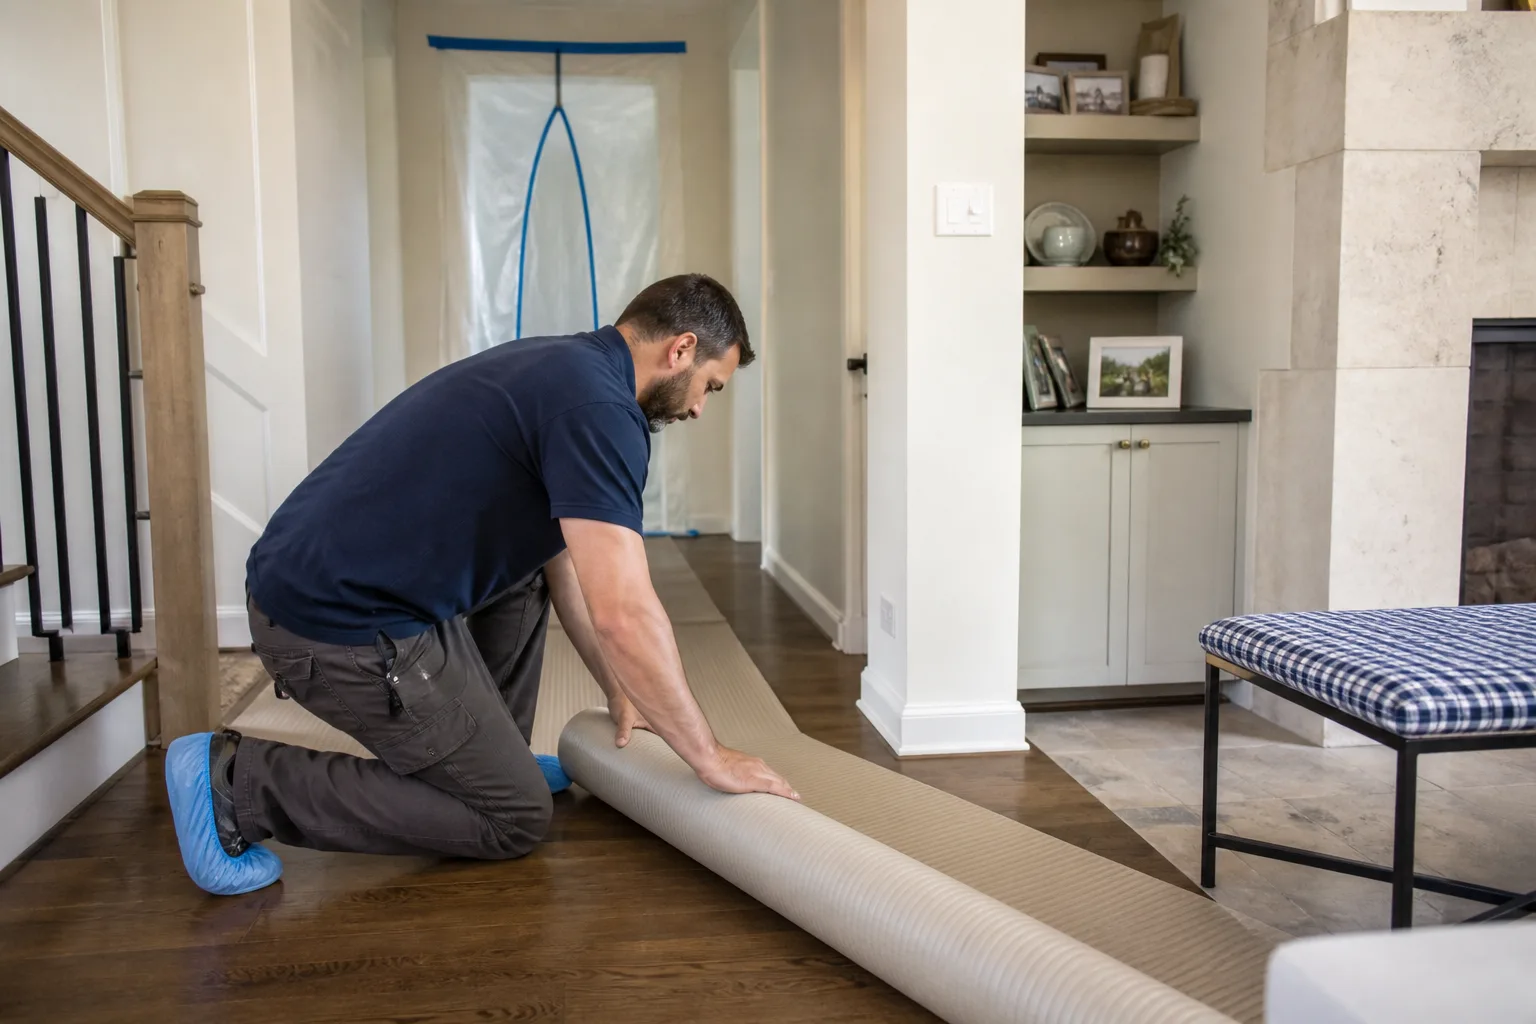
General contractor work in Stanton is trade scheduling, and trade scheduling is where most projects stall. We sequence the job so no trade waits on another, and we confirm each arrival with a live ETA the night before. You’ll see photo updates after every major milestone, from rough-in to final wipe-down, and you’ll pay from a digital invoice you can open on your phone.
Homeowners Who Just Want the Job Done Right
Most of our Stanton clients are working homeowners with a real budget and no tolerance for a contractor who ghosts mid-project. The Relay Standard is built for exactly that person: background-checked, uniformed technicians on site, a live person answering every call, and a final walkthrough that produces a written punch list, not a handshake and a hope. If something’s not done right, our 365-Day Done Right Promise says we make it right, in writing, for a full year after the project closes.
Trusted Brands We Service in Stanton
We install and service the brands Stanton homeowners actually ask for: KraftMaid and Wellborn cabinetry, Cambria and Caesarstone countertops, Kohler and Toto fixtures, GAF roofing, and James Hardie siding. We also coordinate manufacturer-backed product warranties on every install. If you’re leaning toward a modern prefab or panelized line like Abodu, Cover, or Dvele for a Stanton ADU or addition, we can scope the site work, foundation, and utility connections around it, and manage the local permit and inspection calendar. No mystery suppliers, no off-brand substitutions, and no mid-project swap without your written sign-off.
See the difference
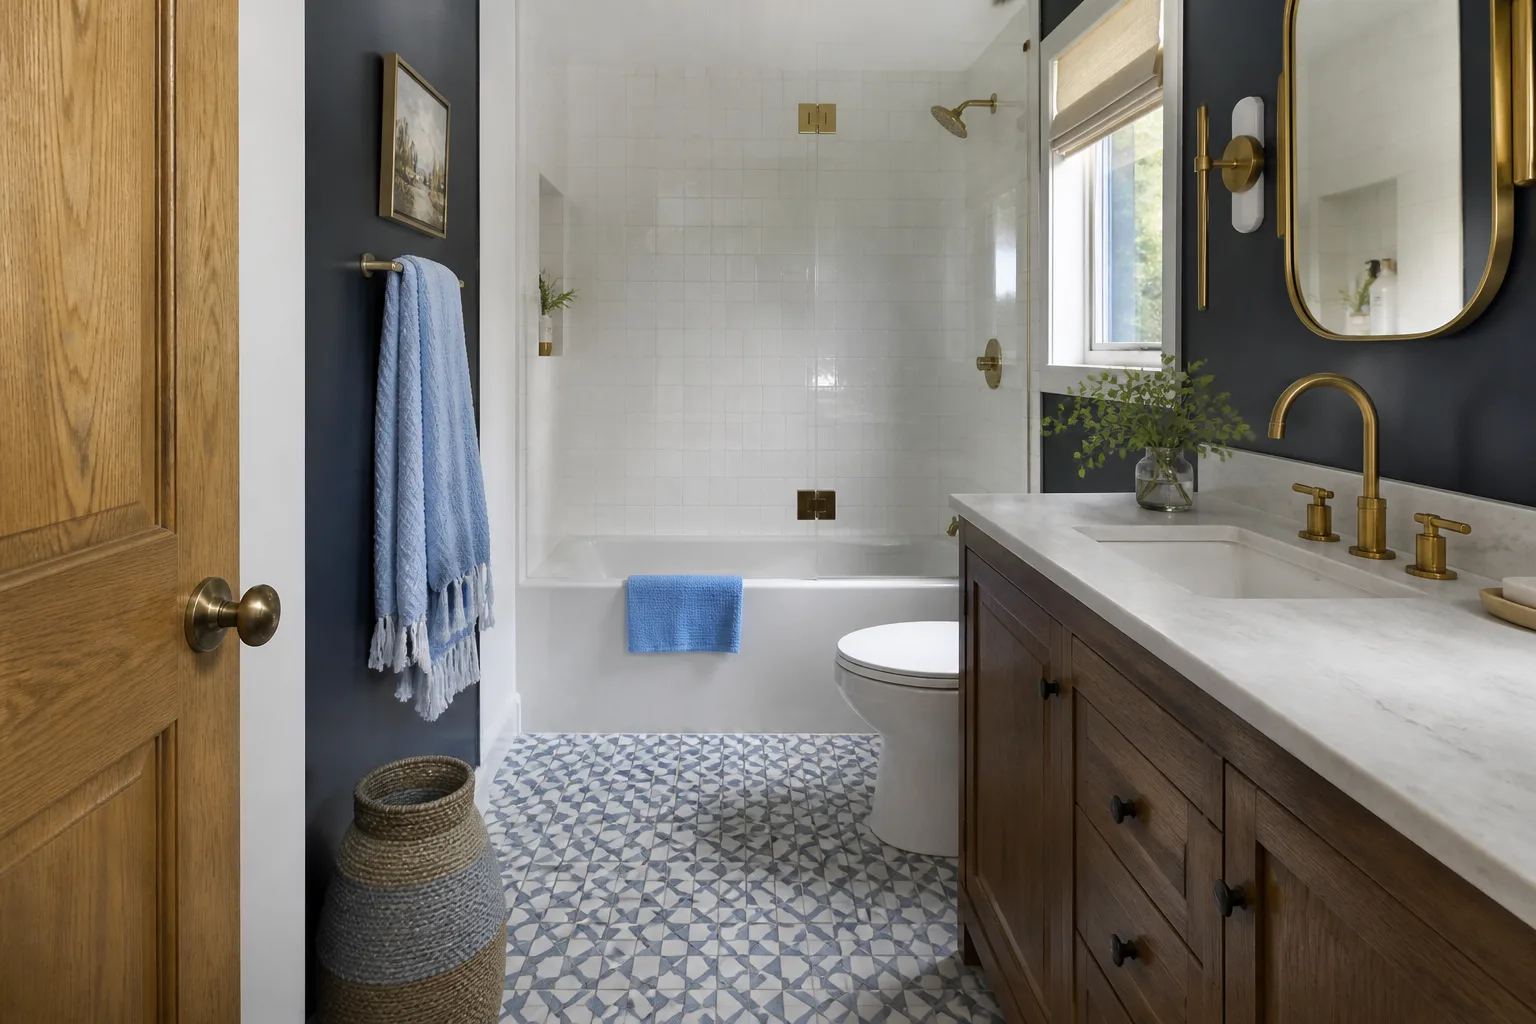
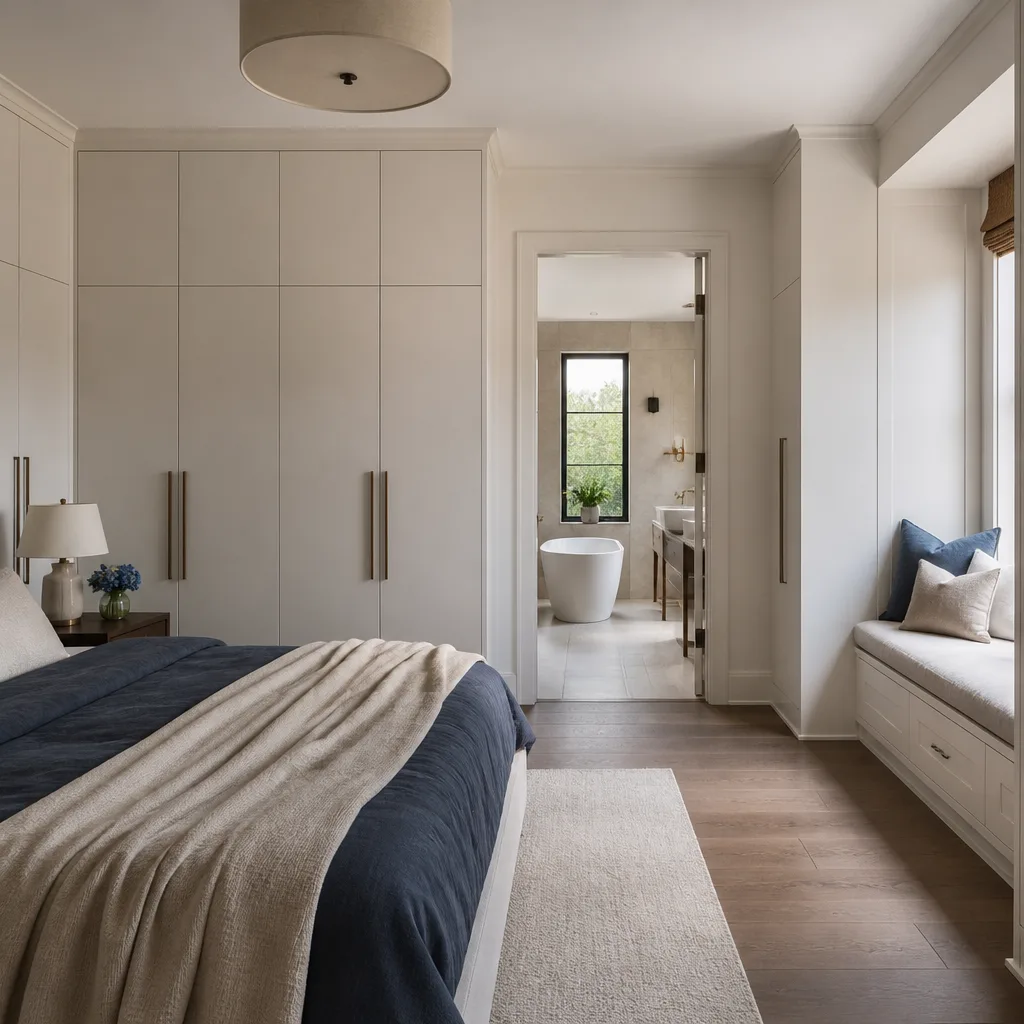
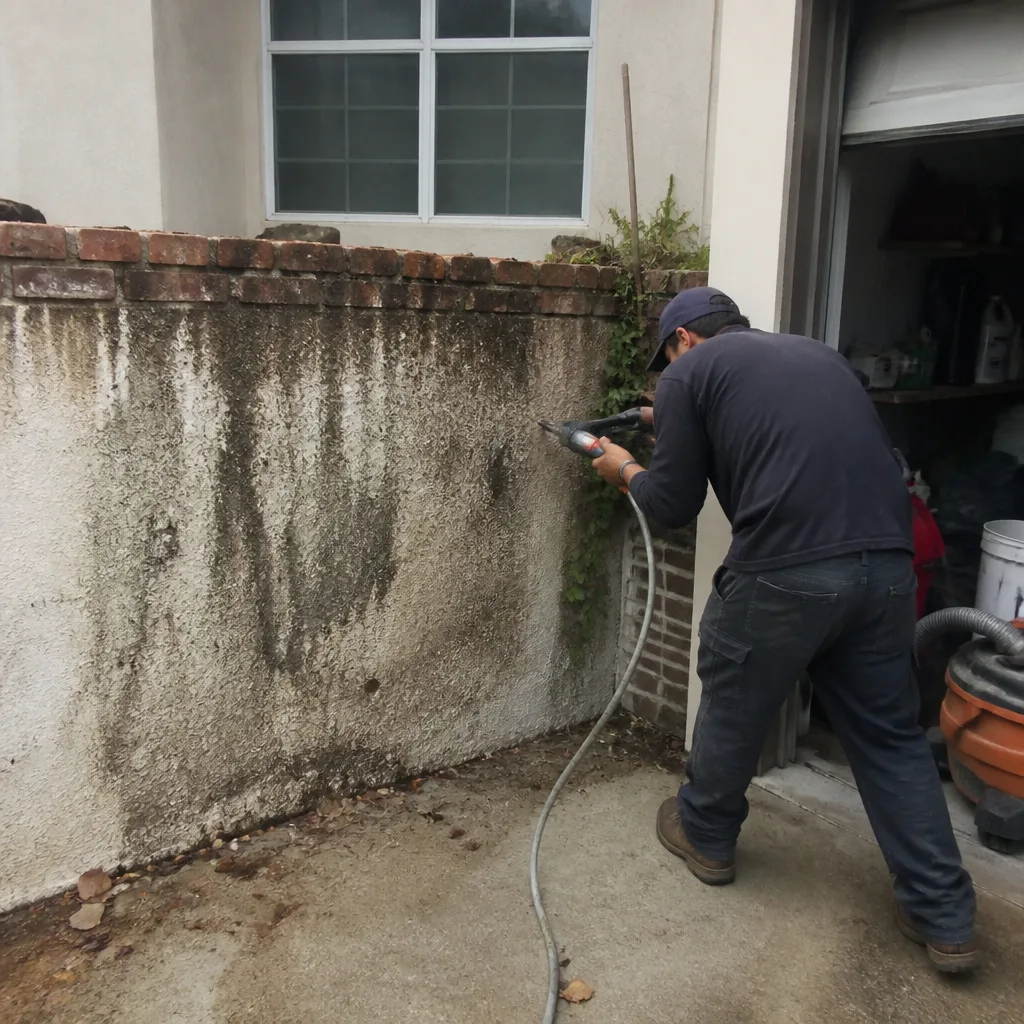 Before
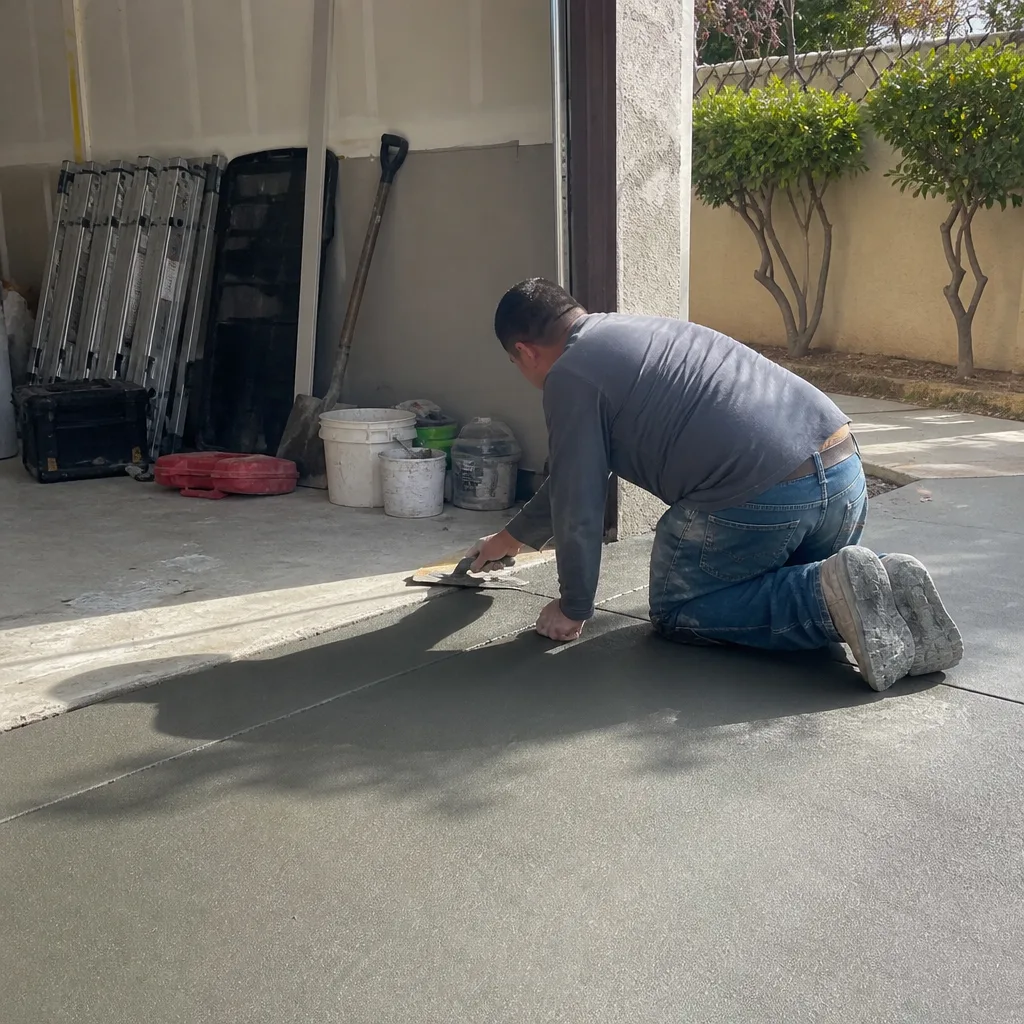 After
After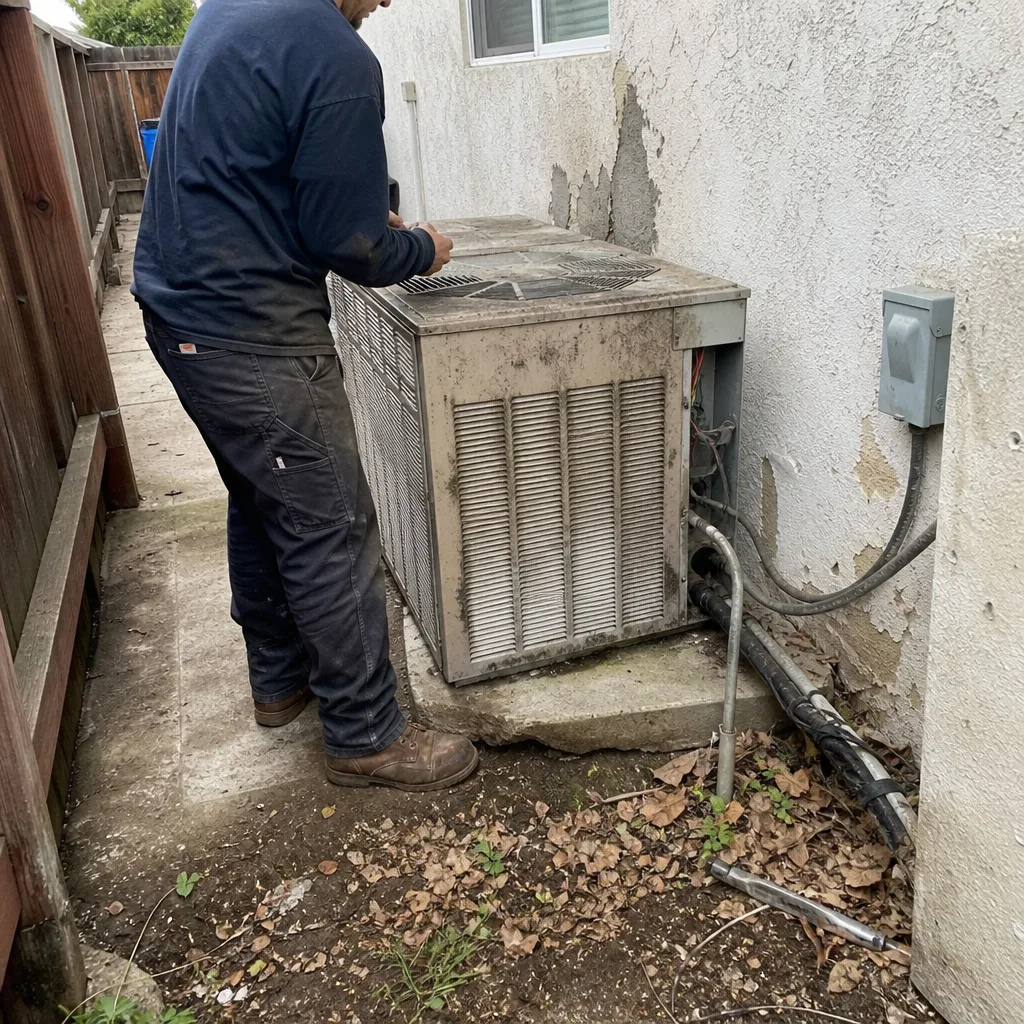 Before
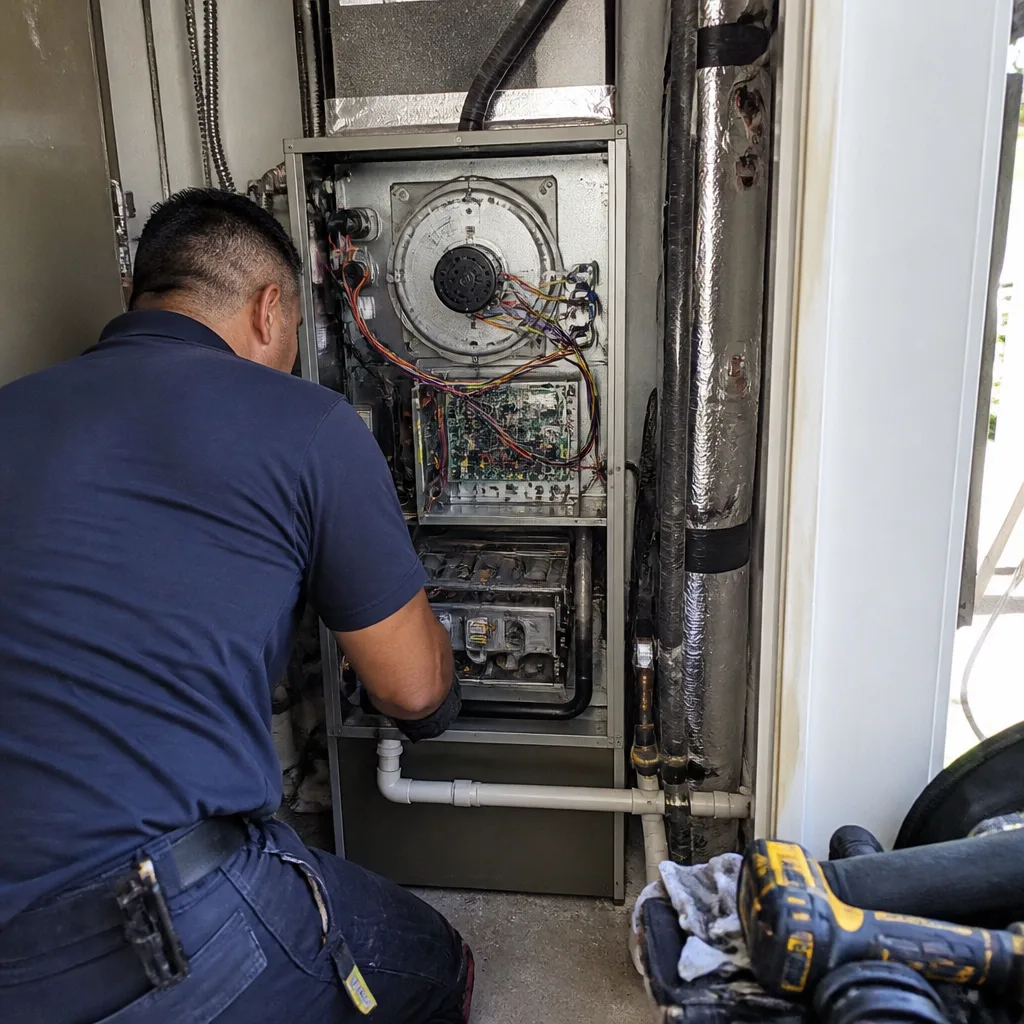 After
After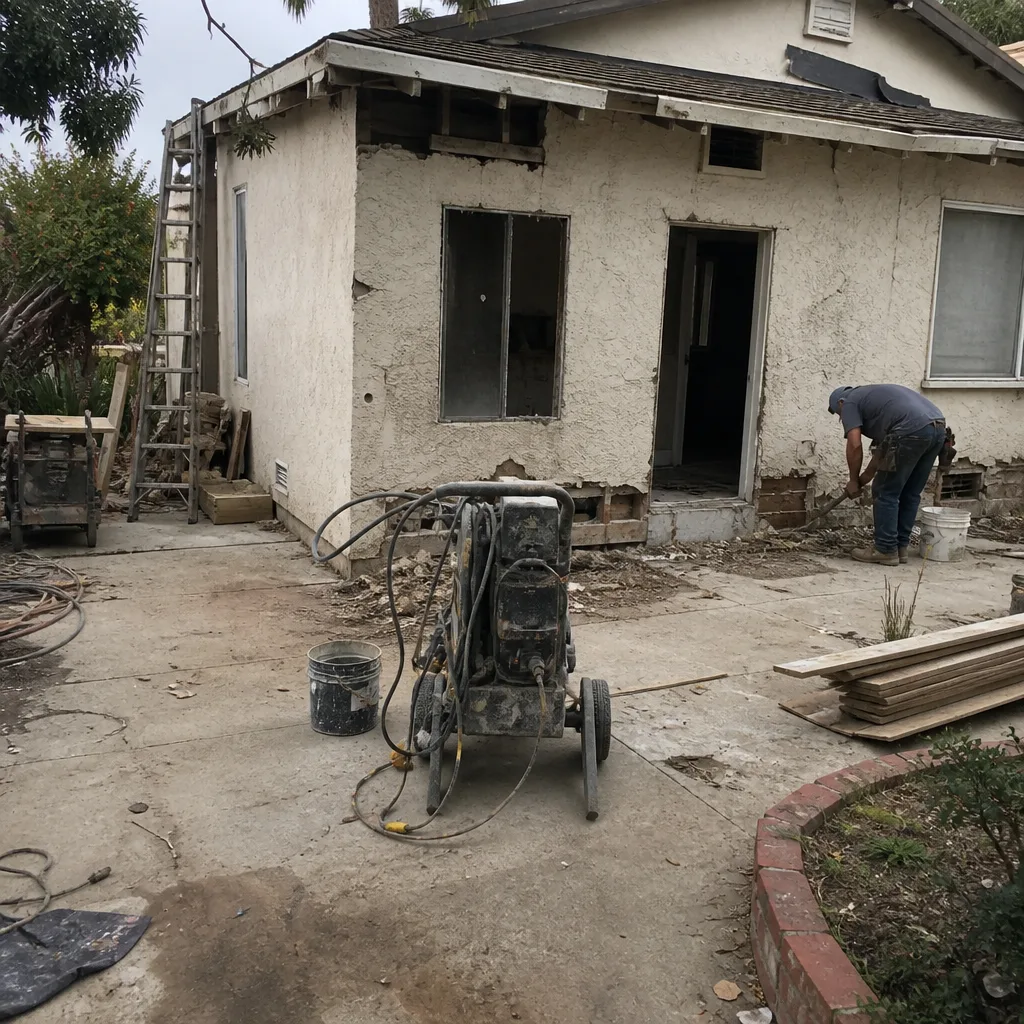 Before
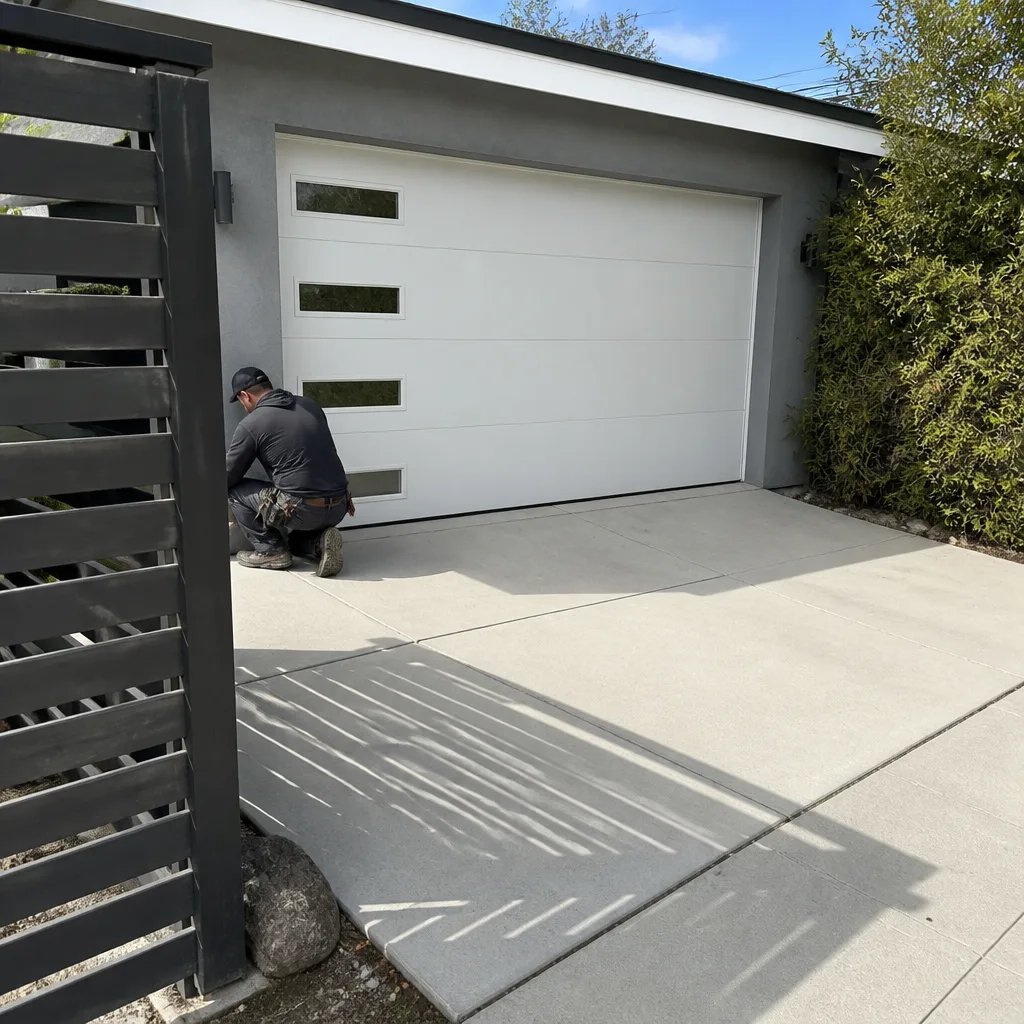 After
AfterCommon General Contractor Problems We See in Stanton Homes
- Unpermitted work hiding in the walls. Stanton’s older tract homes have seen decades of DIY electrical and structural “fixes.” When we open a wall and find unpermitted wiring or an undersized header, we stop, document it, and bring it to you with a written fix before we proceed. Skipping that step surfaces at resale and can fail a city inspection later.
- Garage conversions scoped as cosmetic remodels. A Stanton garage conversion isn’t paint and flooring. It’s a permitted change of use that requires plans, structural work, insulation, egress, and a real inspection calendar. Contractors who treat it like a bedroom refresh end up with a stop-work order and a homeowner holding the bill.
- Tight lots that restrict where you can build. Many Stanton lots leave little room between the house and the property line. A room addition or second-story bump that would sail through in Cypress or Buena Park can hit a setback or lot-coverage review in Stanton. We flag that on day one, not after the plans are drawn.
- Verbal scopes with no written allowances. We’ve walked into Stanton kitchens where the previous contractor gave a verbal price, started demo, and then “discovered” $8,000 in subfloor repair. Our written contract lists every allowance and the conditions that would change the price. The first change order doesn’t come as a surprise because the conditions triggering it are already in writing.
Pricing for General Contractor in Stanton, CA
Here’s what we’re quoting in Stanton right now. A full kitchen remodel runs $14,000 to $45,000, a bathroom remodel $9,000 to $28,000, a home addition $45,000 to $130,000, a garage conversion $30,000 to $80,000, and a roof replacement $8,000 to $20,000. What moves a Stanton job inside those bands? The age of the framing, the condition of the subfloor, whether we’re relocating the plumbing, and how far the project triggers a setback review. The written estimate you get from us is the number you approve, and the invoice matches it. We do not bid low and surprise at the door.
| Stanton Project | Typical Price Range |
|---|---|
| Kitchen Remodel | $14,000 – $45,000 |
| Bathroom Remodel | $9,000 – $28,000 |
| Home Addition | $45,000 – $130,000 |
| Garage Conversion | $30,000 – $80,000 |
| Roof Replacement | $8,000 – $20,000 |
Key takeaways: Stanton prices run slightly higher than open-land neighboring cities because of permit density and tight-lot reviews. Every quote is written before work starts. Every job gets a live arrival time and photo updates. Call (254) 272-5876 for a free line-item estimate.
We Also Serve Cities Near Stanton
We take on projects across Stanton and the surrounding area, including Cypress, Buena Park, Westminster, and Midway City. If you’re outside those boundaries but still shopping for a General Contractor in Stanton, call us anyway and we’ll confirm coverage. Many of our crews live in the same neighborhoods you do.
Serving Stanton, CA - Our Local Coverage Area
We’re based in the Stanton area and know this community well. Use the map below to see our service coverage - if you’re nearby, we can almost certainly help.
FAQs About General Contractor in Stanton
Yes, in most cases. Stanton requires permits for any kitchen remodel that moves plumbing, adds or alters electrical circuits, removes or modifies load-bearing walls, or changes window and door openings. Cosmetic-only updates like cabinet refacing and countertop replacement without structural or MEP changes may not need one, but we’ll confirm against your specific scope before you commit. Call (254) 272-5876 and we’ll check the permit path on your project at no charge.
The three biggest cost drivers in Stanton are hidden subfloor damage, undersized framing, and plumbing that needs to move farther than the plan assumed. Tight lots also add cost when the city requires a setback or lot-coverage review that wasn’t in the original assumption. That’s why our contract lists every condition that would trigger a written change. The price moves for a documented reason, never as a surprise.
Most permitted Stanton additions and garage conversions take 10 to 16 weeks. That includes plan submittal, city review, permit issuance, demo, structural work, rough-in, inspections, finishes, and the final walkthrough. The plan review phase alone can take two to four weeks depending on the city’s current queue. We set the calendar in writing before the first cut and you’ll see the draw schedule tied to real milestones.
We measure the lot and the as-built structure first, then we check the property’s planning file for existing conditions and any prior permits. If your project pushes the setback or lot-coverage envelope, we’ll tell you before any plans are drawn and we’ll give you options that fit within the envelope. Stanton’s small-lot tract homes need this check, and it’s part of our standard pre-construction process.
The final walkthrough is a written punch list. We walk every surface with you, list every item that isn’t complete to spec, and schedule the fix before we call the job done. You’ll sign off on that punch list, and your 365-Day Done Right Promise starts the day we close the project. If something fails or wasn’t done right within the year, we come back. Call (254) 272-5876 to schedule a free estimate and see how we run a Stanton remodel from first measurement to final sign-off.
Written by Luca Romano, Owner at Sawyer Remodeling, serving Stanton since 2005.