
Free written scope consultation - allowances, timeline, and change-order rules on paper before a single trade is scheduled
How Much Does a Home Addition Cost?
What’s Happening
A home addition in most markets runs somewhere between $150 and $400 per square foot, depending on the complexity of the build, the materials you choose, and what your local codes require. A basic bedroom bump-out sits near the lower end; a full second-story addition or a primary suite with a bathroom pushes toward the top.
That range feels wide because it is – and that’s not evasion. It reflects real variables: foundation work, roof tie-ins, electrical and plumbing extensions, permit fees, and finish level. A 400-square-foot room addition and a 400-square-foot addition with vaulted ceilings, a wet bar, and radiant heat are the same square footage on paper and completely different projects in practice. The only number that actually matters is the written estimate for your specific project, on your specific house, before a single tool comes out of the truck.
Why It Happens – What Drives the Cost Up or Down
Foundation and Structural Complexity
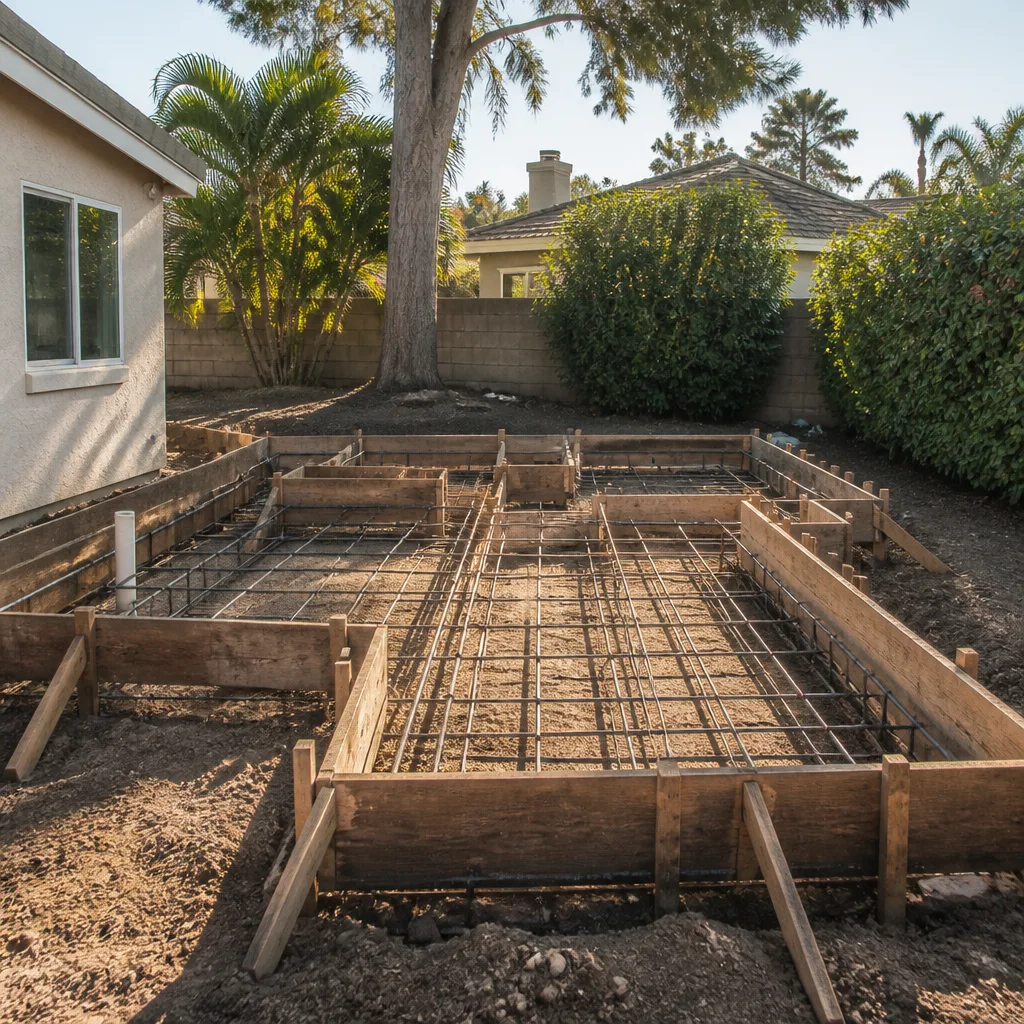
If your addition attaches to an existing load-bearing wall, the framing crew has to engineer the transfer before anything else moves. That means a beam, a header, possibly a temporary support wall while the work happens. You can usually tell this is in play if your addition butts against an exterior wall rather than cantilevering off a corner. Foundation type matters too: slab additions tie in differently than crawl space or basement homes, and that difference shows up in labor hours fast.
Roof Tie-In
Where your new roofline meets the existing roof is one of the most labor-intensive intersections in residential construction. A simple shed roof on a small addition is straightforward. A gable or hip that has to match your existing pitch, tie into existing rafters, and maintain attic ventilation takes more time and more material. If you can see a complex existing roofline from outside, expect this line item to be meaningful in your estimate.
Plumbing and Electrical Extensions
A bedroom addition that needs no new plumbing costs significantly less than a bathroom addition or a kitchen expansion. Every wet fixture you add – a sink, a toilet, a shower – means running new supply and drain lines back to your existing system. Electrical panel capacity matters too: older homes with 100-amp service may need an upgrade before a large addition can be safely wired. If your breaker box is already crowded or your home was built before the 1990s, flag that for your estimator upfront.
Finish Level and Material Selections
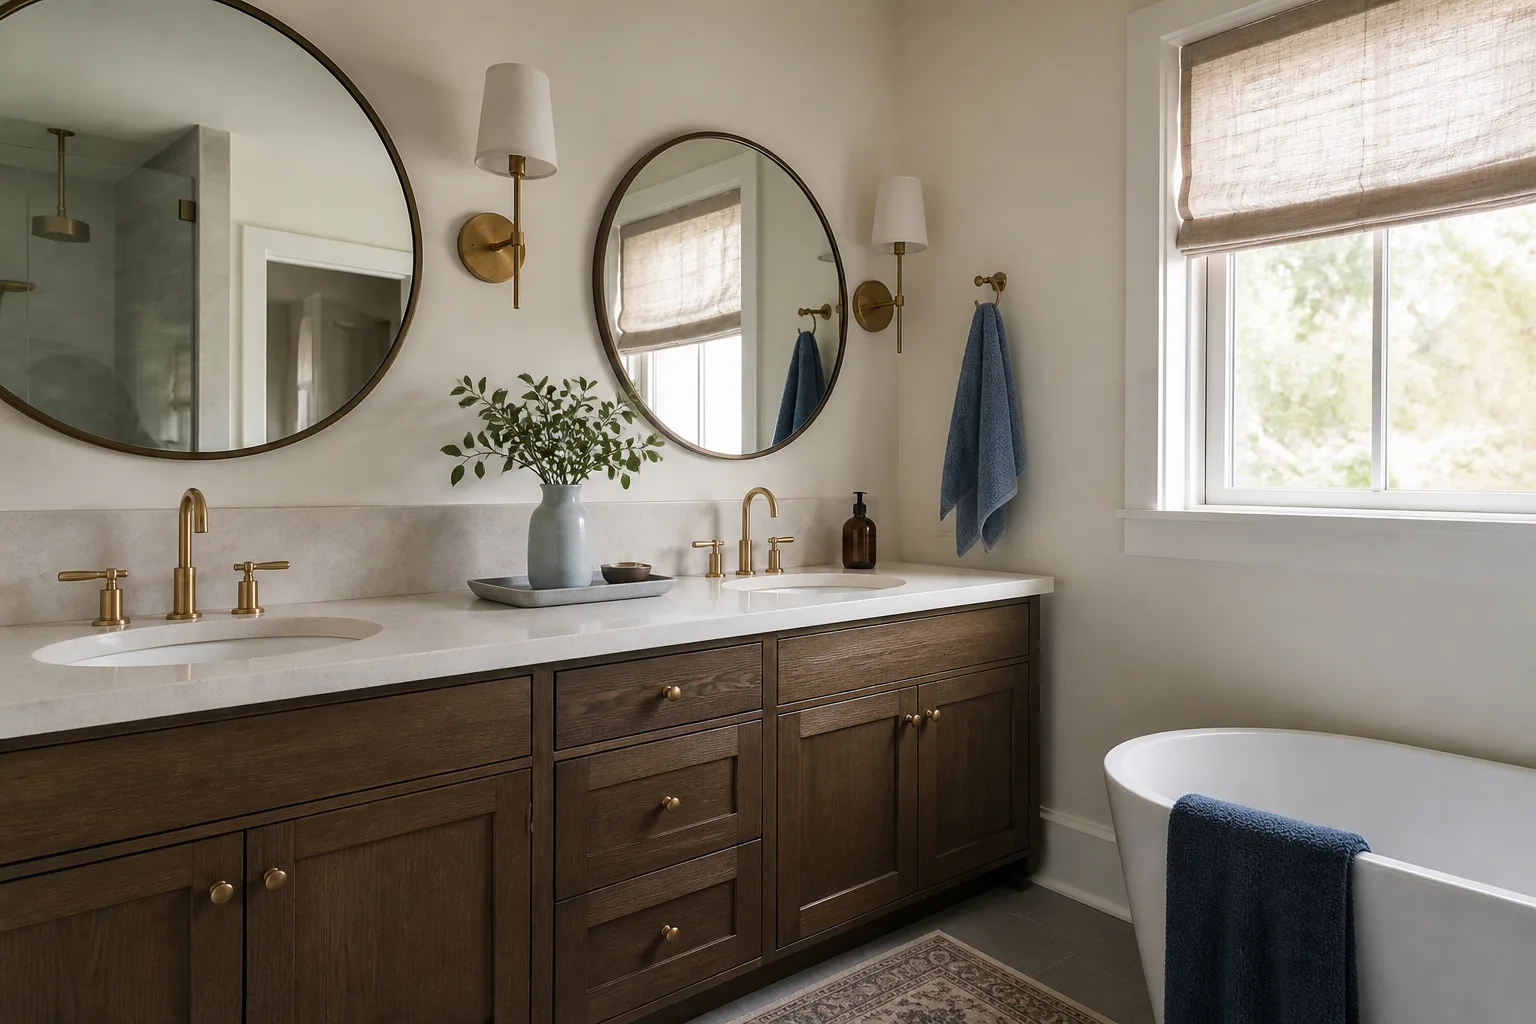
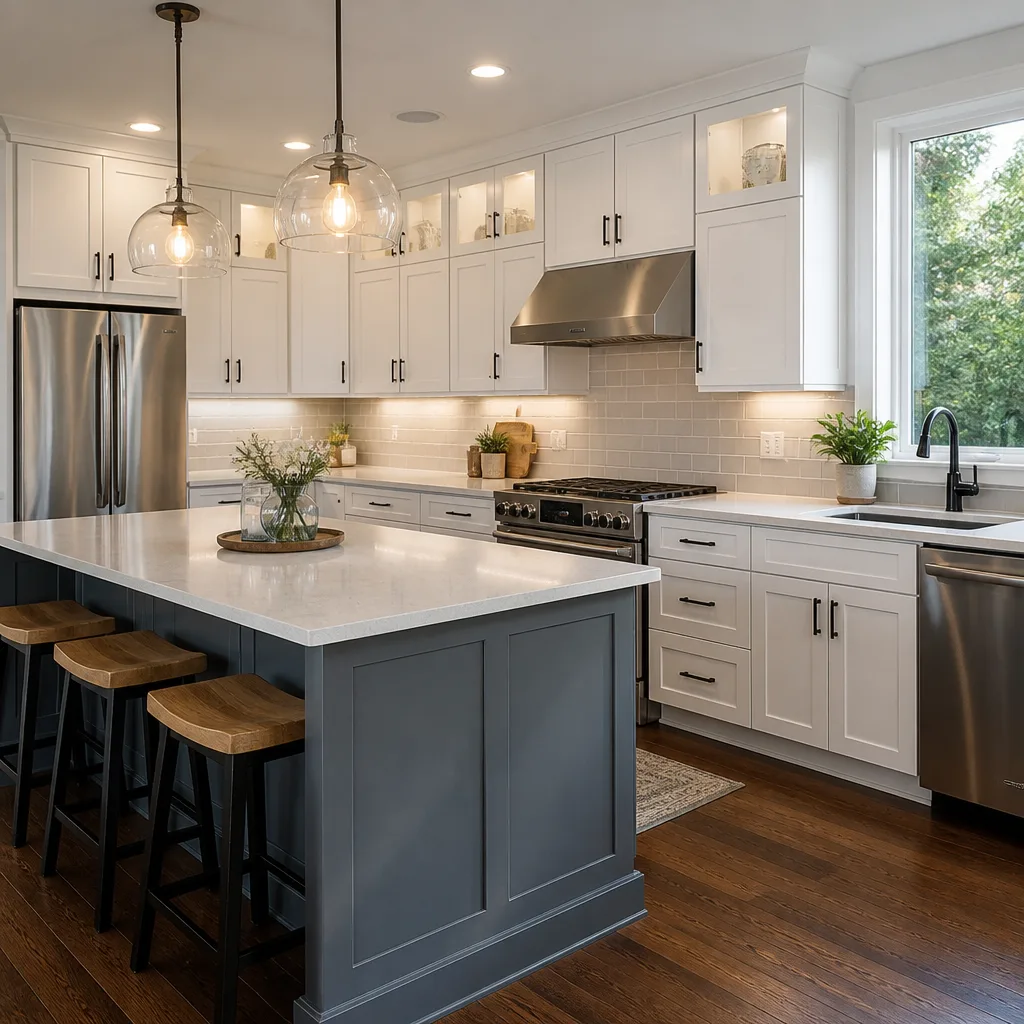
The framing, roofing, and rough-in costs are largely set by the project’s physical demands. The finish costs are entirely in your hands. KraftMaid or Wellborn cabinetry in a built-in wet bar, Cambria or Caesarstone countertops, Kohler or Toto fixtures in an added bathroom – these choices move the number meaningfully, and they should. Manufacturer-backed materials installed correctly hold up; mystery-brand cabinets and off-brand fixtures often don’t, and they don’t come with anyone standing behind them when something goes wrong.
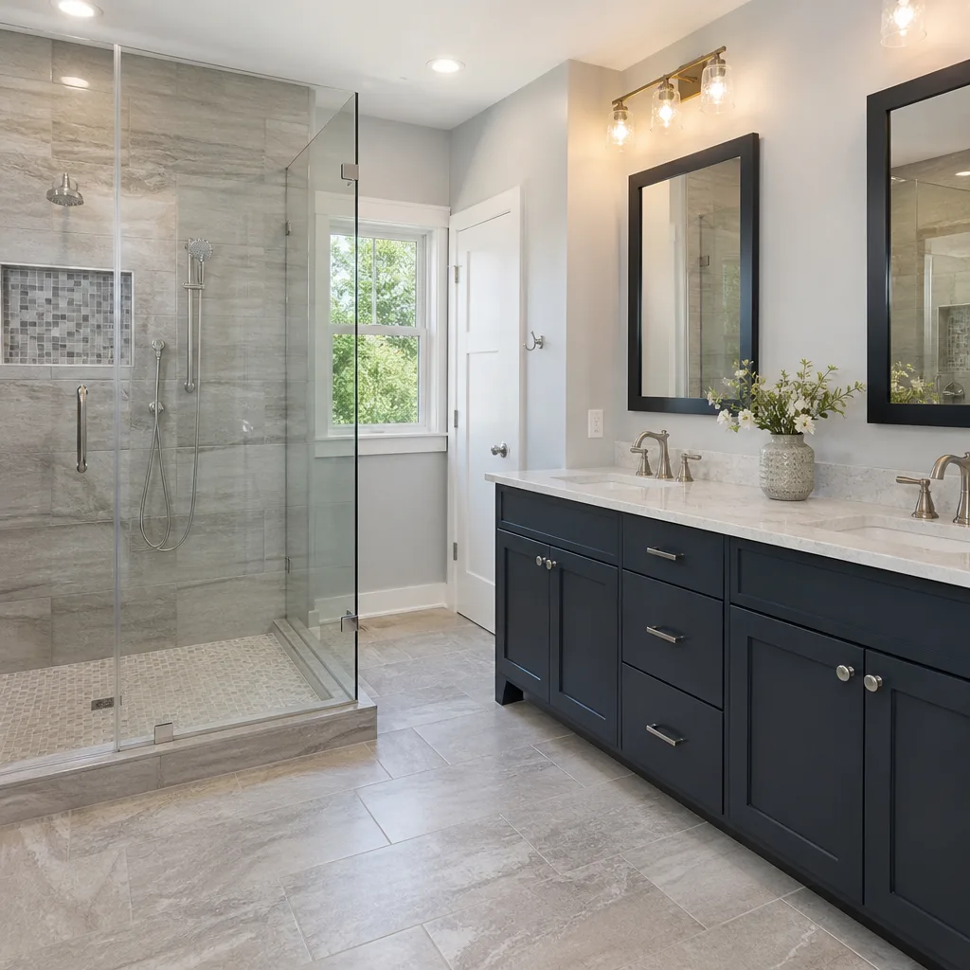
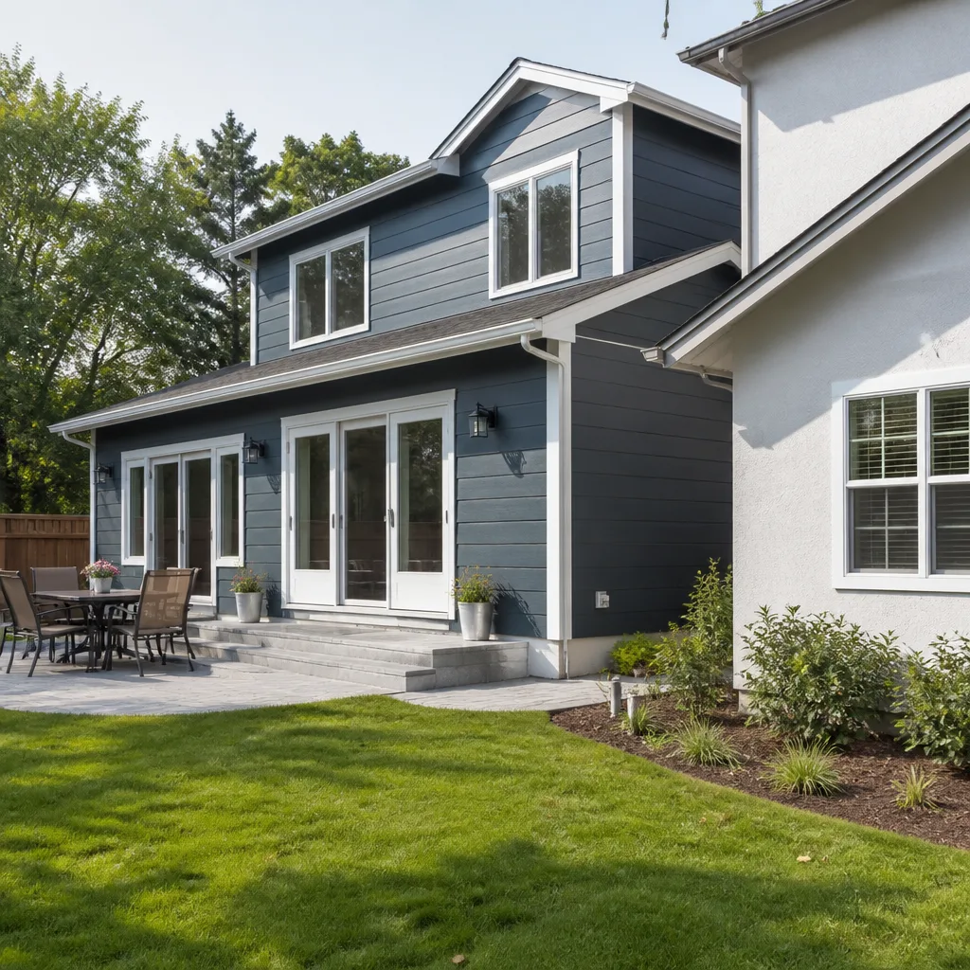
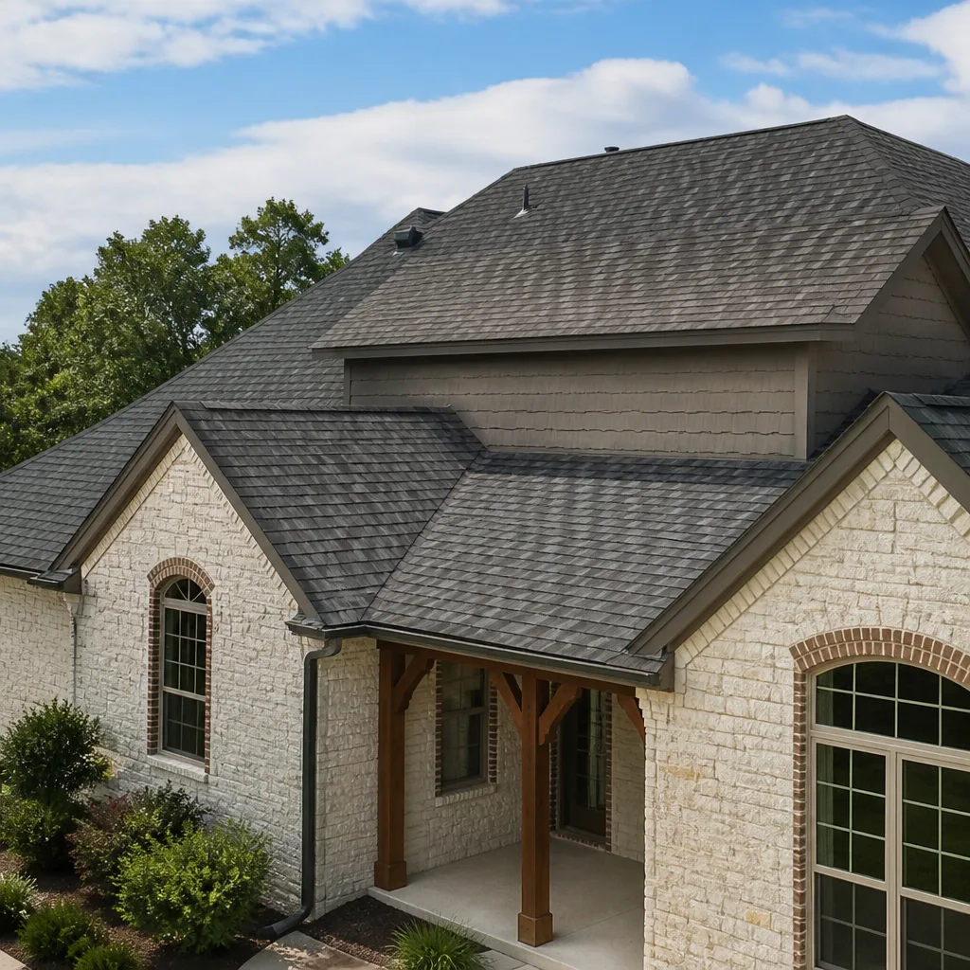
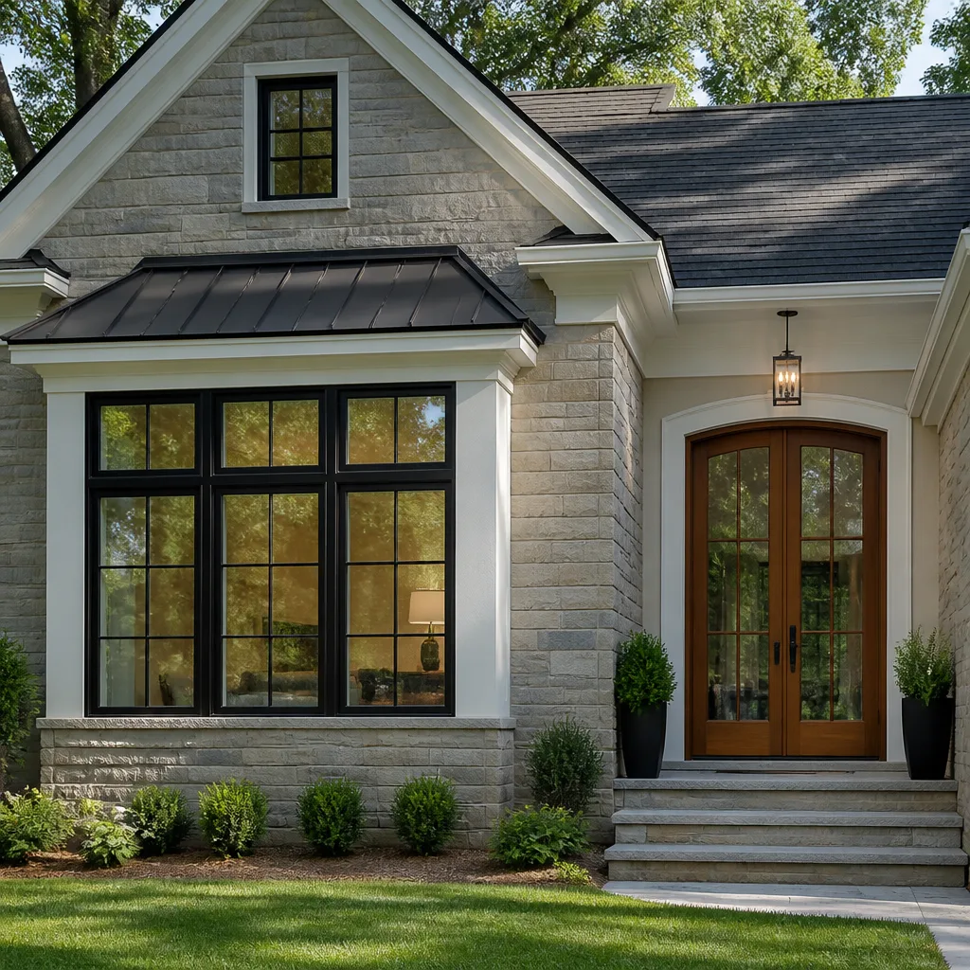
Styles & brands we work with
What to Do Right Now
- Sketch your intent, not your design. You don’t need blueprints to get a useful estimate. Write down the square footage you’re thinking, the intended use (bedroom, bathroom, office, garage), and any special features. That’s enough for a first conversation.
- Photograph the connection points. Take photos of the exterior wall where the addition will tie in, the roofline above it, the electrical panel, and any crawl space or basement access nearby. This cuts the discovery phase short and helps your estimator give you a more accurate number faster.
- Check your local zoning setbacks before you fall in love with a footprint. Most municipalities require a minimum distance between a new structure and the property line. If you’re adding outward, a quick call to your local building department or a look at your survey can tell you how far you can actually go.
- Stop any active water intrusion near the planned build zone. If there’s a soft spot in the floor, a water-stained wall, or a known leak near where the addition will connect, get that diagnosed first. Building over hidden moisture damage is expensive to fix later and usually not covered under any workmanship warranty.
- Do not open walls or disturb electrical panels yourself. If you’re trying to trace an existing circuit or assess what’s behind a wall before the estimate, stop there. Panels carry live current even when breakers are off, and opening walls near plumbing or gas lines without knowing what’s behind them is a real hazard. Let the technician handle it with the right tools and training.
See the difference
 Before
 After
After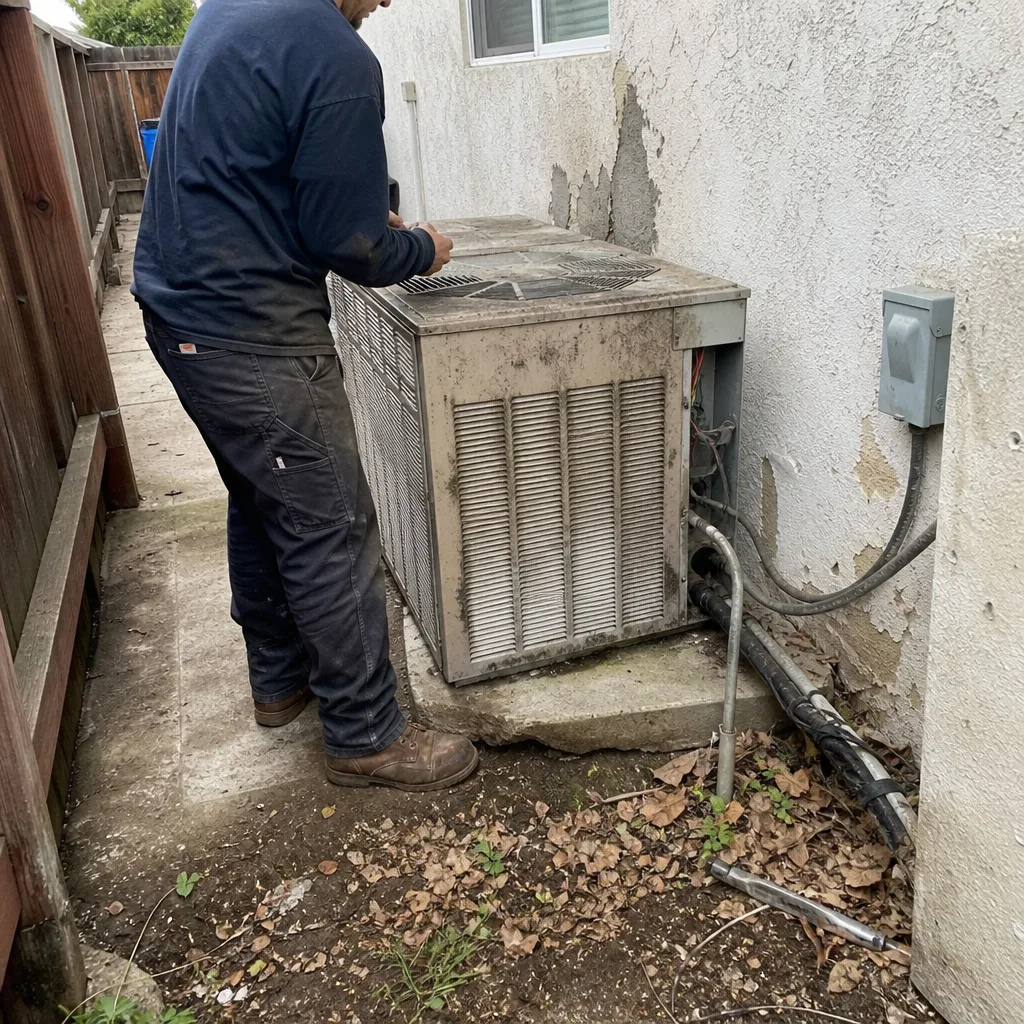 Before
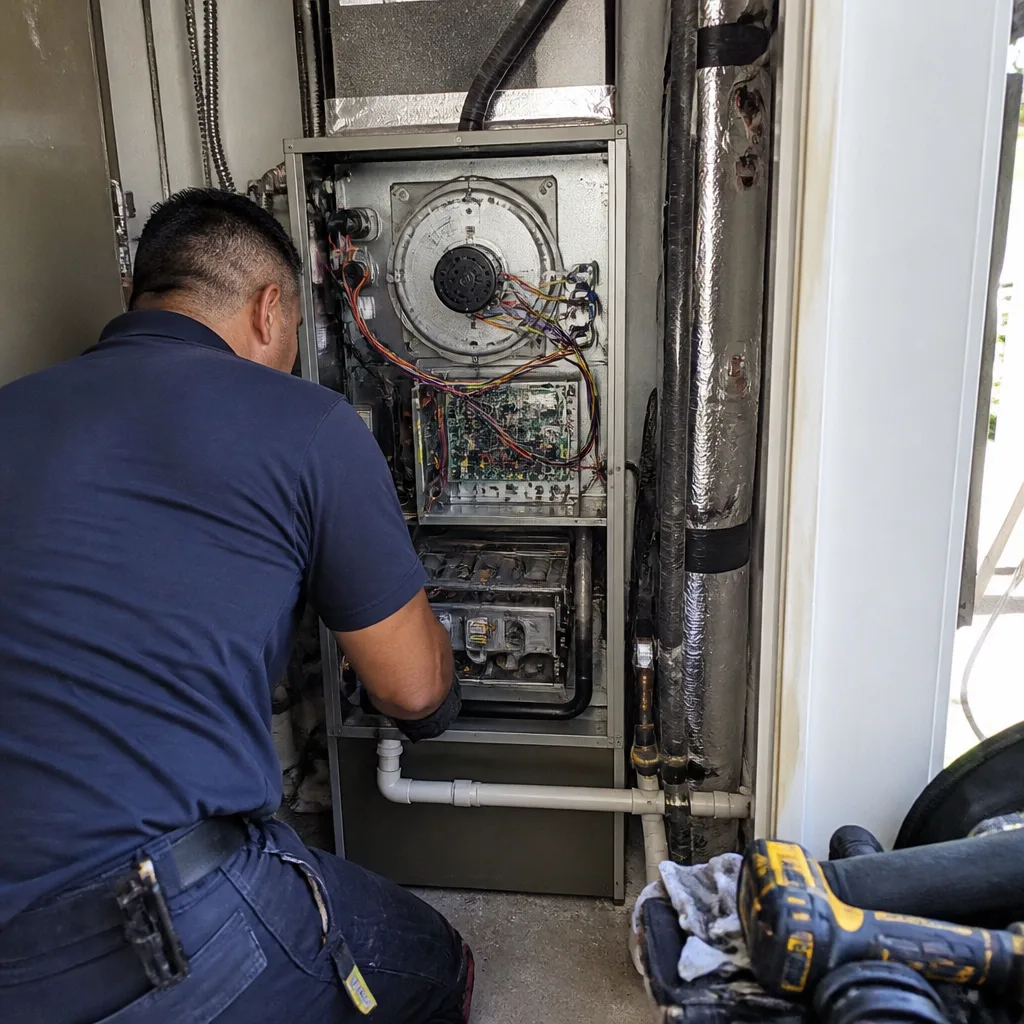 After
After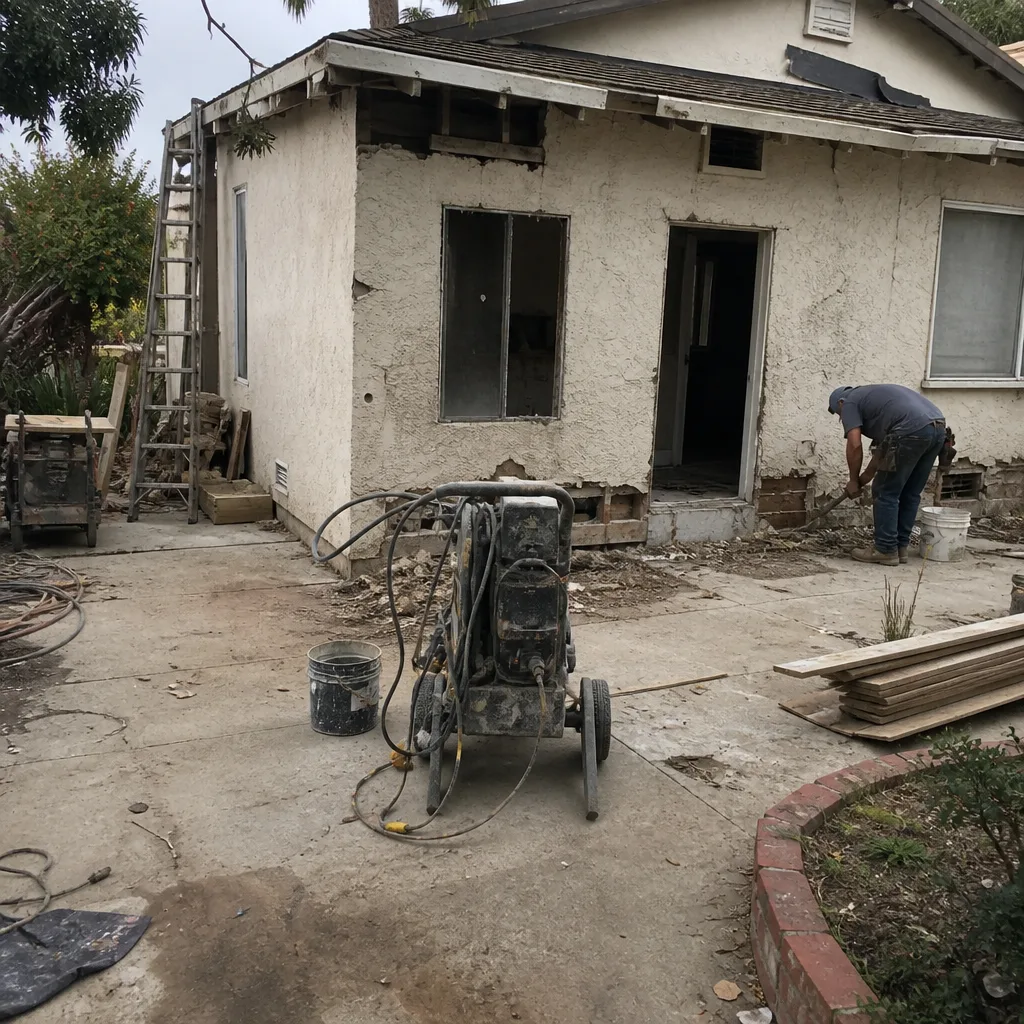 Before
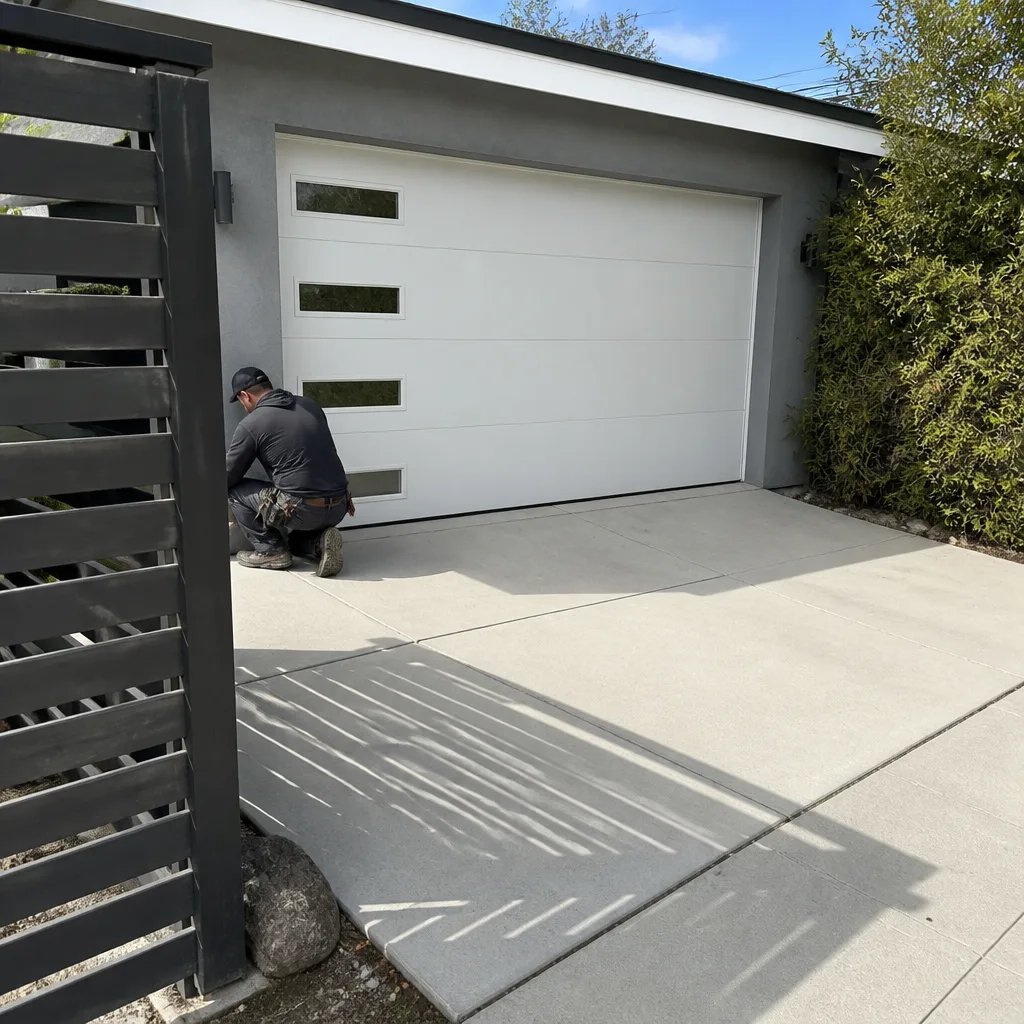 After
AfterHow We Fix It
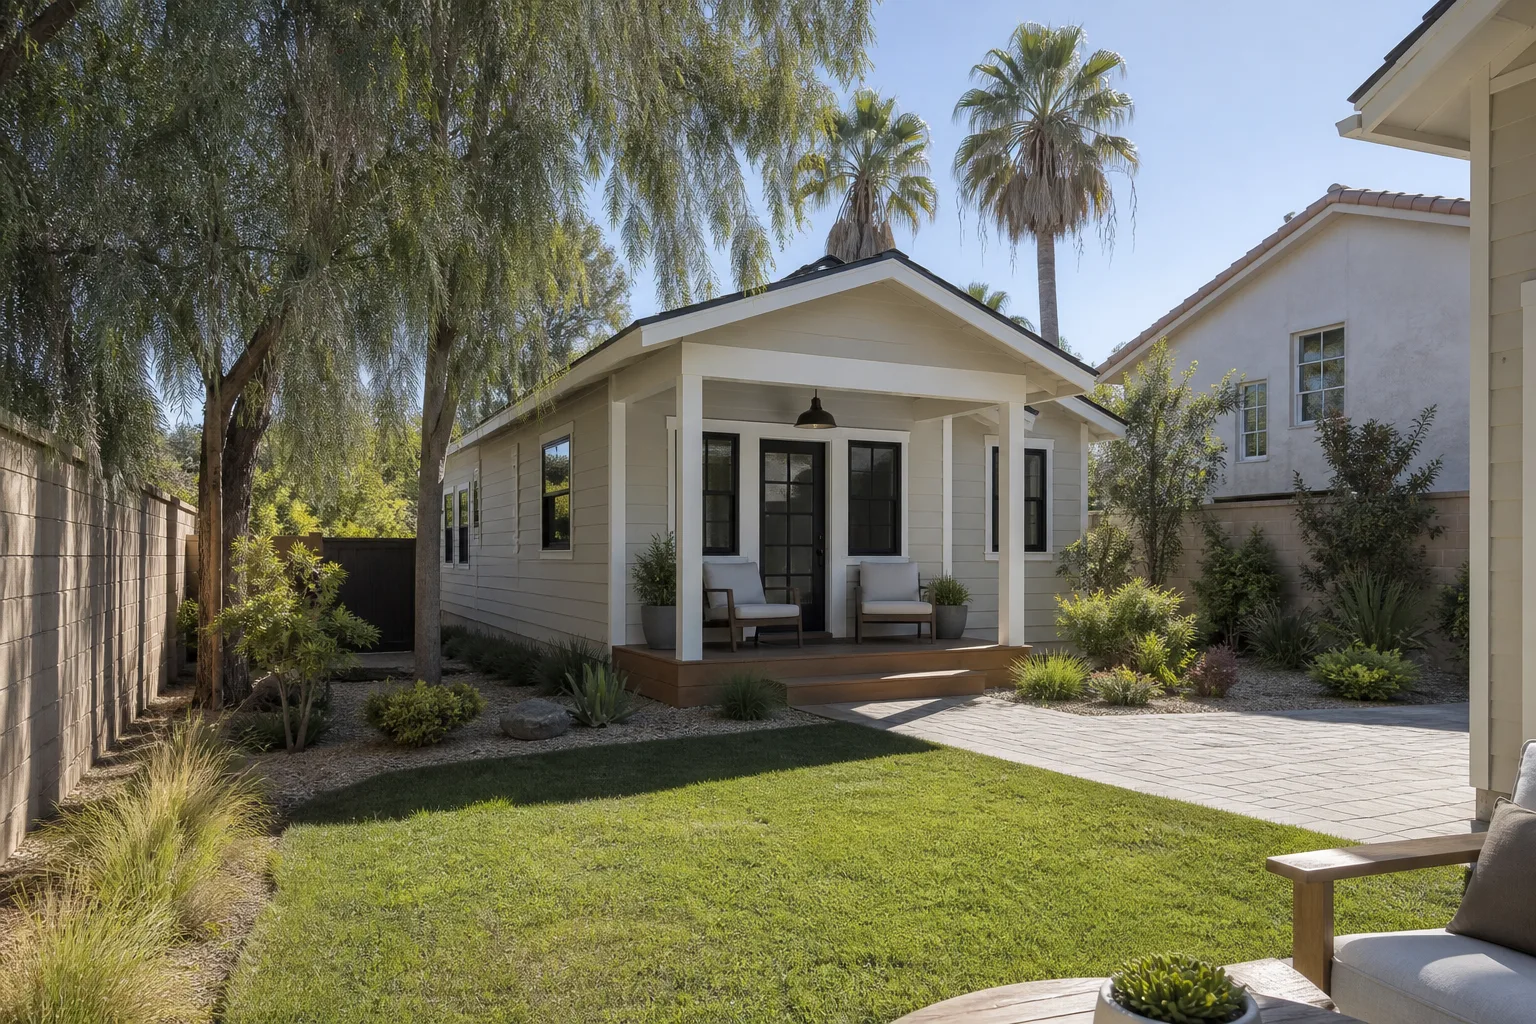
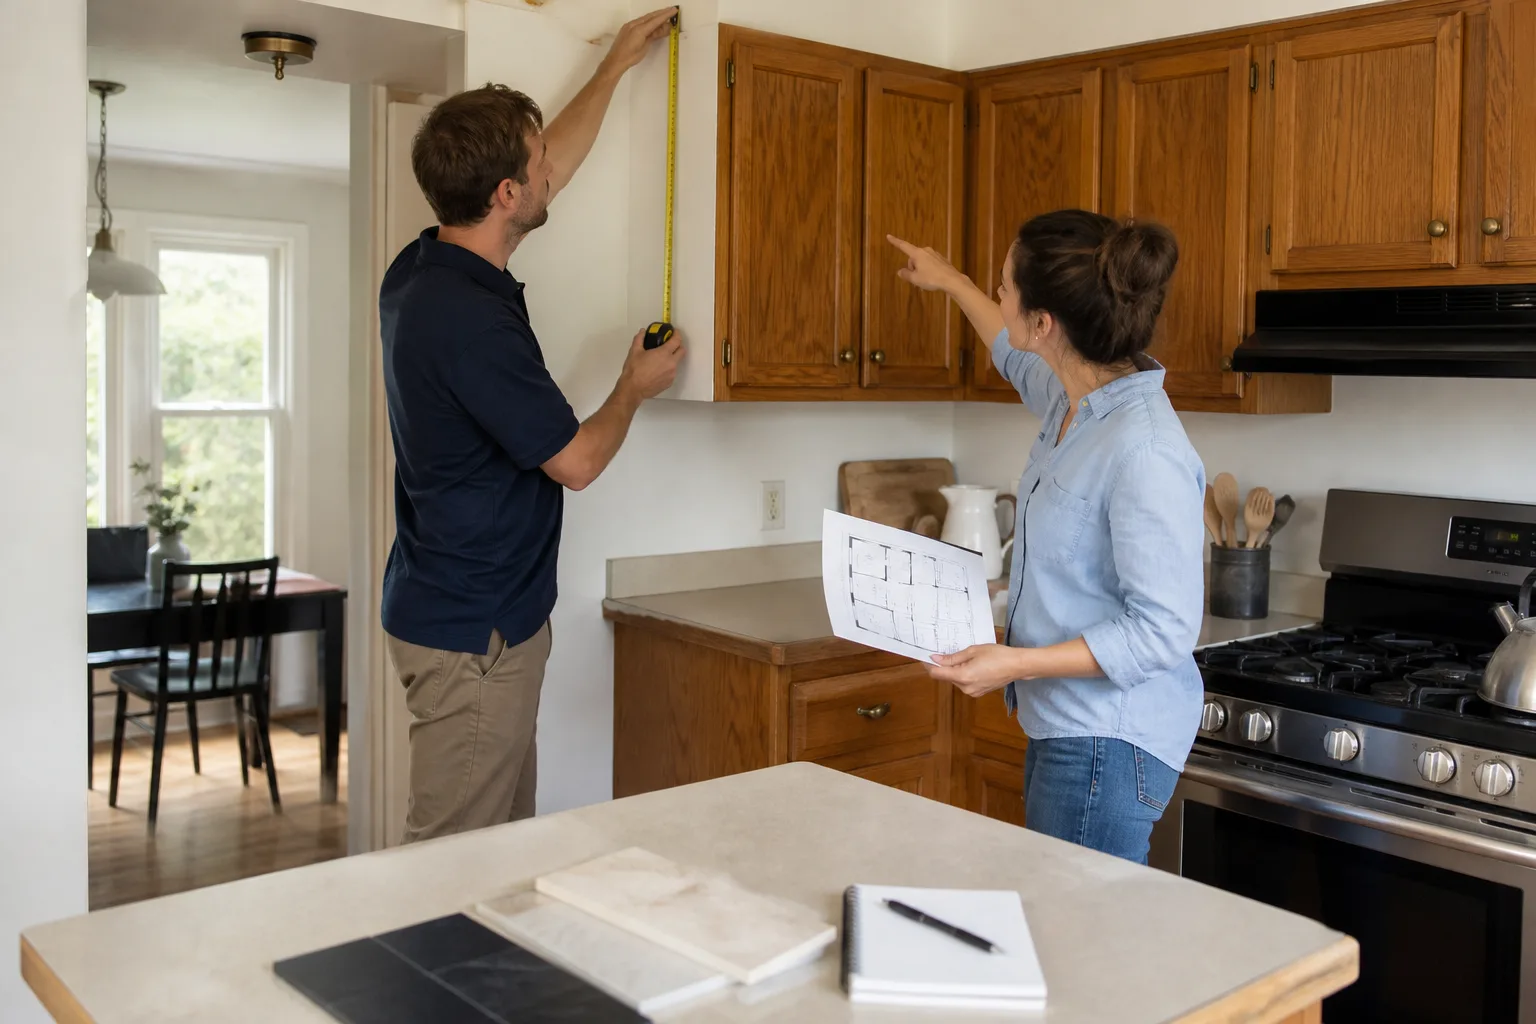
When your local Sawyer Remodeling team arrives, the first step is a full site read – not a guess. We walk the connection points, assess the existing structure, confirm what the local permit office will require, and look at anything your photos flagged. From that, we build a written price. Not a ballpark. A line-item written estimate that lands in your hands before any work starts, because that’s how every project under The Relay Standard works.
Once you approve it, permitting is pulled, the structural work goes first – foundation, framing, roof tie-in – then rough-in trades, then insulation, drywall, and finishes. A straightforward room addition typically runs several weeks start to finish; a larger multi-room or second-story project runs longer and we’ll tell you exactly how long in writing before we start.
This falls under our Home Renovation and General Contractor services. Every project is covered by the 365-Day Done Right Promise: if something isn’t right within a full year of project close, we come back and we make it right. No argument.
Frequently Asked Questions
Most home additions run between $150 and $400 per square foot, with the final number shaped by structural complexity, plumbing and electrical scope, local permit requirements, and your finish selections. A basic bedroom addition sits lower in that range; a bathroom addition or second-story build with premium finishes sits higher. The only way to know your actual cost is a written estimate for your specific project – and that estimate is free. Call (254) 272-5876 to schedule it.
Not with us. Every project gets a written price before any work begins – that’s not a promise we make case by case, it’s how every job under The Relay Standard works. The number on the estimate is the number on the invoice, provided the scope doesn’t change. If you decide mid-project to add a bathroom or expand the footprint, we put the change in writing and you approve it before it happens.
An addition is a planned project, so urgency depends on your situation. If you’re adding space because your household is growing, there’s no structural emergency – you can plan at your own pace. But if the reason you’re adding on is to work around a failing or inadequate existing area (a crumbling foundation section, a leaking roof edge near your planned tie-in), that underlying problem doesn’t wait. Get the damaged area assessed now, even if the addition timeline is flexible. Call (254) 272-5876 and we’ll tell you what needs attention first.
Home additions require permits before framing begins, so the permit timeline – typically set by your local building department, not us – is part of the schedule. What we can do right away is the estimate and the permit application. Your local Sawyer Remodeling team moves fast on the front end so you’re not sitting in a queue waiting to find out when your project can start. Call (254) 272-5876 and we’ll get the estimate on the calendar.
Get It Fixed

Your local Sawyer Remodeling team is ready to walk the site, answer your questions, and put a written price in your hands – no commitment required to get the number. Call (254) 272-5876 or book online. The estimate is free, the price is in writing, and the work is backed for a full year.
Written by Luca Romano, Owner at Sawyer Remodeling, part of the Relay Home Co. family of independent local businesses, serving homeowners since 2005.
What Our Customers Say
"Good renovation. The countertop slipped a week, but I got a text and a new date right away."
- Dina M."Floors and paint finished on time. Floors were sanded, stained, and the walls painted without any gaps in the schedule."
- Ron T."Solid job. A few punch list items took a week, but they were done."
- Ike F.