Last updated October 9, 2026



Free written scope consultation - allowances, timeline, and change-order rules on paper before a single trade is scheduled
The Complete Guide to Construction in Los Angeles
The average permit in Los Angeles takes 6 to 12 weeks to approve, and most homeowners only find that out after they’ve already signed a contractor contract and handed over a deposit. That delay is not a scheduling inconvenience. It is a budget line item, a financing risk, and the single biggest reason renovation timelines in Los Angeles collapse. This guide maps every layer: permit backlogs at LADBS, seismic retrofit triggers, hillside grading rules, HOA overlays, coastal commission jurisdiction, and the contractor bottlenecks that decide whether your project finishes in six months or eighteen. For a deeper dive, see our Complete Home Renovation Guide for Los Angeles Homeowners. By the time you finish reading, you will know exactly what you are walking into and how to plan around it.
Quick Answer
Construction in Los Angeles is governed by multiple overlapping agencies, including the Los Angeles Department of Building and Safety (LADBS), county planning departments, and sometimes the California Coastal Commission. Any project involving structural changes, plumbing, electrical work, or square footage additions requires a permit, and approval timelines typically run 6 to 12 weeks for standard remodels. Seismic retrofitting is mandatory for certain building types, hillside lots carry additional grading and foundation engineering requirements, and hiring a licensed general contractor who pulls permits and manages inspections is the fastest path through the process.
Styles & brands we work with
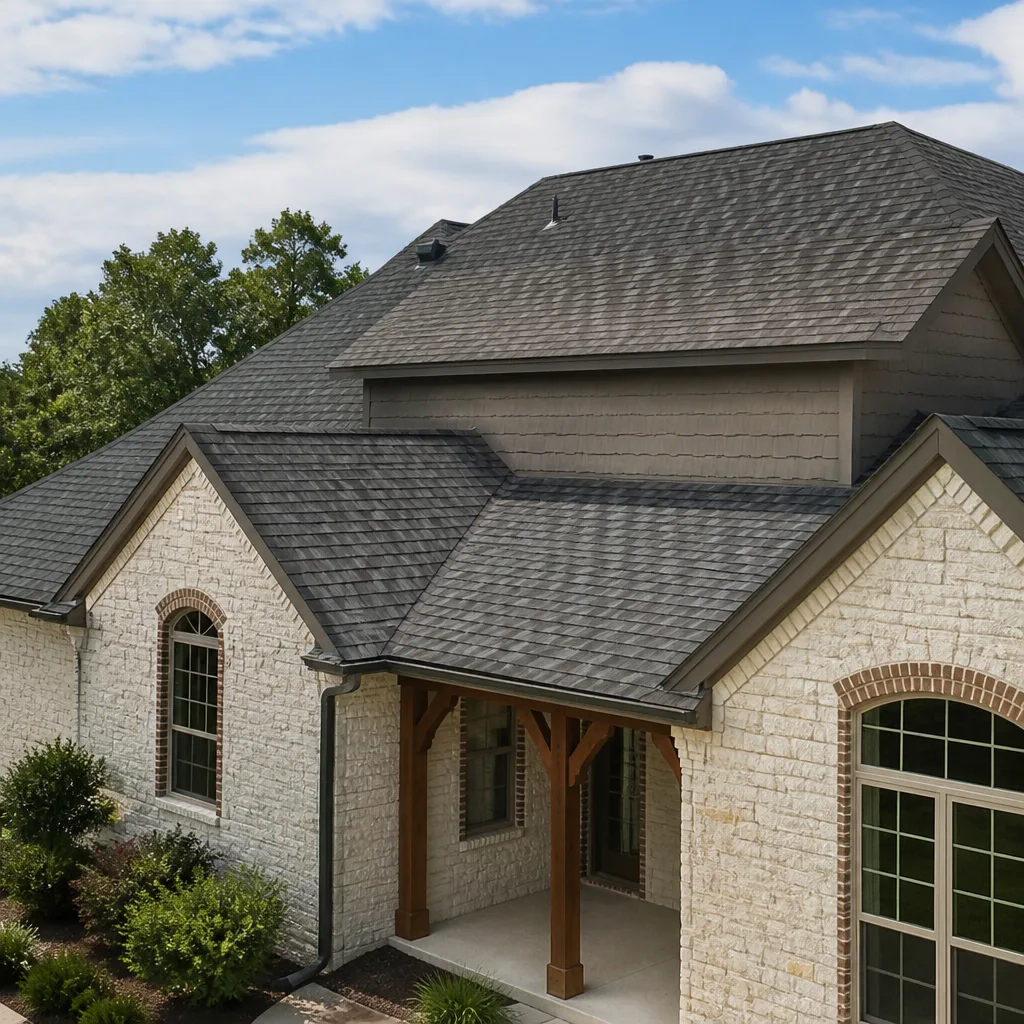
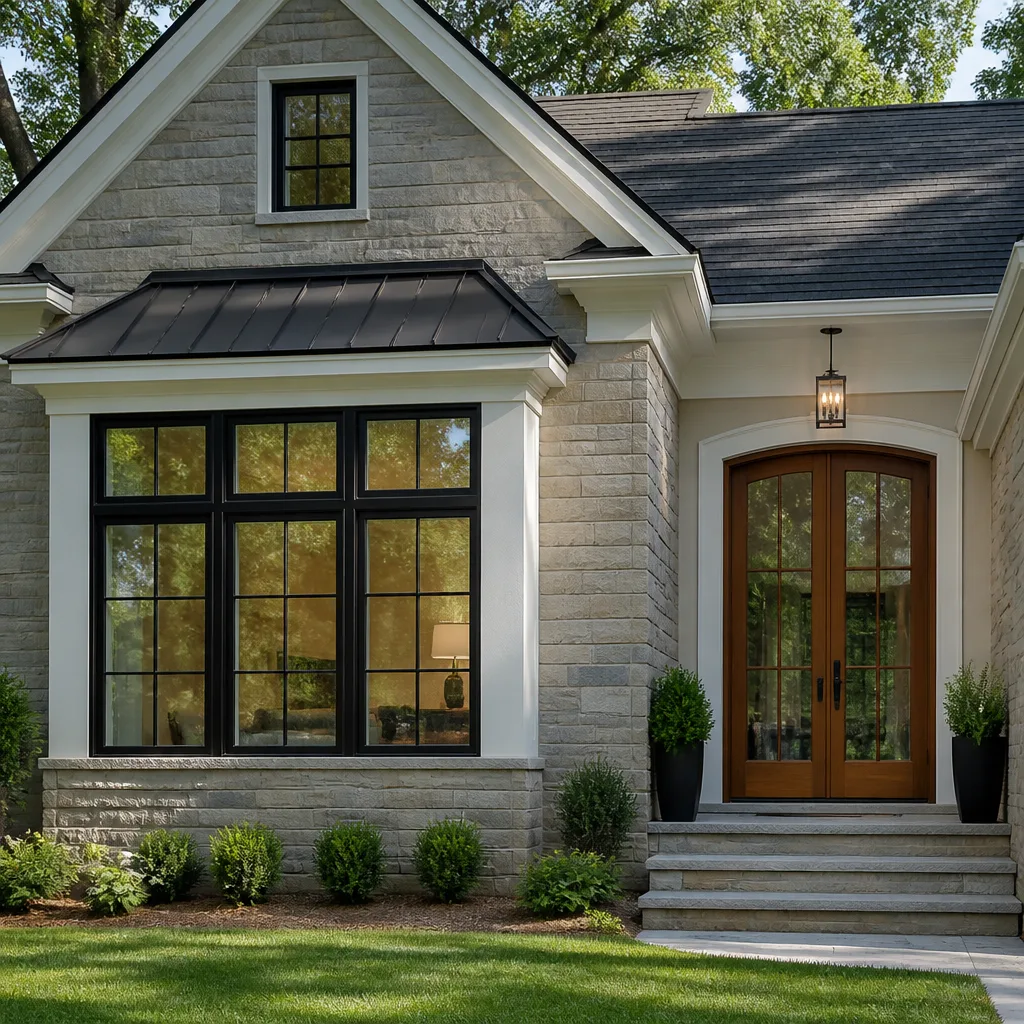
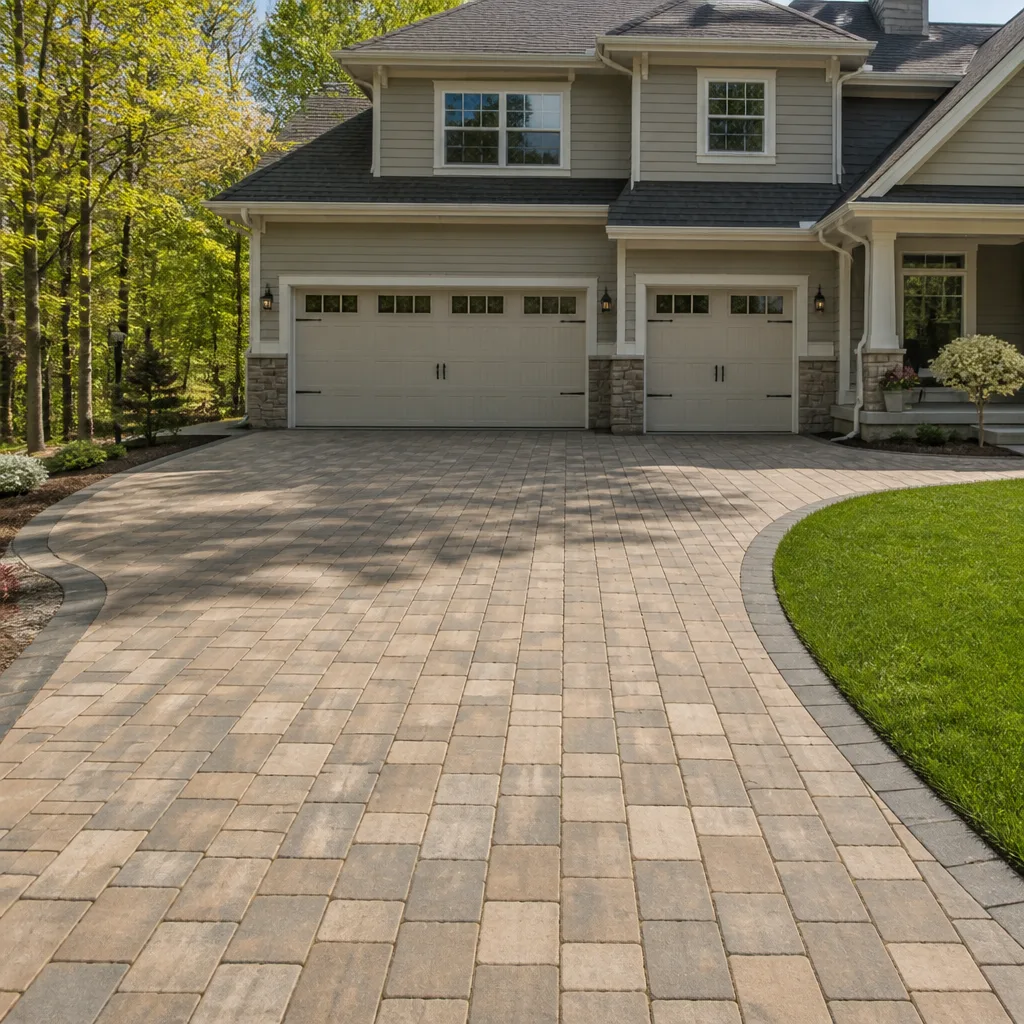

Table of Contents
- How LA’s Layered Jurisdiction System Works
- The Permit Process: From Application to Approval
- Seismic Retrofitting: What Triggers It and What It Costs
- Hillside and Slope Construction vs. Flat-Lot Building
- The Real Timeline Breakdown
- Soft Story and Non-Ductile Concrete: What They Mean for Older LA Homes
- What Construction Actually Costs in Los Angeles
- How to Vet a Los Angeles Contractor
How LA’s Layered Jurisdiction System Works
Los Angeles is not one building department. It is a patchwork of jurisdictions, and the one that governs your address changes everything about your project timeline, cost, and paperwork. A house in Sherman Oaks answers to LADBS. A house in unincorporated East Los Angeles answers to LA County Public Works. A house in Santa Monica, Beverly Hills, or Pasadena has its own city building department with its own code amendments, permit fees, and inspection scheduling quirks. Get this wrong at the start, and your contractor can file plans with the wrong agency, lose six weeks, and refile from scratch.
The three layers that matter
- City building departments: Cities like Los Angeles, Santa Monica, and Glendale enforce their own versions of the California Building Code. Los Angeles adopts stricter seismic and fire safety provisions than most of the country.
- Los Angeles County: Unincorporated areas, including parts of Altadena, Marina del Rey, and Topanga Canyon, fall under county jurisdiction with different plan-check timelines and inspection procedures.
- California Coastal Commission: If your property sits in the coastal zone, which includes much of Pacific Palisades, Venice, and San Pedro, any exterior change visible from the street or affecting drainage may require a coastal development permit on top of the standard building permit. That adds months.
Homeowners often assume the contractor handles all of this. The reality: a contractor who does not work in your specific jurisdiction will learn the rules on your dime. A contractor who builds regularly in your neighborhood already knows which inspector reviews hillside foundations, which plan checker wants extra drainage calculations, and which permit counter moves fastest. That local knowledge is not a nice-to-have. In Los Angeles, it is the difference between a bathroom remodel that starts in March and one that starts in October.
The Permit Process: From Application to Approval
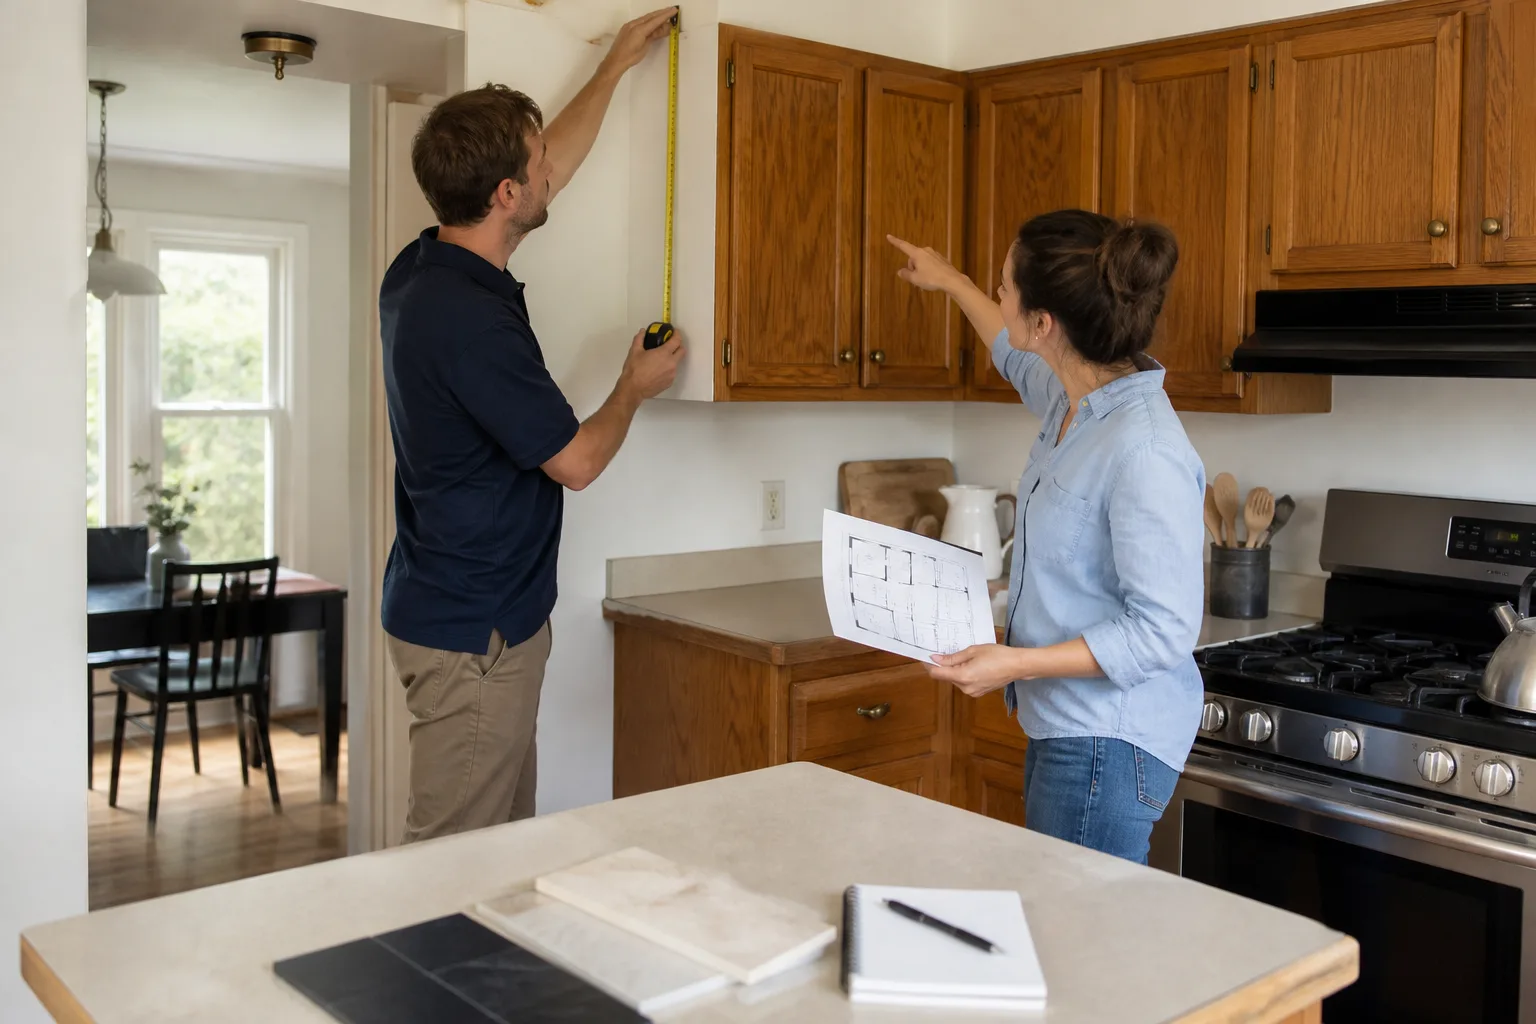
A standard bathroom remodel in Los Angeles runs through LADBS plan check, and the process has five distinct steps. We walk through this with our homeowner clients at the start of every project because surprises here are expensive. Here is the sequence:
- Plan preparation: An architect or designer produces drawings showing existing conditions and proposed changes. For a bathroom remodel, this includes plumbing fixture locations, electrical changes, and waterproofing details. For an addition, structural drawings from an engineer are required.
- Application submission: Your contractor or architect submits the plans through the LADBS online portal and pays the plan check fee, which scales with the project valuation.
- Plan check review: A plan checker reviews the drawings against LA’s building code. Expect comments: missing details, code citations, requests for additional engineering. Each round of comments and responses adds one to three weeks.
- Permit issuance: Once approved, the permit is issued and the construction clock starts. You pay remaining fees here.
- Inspections: Work proceeds in phases, and each phase requires an inspection before you can cover it up. Foundation, framing, rough plumbing, rough electrical, insulation, and final. Inspection scheduling in Los Angeles can take two to five days per request depending on the neighborhood and inspector workload.
The 6 to 12 week figure assumes plans are clean and the project is straightforward. Additions, ADUs, and any project in a hillside or historic district should expect longer. One thing that helps: submitting a complete set of plans with every required calculation on the first pass. A plan checker who can approve without comments is a plan checker who moves you to the front of the inspection line. At Sawyer Remodeling, our drawings go through an internal review before they reach LADBS because every round of comments costs the homeowner time they did not budget for. We have seen homeowners lose eight weeks to a missing energy calculation that took an afternoon to prepare.
Seismic Retrofitting: What Triggers It and What It Costs
Los Angeles sits in one of the most seismically active regions in the world, and city code reflects that. If your project crosses certain thresholds, the city will not issue a building permit until you complete a seismic retrofit. This catches homeowners off guard more than any other single requirement.
Mandatory retrofit triggers in LA
- Soft story buildings: If your property is a multi-unit building with parking or open space on the ground floor and residential units above, it is likely a soft story structure. The city has been issuing mandatory retrofit orders for these buildings since 2015, and adding square footage or changing unit counts accelerates the deadline.
- Non-ductile concrete buildings: Older concrete structures built before the 1980s lack the steel reinforcement that lets concrete bend without cracking. If you own a condo in one of these buildings and want to remodel your unit, the building-wide retrofit often becomes a condition of permit approval.
- Additions over a certain size: Adding more than 500 square feet to an older single-family home commonly triggers a structural review that requires foundation bolting, cripple wall bracing, and possibly shear wall installation.
- Change of use: Converting a garage to living space or adding an ADU changes the load path, and the city will require the existing structure to meet current seismic standards before approving the new use.
Cost expectations: a standard foundation bolt and brace retrofit on a single-family home in Los Angeles runs $8,000 to $18,000. A full soft story retrofit on a multi-unit building can range from $50,000 to $150,000 or more depending on the size and configuration. These are not small numbers, but they are predictable. The mistake homeowners make is treating the retrofit as an optional upgrade. In many Los Angeles projects, it is a permit condition, and the cost needs to be in your budget before you sign a contract. A contractor who quotes you an addition without mentioning seismic review is not doing you a favor. They are setting up a change order later.
Hillside and Slope Construction vs. Flat-Lot Building
Los Angeles is a city of hills, and the building rules change completely once your lot has a slope. Flat-lot construction in the San Fernando Valley is straightforward: standard foundation, standard drainage, standard inspection. A hillside lot in Hollywood Hills, Mount Washington, or Baldwin Hills triggers an entirely different engineering discipline.
What changes on a hillside
- Grading plan required: Any project that moves earth on a slope over typically 10% grade requires a grading plan prepared by a licensed civil engineer and approved by LADBS. This alone can add four to six weeks to the permitting timeline.
- Foundation engineering changes: Hillside foundations often include caissons (deep concrete piers drilled into the slope), retaining walls, and reinforced grade beams. Where a flat-lot addition might cost $300 to $400 per square foot, a hillside addition can run $500 to $700 or more.
- Drainage and erosion control: Hillside projects must demonstrate that water flows away from the foundation and that construction does not destabilize the slope beneath neighboring properties. You will need a drainage plan, and you may need a geotechnical report on soil stability.
- Access constraints: If the slope is steep enough, heavy equipment cannot reach the site, and materials move by hand or crane. That labor shows up in the final number.
We have worked hillside additions in neighborhoods where the foundation cost more than the framing. That is normal for that terrain. The homeowners who handle it well are the ones who get a geotechnical report early, before the design is finalized, so the architect draws around the soil conditions instead of against them. The homeowners who handle it badly are the ones who get a flat-lot quote from a contractor who has never built on a slope, then watch the price double when the engineer’s report lands. In Los Angeles hillside work, the report always lands.
The Real Timeline Breakdown
Everyone asks how long construction takes. The honest answer in Los Angeles has three separate clocks, and they do not run in sequence. They overlap, and they all fight for your calendar.
Clock one: permitting
6 to 12 weeks for standard remodels, longer for additions and hillside work. This clock starts when plans are submitted, not when you sign a contractor. If your contractor is still “working on drawings” for two months, your permitting clock has not started.
Clock two: construction
A bathroom remodel takes 3 to 6 weeks of active construction. A kitchen takes 6 to 10. A whole-home renovation takes 4 to 8 months. These are production numbers, assuming materials are on site and inspections are scheduled ahead of time. In Los Angeles, both assumptions are fragile. Material lead times for custom cabinetry and specialty tile can run 8 to 12 weeks. Inspections can take a week to schedule if your neighborhood’s inspector is booked.
Clock three: contractor availability
The best Los Angeles contractors are booked 2 to 4 months out. If you want work to start in June, you sign a contract in February. That is not a sales tactic. That is the market. The contractors who can start next week are available next week for a reason.
- Month one: Finalize scope, sign contract, begin drawings.
- Month two to three: Plans complete, submitted to LADBS, plan check underway.
- Month three to four: Permit issued, materials ordered, construction start date confirmed.
- Month four onward: Construction begins.
The single biggest mistake is signing a contract and expecting the project to start in two weeks. In Los Angeles, that almost never happens. The homeowners who plan well treat permitting as part of the construction timeline, not a delay before it.
Soft Story and Non-Ductile Concrete: What They Mean for Older LA Homes
If your home was built before 1980, these two terms will likely enter your project conversation at some point. Understanding them before you call a contractor saves you from agreeing to a price that does not include the work the city will eventually require.
Soft story refers to a building where one level is significantly weaker than the levels above it. In Los Angeles, this usually means a building with tuck-under parking on the ground floor, where a few thin columns hold up two or three stories of apartments. In an earthquake, the ground floor collapses and the building pancakes onto the cars below. The city identified over 12,000 of these buildings and has been issuing mandatory retrofit orders for years. If you own a condo in a soft story building and want to remodel your kitchen, the building’s retrofit status affects your permit. You may need the HOA to complete its retrofit before the city approves your unit remodel.
Non-ductile concrete buildings are the other category. These are older concrete structures where the concrete lacks enough embedded steel to bend and flex under earthquake loads. Instead of bending, the concrete cracks and fails suddenly. Los Angeles has thousands of these buildings, many in core urban neighborhoods like Koreatown and Westlake. If you live in one, any structural work in your unit, even adding a bathroom, can trigger a structural review that wraps your remodel into the building’s retrofit timeline.
For single-family homes built before 1980, the concerns are usually less structural and more material: galvanized plumbing that has corroded from LA’s hard water, electrical panels that cannot handle modern loads, and foundations that were poured before modern seismic anchoring standards. Every project in an older Los Angeles home should include a plumbing and electrical review before the walls open. Finding out during demolition is the most expensive way to find out.
What Construction Actually Costs in Los Angeles
Los Angeles construction costs run consistently higher than national averages, driven by labor rates, permitting fees, and seismic requirements. For a detailed breakdown, see our Construction Cost Breakdown: The Los Angeles Homeowner’s Reference for 2026. Here are practical ranges for the most common project types, based on current market conditions in the city.
| Project Type | Typical Cost Range | Notes |
|---|---|---|
| Bathroom remodel | $25,000 – $55,000 | Mid-range fixtures and finishes; custom tile and curbless showers push higher |
| Kitchen remodel | $45,000 – $90,000 | Mid-range cabinetry, stone counters, flooring |
| Whole-home renovation | $150,000 – $400,000+ | Depends on square footage and structural work |
| Room addition (flat lot) | $300 – $450 per sq ft | Standard foundation, standard finishes |
| Room addition (hillside) | $500 – $700+ per sq ft | Caissons, retaining walls, grading plan |
| ADU (garage conversion) | $120,000 – $200,000 | Seismic retrofit often required on the existing garage |
| Foundation retrofit | $8,000 – $18,000 | Single-family bolt and brace |
These numbers are ranges, not quotes. Every home is different, and the only way to know what your project costs is to get a written line-item price from a contractor who has actually walked your property. But ranges matter. If a contractor quotes you a bathroom remodel in Los Angeles for $12,000, the price is not low. The price is wrong, and you will find out where the corners were cut after the drywall goes up.
At Sawyer Remodeling, we put the written price in your hands before any work starts. The number you approve is the number on the invoice. No change orders unless you change the scope. No surprises at the end. That is part of The Relay Visibility Guarantee, and it is the only way we have run projects since 2005.
How to Vet a Los Angeles Contractor
The contractor you hire determines whether your Los Angeles construction project gets done at all. The permit backlog and seismic rules are complicated, and the wrong contractor turns complicated into chaotic. Here is how to separate the professional from the pretender.
- Verify the license: Confirm the contractor holds a current California general building or specialty license. Check the CSLB website. It takes two minutes.
- Request a written price before work starts: A contractor who will not commit to a written number is planning to change the number later. That is not negotiation. That is how surprise invoices happen.
- Ask about permits in the first conversation: A contractor who says permits are optional for a bathroom remodel is telling you they will do unpermitted work. In Los Angeles, that means when you sell the house, the buyer’s inspector flags it and the deal stalls. Permits protect the homeowner, not the contractor.
- Ask who shows up: Will the same crew be on site every day? Are they background checked and uniformed? You should know exactly who is walking into your home before they arrive.
- Ask about the guarantee: What happens if something fails after the project is done? Get it in writing. A contractor who guarantees their work for a full year is a contractor who expects the work to last.
- Check their material partners: The brands a contractor uses tell you what they are willing to put their name behind. We install CWS windows and ES Windows products because they hold up in LA’s sun and heat, and they are backed by manufacturers who stand behind the warranty. A contractor who uses whatever is cheapest is making a choice about your project’s lifespan.
This vetting process is not overkill. In a city where a permit takes three months and a bad contractor can set you back a year, the hour you spend checking credentials is the cheapest hour of your project.
Common Mistakes to Avoid
- Signing a contract before permits are approved: The contractor has your deposit, and the LADBS plan checker has a comment list. You are now financing someone else’s plan check. Get the permit clock started before you commit construction money.
- Ignoring jurisdiction boundaries: Your friend’s contractor who did great work in Burbank may have never filed a permit with LADBS. The rules are different at each counter.
- Under-budgeting for seismic work: If your project triggers a retrofitting requirement, that cost hits before the first nail is driven. Plan for it in the initial budget.
- Skipping the geotechnical report on a hillside lot: The report costs a few thousand dollars and prevents six-figure retaining wall surprises.
- Believing a low quote: Los Angeles labor and material costs are real. A quote far below the market range means corners will be cut, and you will pay to fix them later.
- Not asking about the after-project guarantee: If the contractor goes silent after final payment, the finish line is not the finish line. Get the 365-day commitment in writing.
- Ordering custom materials after demolition: Lead times for cabinetry and tile in Los Angeles run months. Order before you open the walls, or live in a construction zone while you wait.
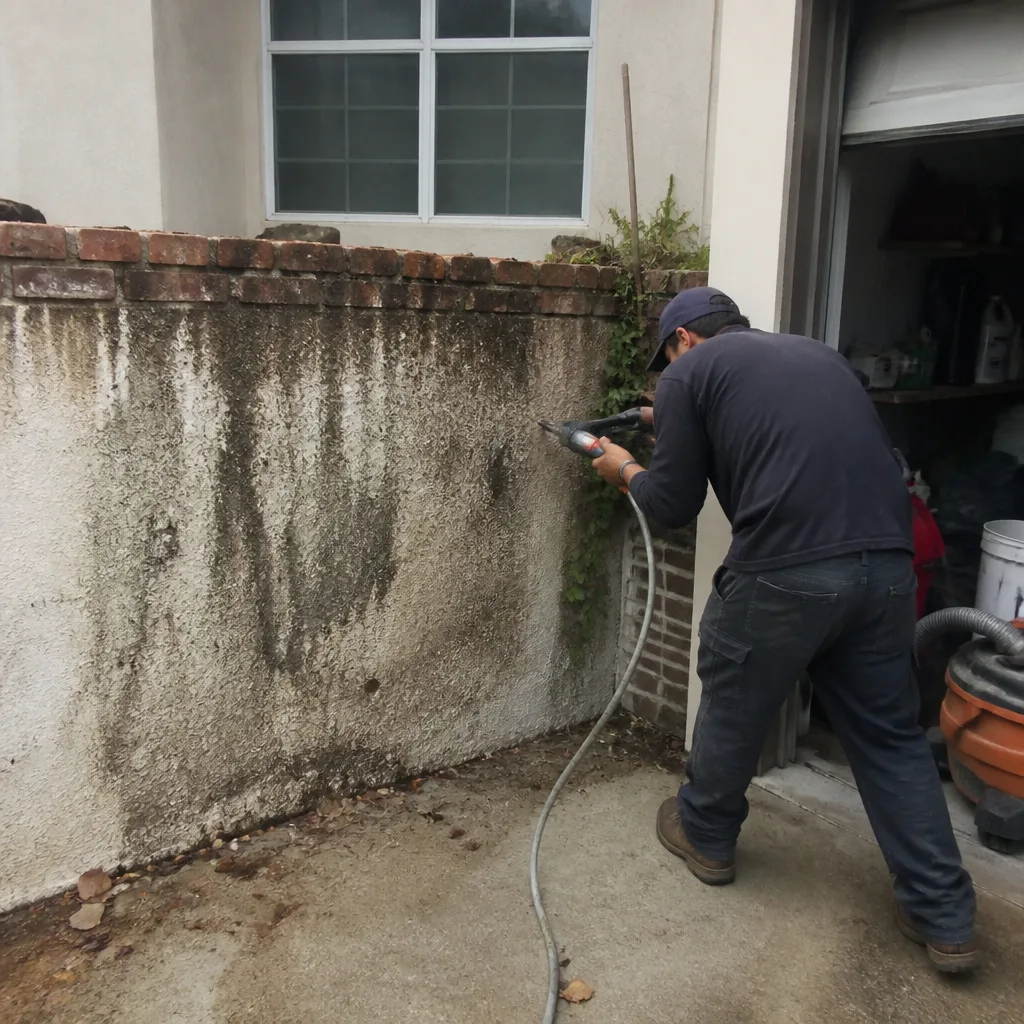
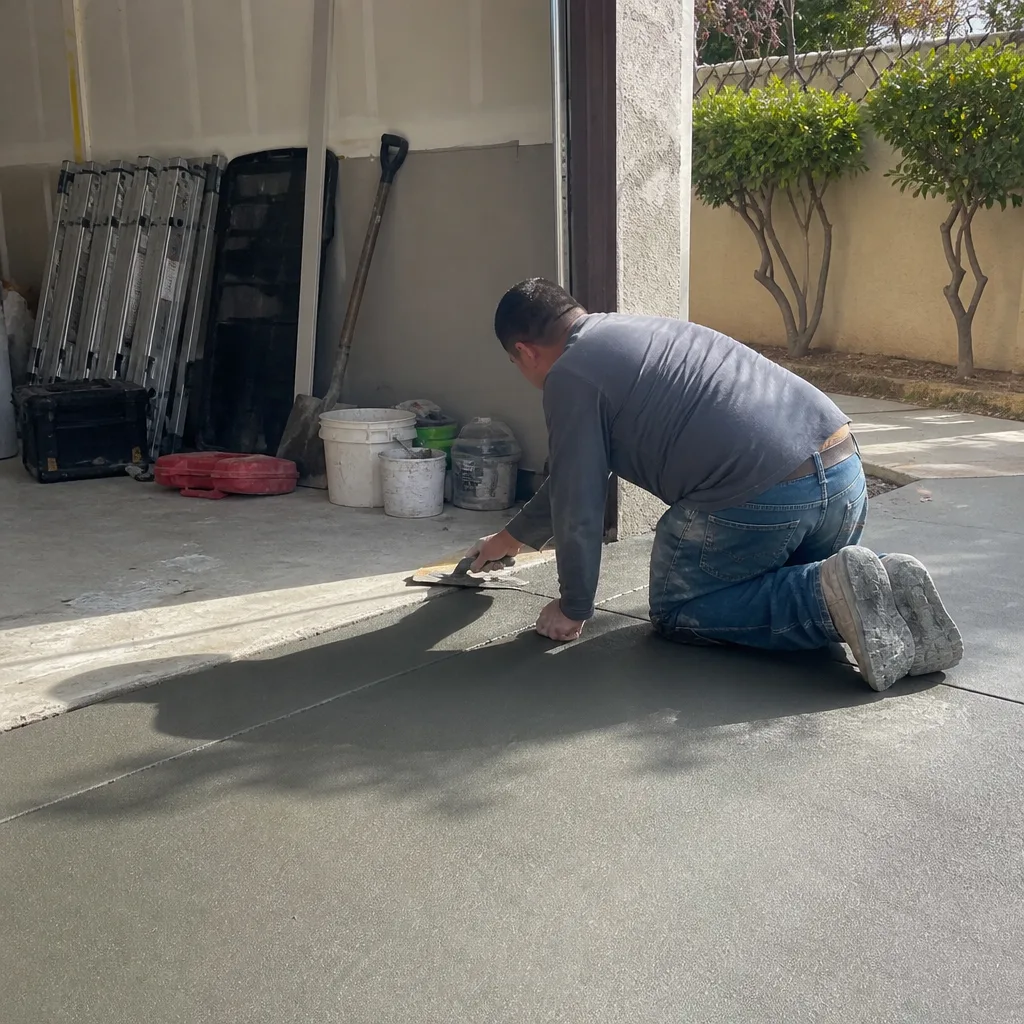
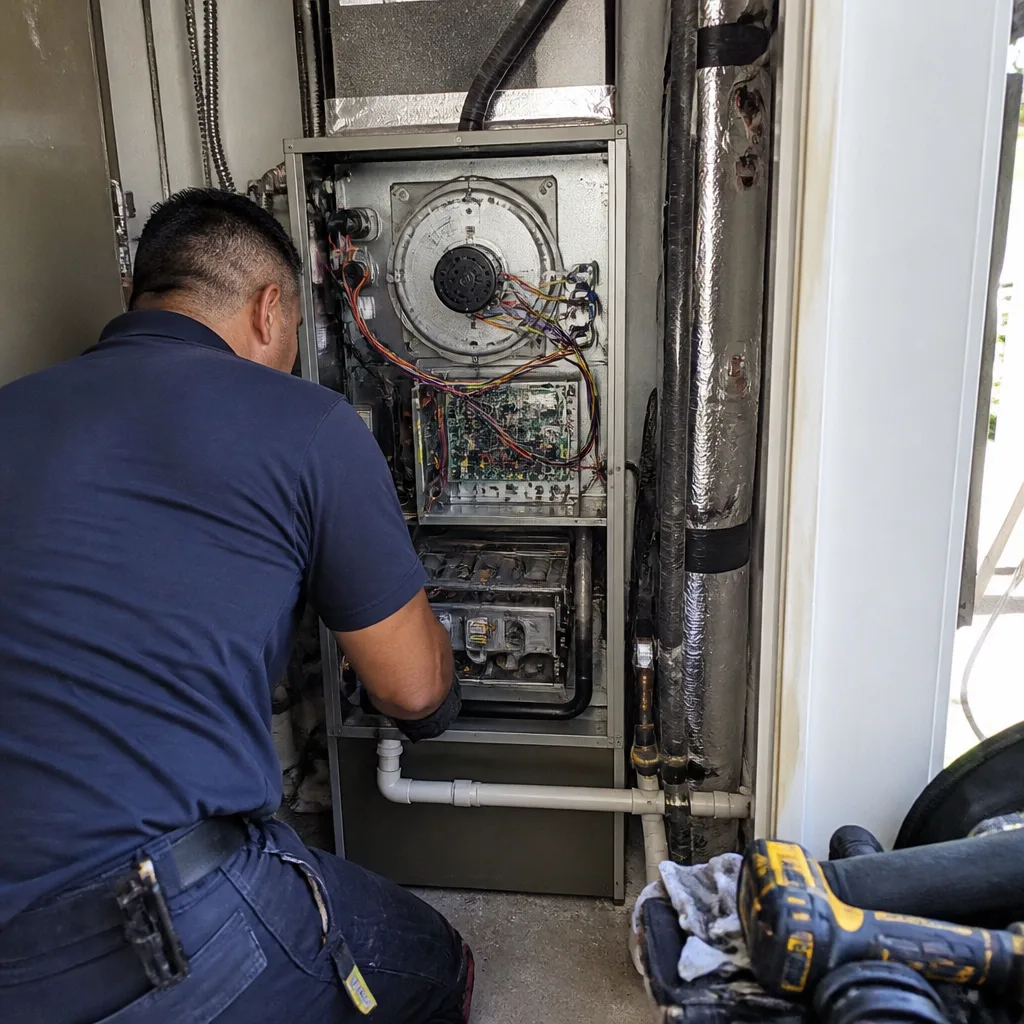
See the difference
 Before
 After
After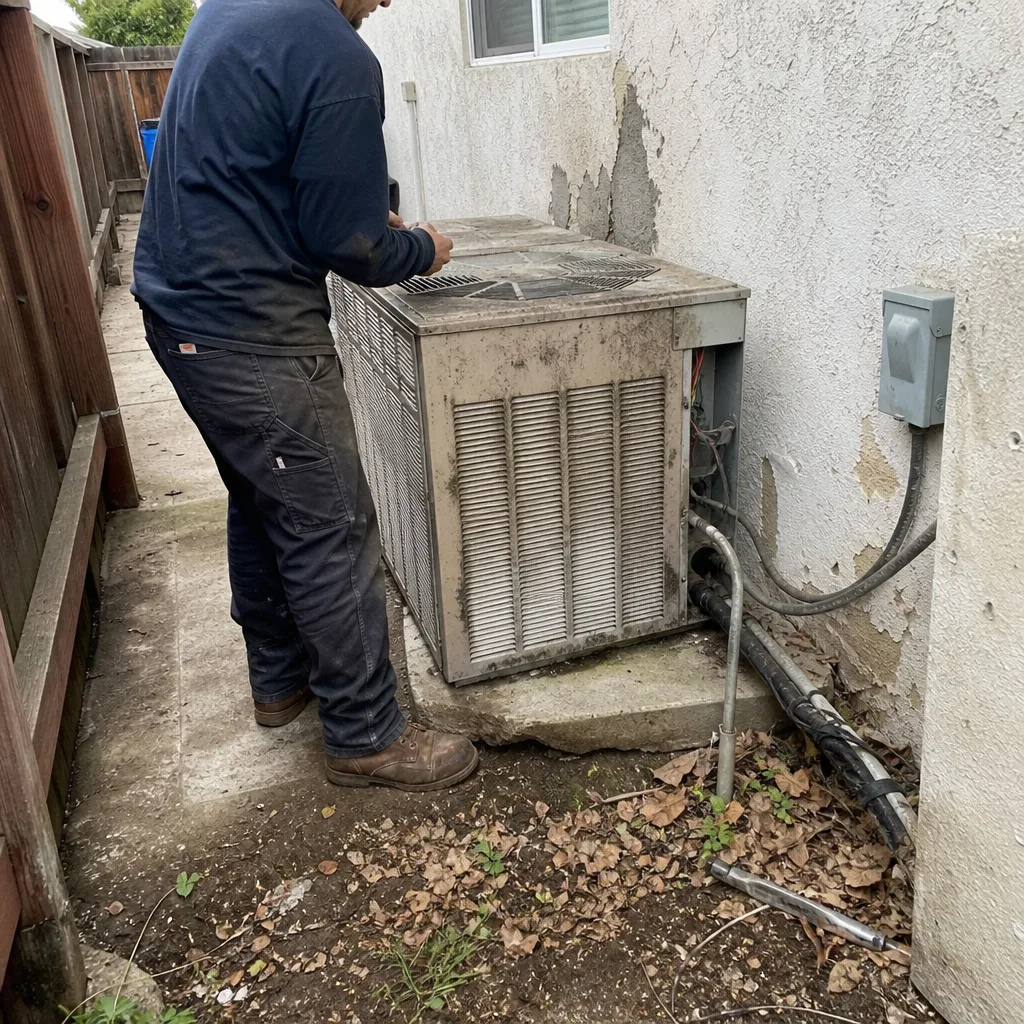 Before
 After
After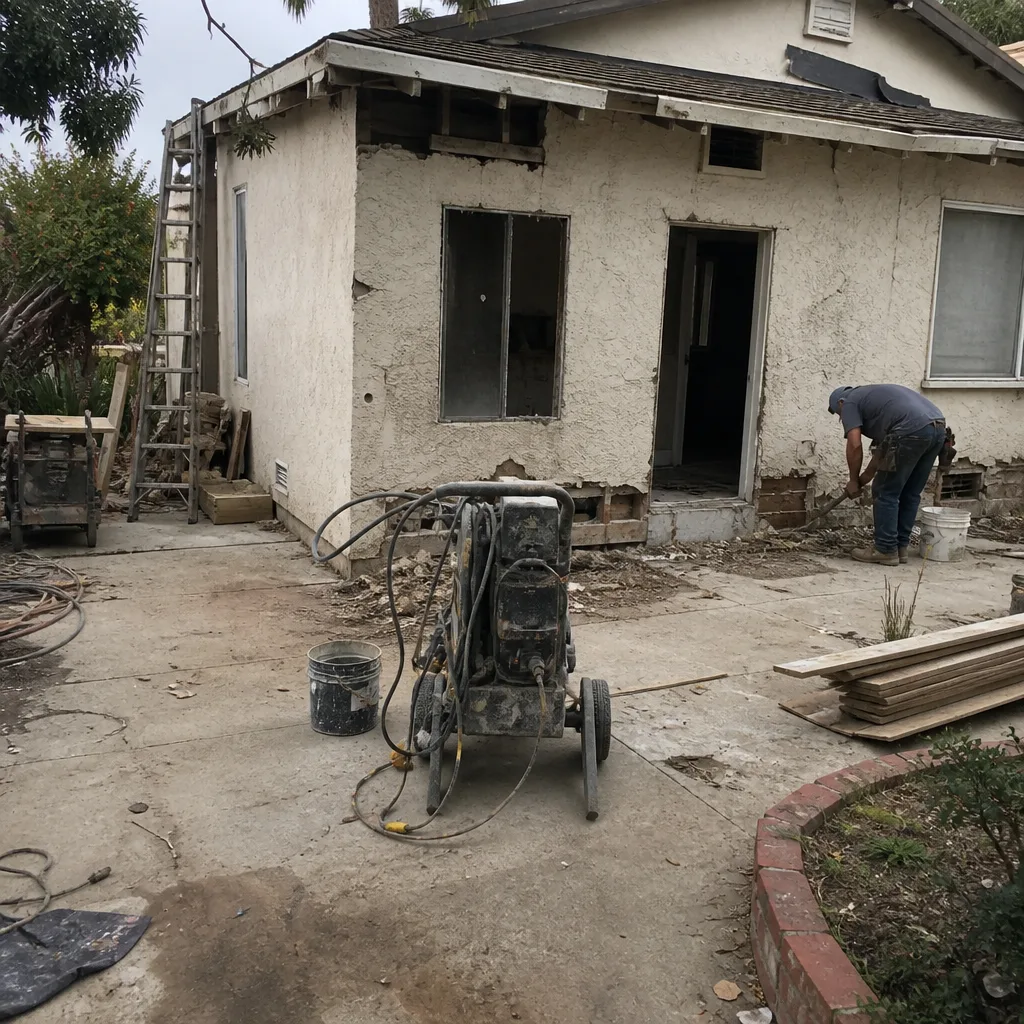 Before
 After
AfterWhen to Call a Professional
Certain Los Angeles construction scenarios require a licensed general contractor, not a handyman and not a weekend project. Structural changes of any kind, including removing walls, adding square footage, or converting a garage, require engineering, permits, and inspections. Any work in a hillside or coastal zone requires specialized plan preparation and familiarity with the specific jurisdiction’s demands. Seismic retrofits, foundation work, and projects in soft story or non-ductile concrete buildings are absolutely not DIY territory. The building code for these conditions is complex, the failure modes are dangerous, and the liability is real. If your project touches any of these, working with a general contractor in Los Angeles who pulls permits and carries insurance is not optional. It is the only safe path.
Sawyer Remodeling offers free estimates in Los Angeles. Call (254) 272-5876 to schedule yours, and you will get a written price before any work starts.
Frequently Asked Questions

Standard remodel permits in Los Angeles typically take 6 to 12 weeks from submission to approval through LADBS. Additions, ADUs, hillside projects, and anything in a coastal zone or historic district take longer, often 3 to 6 months. The fastest way through is submitting complete, engineer-reviewed plans on the first pass. Call (254) 272-5876 if you want help navigating the permit process.
Yes, any bathroom remodel that changes plumbing, electrical, or wall configuration requires a permit in Los Angeles. Only cosmetic changes like paint, hardware replacement, and refacing cabinets can skip permitting. Unpermitted work becomes a problem when you sell the house, and the buyer’s inspector finds work that was never signed off. A licensed contractor pulls permits as standard practice.
A soft story building has a weak ground floor, usually tuck-under parking, that is vulnerable in an earthquake. Los Angeles has issued mandatory retrofit orders for thousands of these buildings, and living in one can affect your unit remodel permit. If your building’s retrofit is incomplete, the city may hold your remodel permit until the HOA addresses the structural issue.
A room addition on a flat lot in Los Angeles typically runs $300 to $450 per square foot. On a hillside lot, expect $500 to $700 or more per square foot due to foundation engineering, grading, and access constraints. Get a written line-item price before signing anything, and make sure the quote includes permits and seismic review.
It should not, as long as the scope does not change. At Sawyer Remodeling, the written price you approve before work begins is the number on your invoice. Change orders only happen if you change the scope. Any contractor who cannot put that in writing is planning to change the number later. Call (254) 272-5876 for a free estimate with a fixed written price.
If your project involves structural work, permits, multiple trades, or a timeline you care about, hire a general contractor. An owner-builder in Los Angeles is personally responsible for scheduling inspections, hiring subs, pulling permits, and correcting code violations. The savings from skipping a GC usually disappear into schedule delays and rework. A licensed contractor is the insurance policy on your schedule and your budget.
The Bottom Line
Construction in Los Angeles is a long game, and the homeowners who win understand the lay of the land before they swing a hammer. Permits take months, not days. Seismic rules add cost that the low quote did not include. Hillside lots require engineering that flat lots never see. Jurisdiction boundaries decide which counter you stand at and which code you build under. The contractor you choose is the difference between a project that runs on schedule and one that runs your life. Plan for the full timeline, put the price in writing, and work with a contractor who knows the Los Angeles process end to end. The best way to learn what we do is to see it. Sawyer Remodeling has been building and remodeling in Los Angeles since 2005, and every project runs under The Relay Visibility Guarantee: a written price, a live arrival time, and photo updates before and after. For bathroom remodeling in Los Angeles or any home renovation in Los Angeles, call (254) 272-5876 and get the price in writing first.
Written by Luca Romano, Owner at Sawyer Remodeling, serving Los Angeles since 2005. Explore more guides & resources from our team.